
65 Granshire Drive, Bella Vista, AR 72714
Local realty services provided by:CENTURY 21 Lyons & Associates Real Estate
Listed by: bradley lueckenhoff
Office: a-list properties premier
MLS#:1364778
Source:AR_NWAR
Price summary
- Price:$349,000
- Price per sq. ft.:$263.6
- Monthly HOA dues:$40
About this home
This charming 3-bedroom, 2-bathroom home offers the perfect combination of comfort, functionality, and outdoor enjoyment! One of the standout features of this property is the impressive 13,000-gallon swimming pool, creating your very own backyard retreat. Whether you're entertaining friends and family, hosting summer gatherings, or simply relaxing poolside, this outdoor space is sure to impress. Adding even more versatility is the 11' x 24' outbuilding, offering plenty of additional space for storage, a workshop, hobbies, or recreational equipment. Located in the desirable Bella Vista community, this property provides convenient access to the area's beautiful lakes, golf courses, walking and biking trails, and numerous outdoor recreational opportunities. Whether you're searching for your next family home or a peaceful place to enjoy the Northwest Arkansas lifestyle, 65 Granshire Drive is a property you won't want to miss! Schedule your private showing today!
Contact an agent
Home facts
- Year built:2000
- Subdivision & Development:Dickenshire Sub Bvv
- Listing ID #:1364778
- Added:1 day(s) ago
- Updated:October 12, 2026 at 02:32 PM
Rooms and interior
- Bedrooms:3
- Total bathrooms:2
- Full bathrooms:2
- Rooms Total:10
- Flooring:Luxury Vinyl Plank, Tile
- Kitchen Description:Dishwasher, Electric Cooktop, Electric Water Heater, Granite Counters, Microwave, Refrigerator
- Basement:Yes
- Basement Description:Crawl Space, Unfinished
- Living area:1,324 sq. ft.
Heating and cooling
- Cooling:Electric
- Heating:Electric, Wood Stove
Structure and exterior
- Roof:Asphalt, Shingle
- Year built:2000
- Building area:1,324 sq. ft.
- Lot area:0.36 Acres
- Lot Features:City Lot, Landscaped, Sloped, Wooded
- Construction Materials:Brick, Vinyl Siding
- Exterior Features:Deck, Porch
- Foundation Description:Block, Crawlspace
- Levels:1 Story
Utilities
- Water:Public, Water Available
- Sewer:Septic Available, Septic Tank
Finances and disclosures
- Price:$349,000
- Price per sq. ft.:$263.6
- Tax amount:$1,324
Features and amenities
- Appliances:Dishwasher, Electric Water Heater, Microwave, Refrigerator
- Laundry features:Dryer Hookup, Washer Hookup
- Amenities:Ceiling Fans, Granite Counters, Walk-In Closets
- Pool features:Above Ground, Pool, Private Pool
Parking
- Parking description:Attached, Concrete Driveway, Garage, Garage Door Opener
- Garage:Yes
New listings near 65 Granshire Drive
- New
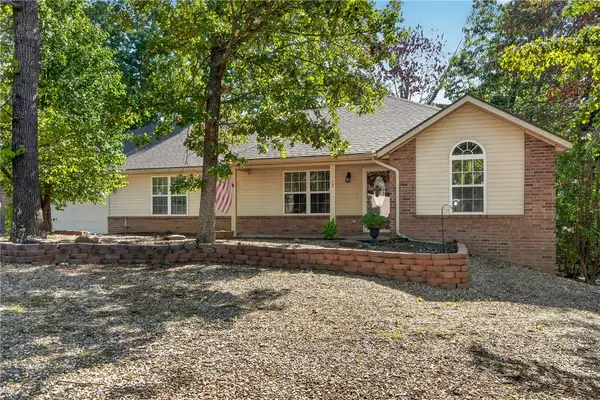 $345,000Active3 beds 2 baths1,516 sq. ft.
19 Headley Circle, Bella Vista, AR 72714
MLS# 1364822Listed by: HARRIS HEIGHTS REALTY - New
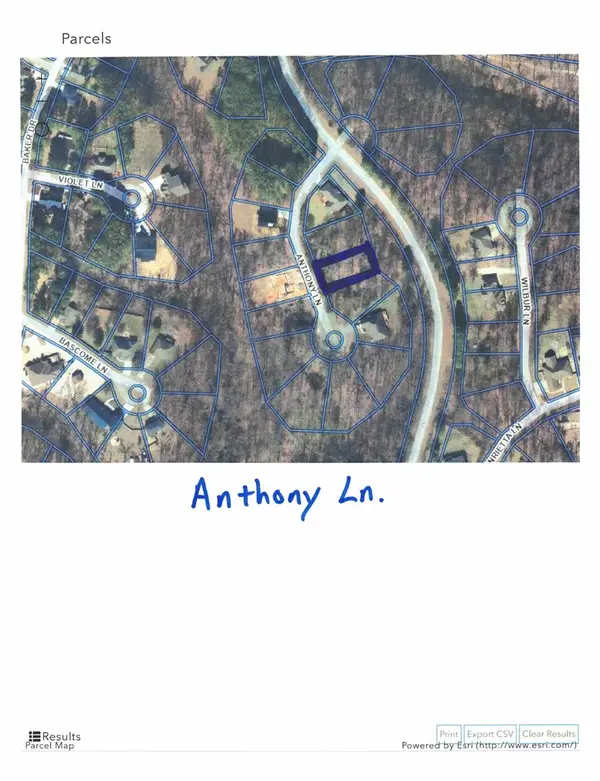 $19,900Active0.26 Acres
0 Anthony Lane, Bella Vista, AR 72715
MLS# 1364824Listed by: SYNERGY REALTY GROUP, LLC - New
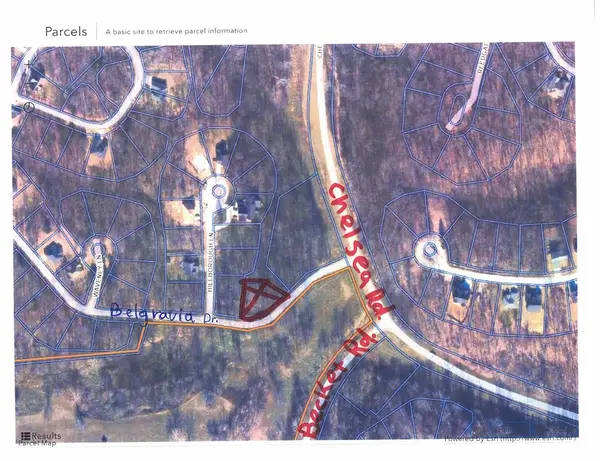 $19,900Active0.31 Acres
0 N Belgravia Drive, Bella Vista, AR 72715
MLS# 1364825Listed by: SYNERGY REALTY GROUP, LLC - New
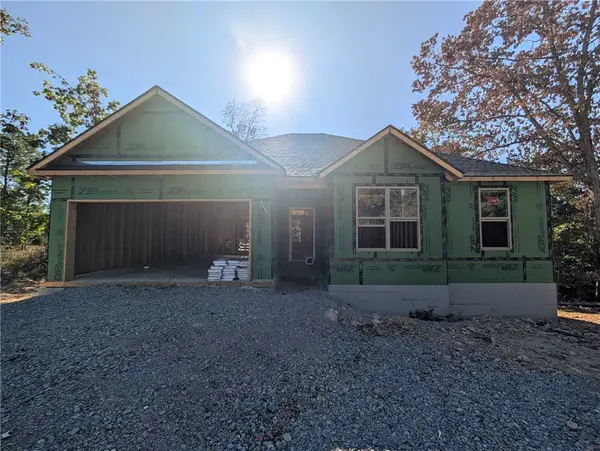 $339,950Active3 beds 2 baths1,545 sq. ft.
7 Fields Lane, Bella Vista, AR 72715
MLS# 1364807Listed by: NEXTHOME NWA PRO REALTY 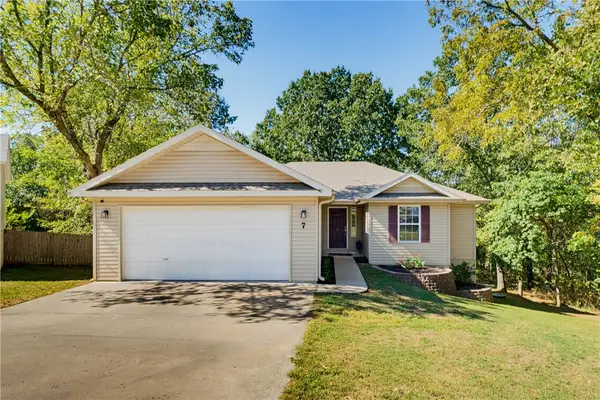 $299,900Pending3 beds 2 baths1,398 sq. ft.
7 Witherby Lane, Bella Vista, AR 72714
MLS# 1364282Listed by: 1 PERCENT LISTS ARKANSAS REAL ESTATE- New
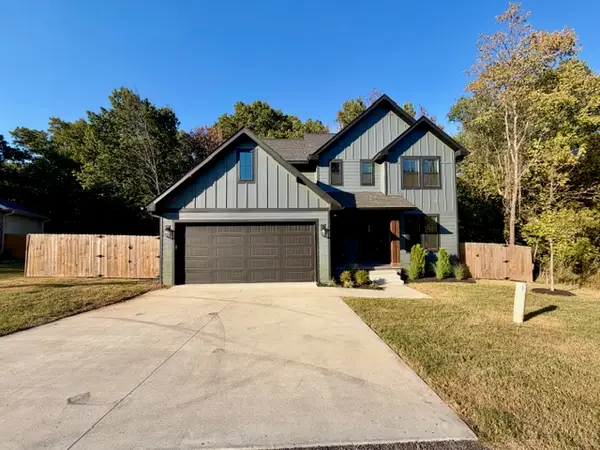 $429,900Active2 beds 3 baths1,977 sq. ft.
3 Shelly Drive, Bella Vista, AR 72714
MLS# 1364672Listed by: PRESTIGE MANAGEMENT & REALTY - New
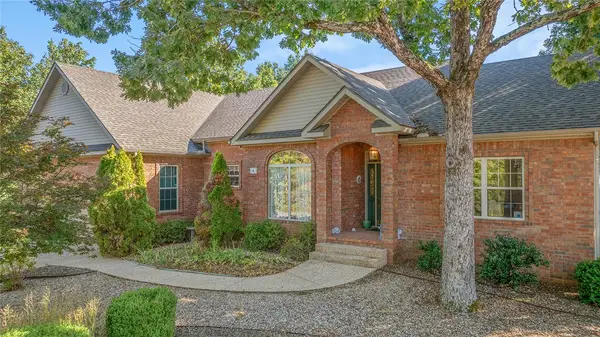 $525,000Active4 beds 3 baths3,292 sq. ft.
4 Hopeman Lane, Bella Vista, AR 72715
MLS# 1364341Listed by: REAL BROKER NWA - New
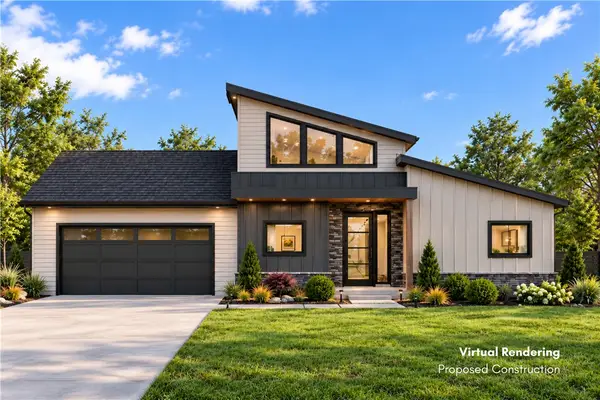 $29,900Active0.28 Acres
3 Horden Lane, Bella Vista, AR 72714
MLS# 1364774Listed by: COLLIER & ASSOCIATES - New
 $389,900Active3 beds 2 baths1,694 sq. ft.
19 Aberdeen Lane, Bella Vista, AR 72715
MLS# 1364537Listed by: AARON PETERS REAL ESTATE SOLUTIONS


Protect your home and budget from life's surprises with an Assurant Home Warranty, backed by a partner that supports you through every step of homeownership. Explore Plans.
©2026 Century 21 Real Estate LLC. All rights reserved. CENTURY 21®, the CENTURY 21 Logo and C21® are service marks owned by Century 21 Real Estate LLC. Century 21 Real Estate LLC fully supports the principles of the Fair Housing Act and the Equal Opportunity Act. Each office is independently owned and operated. Listing information is deemed reliable but not guaranteed accurate.