
7 Fields Lane, Bella Vista, AR 72715
Local realty services provided by:CENTURY 21 Action Realty
Listed by: patrick kuhlman
Office: nexthome nwa pro realty
MLS#:1364807
Source:AR_NWAR
Price summary
- Price:$339,950
- Price per sq. ft.:$220.03
About this home
Don’t Miss Your Shot At 7 Fields Lane! This Brand New Construction Home Is Everything You’ve Been Waiting For, With A Smart, Split Floorplan That Gives Everyone Their Own Space And Flows Just The Way Real Life Happens. Get In Now While There’s Still Time To Customize Your Interior Selections And Put Your Own Stamp On Every Detail, From Finishes To Colors, So It Fits Your Style From Day One. Soaring Vaulted Ceilings And Eye-Catching Beam Treatments Set The Tone The Second You Walk In. The Kitchen Shows Off Custom Cabinets And Your Choice Of Granite Or Quartz Counters, Built For Cooking, Gathering, And Everything In Between. Primary Suite Offers A Full Custom Tile Shower, Dual Vanity, Potty Closet And Lots Of Storage. Step Out Back To A Covered Deck Made For Morning Coffee, Weekend Cookouts, And Lazy Evenings. Grab It Now And Make It Yours!
Contact an agent
Home facts
- Year built:2026
- Subdivision & Development:Carnahan Sub
- Listing ID #:1364807
- Added:1 day(s) ago
- Updated:October 12, 2026 at 09:47 PM
Rooms and interior
- Bedrooms:3
- Total bathrooms:2
- Full bathrooms:2
- Flooring:Carpet, Laminate, Simulated Wood, Tile
- Kitchen Description:Dishwasher, Electric Range, Electric Water Heater, Garbage Disposal, Microwave, Pantry, Plumbed For Ice Maker
- Bedroom Description:Split Bedrooms
- Basement:Yes
- Basement Description:Crawl Space
- Living area:1,545 sq. ft.
Heating and cooling
- Cooling:Central Air
- Heating:Central, Electric, Heat Pump
- Central air:Yes
Structure and exterior
- Roof:Architectural, Shingle
- Year built:2026
- Building area:1,545 sq. ft.
- Lot area:0.29 Acres
- Lot Features:Cleared, Landscaped, Subdivision
- Construction Materials:Brick, Vinyl Siding
- Exterior Features:Patio
- Foundation Description:Crawlspace
- Levels:1 Story
Utilities
- Water:Public, Water Available
- Sewer:Septic Available, Septic Tank
Finances and disclosures
- Price:$339,950
- Price per sq. ft.:$220.03
- Tax amount:$83
Features and amenities
- Appliances:Dishwasher, Disposal, Electric Range, Electric Water Heater, Microwave, Plumbed For Ice Maker
- Laundry features:Dryer Hookup, Washer Hookup
- Amenities:Cathedral Ceilings, Ceiling Fans, Pantry, Smoke Detectors, Split Bedrooms, Walk-In Closets, Window Blinds, Window Treatments
Parking
- Parking description:Attached, Concrete Driveway, Garage, Garage Door Opener
- Garage:Yes
New listings near 7 Fields Lane
- New
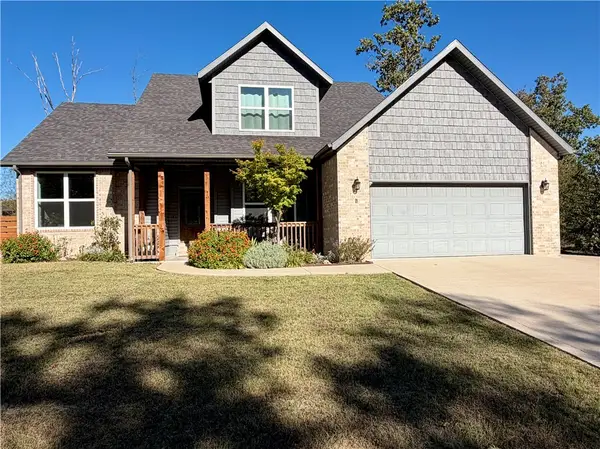 $474,900Active3 beds 3 baths2,110 sq. ft.
3 Cargill Drive, Bella Vista, AR 72715
MLS# 1364297Listed by: DAN HEIN HOMES REALTY - New
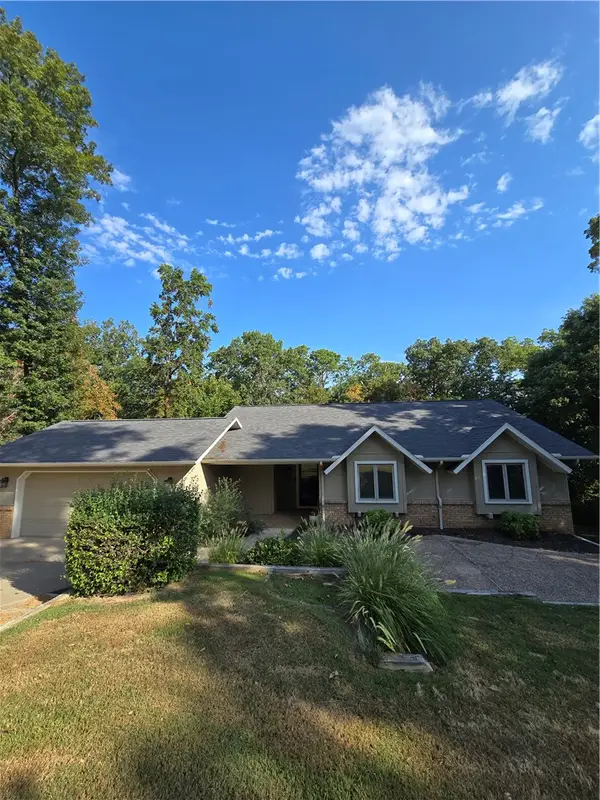 $307,900Active3 beds 2 baths1,460 sq. ft.
5 Winters Drive, Bella Vista, AR 72714
MLS# 1364885Listed by: JOSEPH WALTER REALTY - New
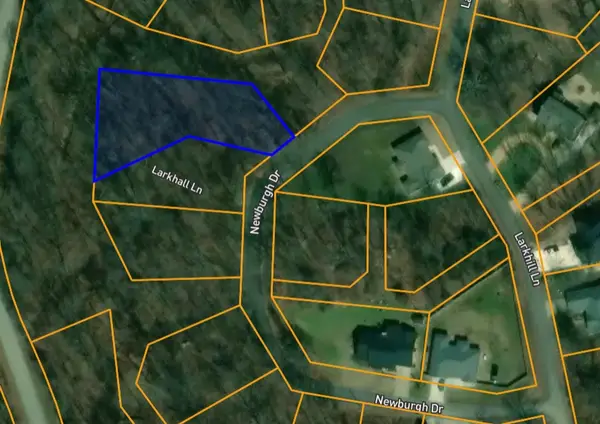 $19,900Active0.52 Acres
TBD Newburgh Drive, Bella Vista, AR 72715
MLS# 1364841Listed by: RE/MAX ASSOCIATES, LLC - New
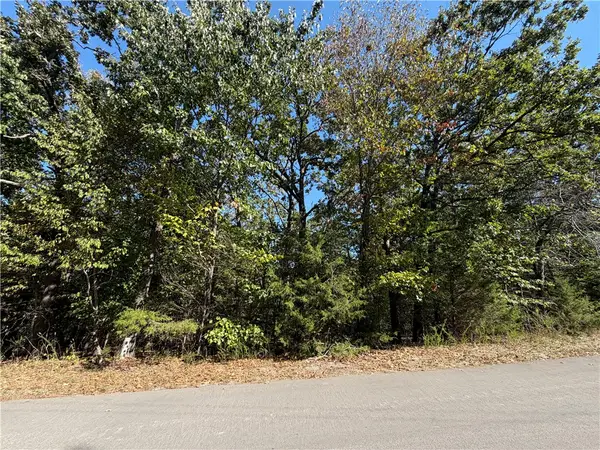 $32,000Active0.31 Acres
Lot 21 Sandhurst Drive, Bella Vista, AR 72714
MLS# 1364862Listed by: KELLER WILLIAMS MARKET PRO REALTY BRANCH OFFICE - New
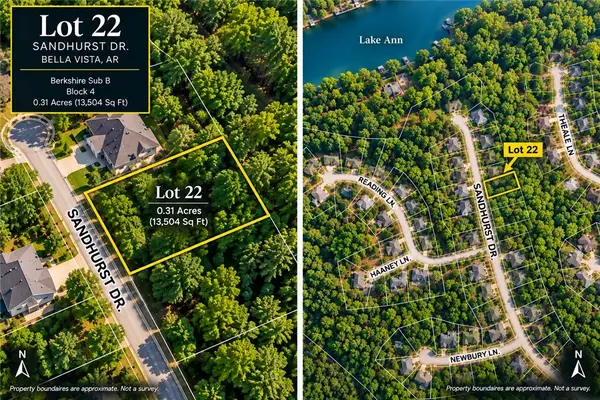 $32,000Active0.3 Acres
Lot 22 Sandhurst Drive, Bella Vista, AR 72714
MLS# 1364866Listed by: KELLER WILLIAMS MARKET PRO REALTY BRANCH OFFICE - New
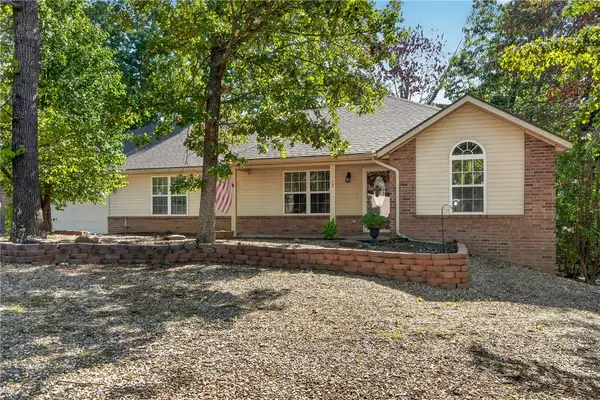 $345,000Active3 beds 2 baths1,516 sq. ft.
19 Headley Circle, Bella Vista, AR 72714
MLS# 1364822Listed by: HARRIS HEIGHTS REALTY - New
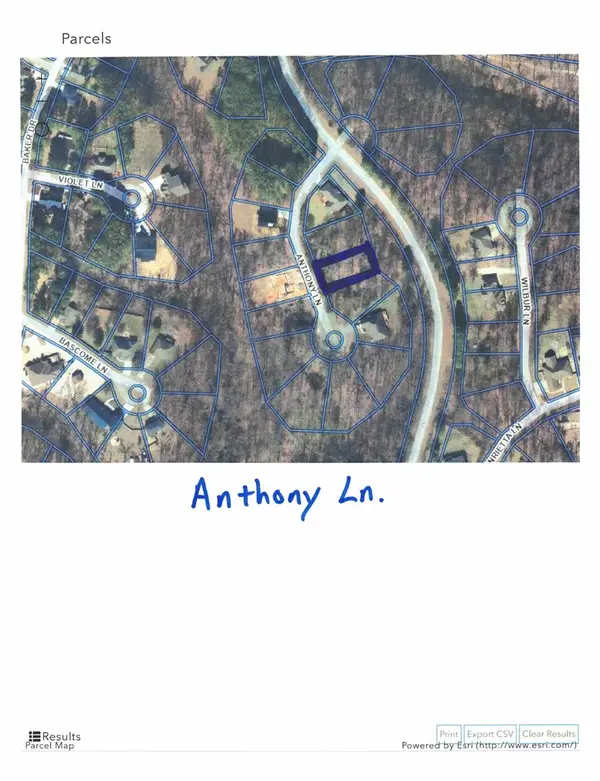 $19,900Active0.26 Acres
0 Anthony Lane, Bella Vista, AR 72715
MLS# 1364824Listed by: SYNERGY REALTY GROUP, LLC - New
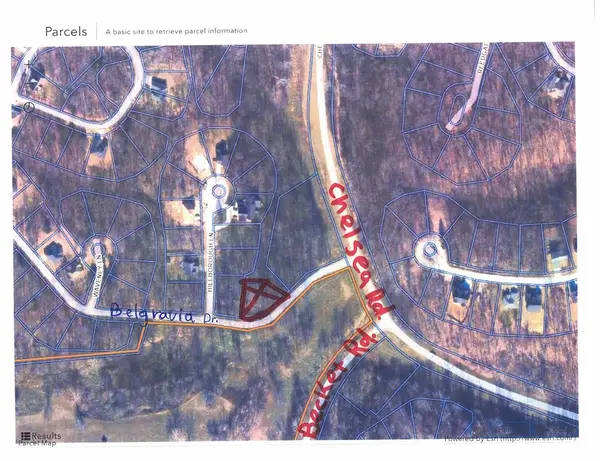 $19,900Active0.31 Acres
0 N Belgravia Drive, Bella Vista, AR 72715
MLS# 1364825Listed by: SYNERGY REALTY GROUP, LLC 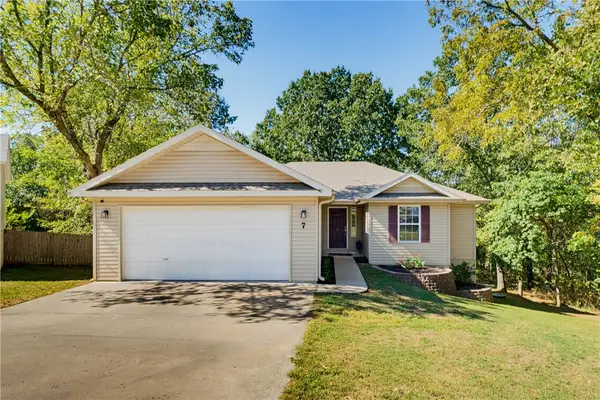 $299,900Pending3 beds 2 baths1,398 sq. ft.
7 Witherby Lane, Bella Vista, AR 72714
MLS# 1364282Listed by: 1 PERCENT LISTS ARKANSAS REAL ESTATE


Protect your home and budget from life's surprises with an Assurant Home Warranty, backed by a partner that supports you through every step of homeownership. Explore Plans.
©2026 Century 21 Real Estate LLC. All rights reserved. CENTURY 21®, the CENTURY 21 Logo and C21® are service marks owned by Century 21 Real Estate LLC. Century 21 Real Estate LLC fully supports the principles of the Fair Housing Act and the Equal Opportunity Act. Each office is independently owned and operated. Listing information is deemed reliable but not guaranteed accurate.