
75 Melanie Drive, Bella Vista, AR 72714
Local realty services provided by:CENTURY 21 Lyons & Associates Real Estate
Listed by: stephanie johnson
Office: devereux group
MLS#:1338235
Source:AR_NWAR
Price summary
- Price:$299,950
- Price per sq. ft.:$202.67
About this home
Where else in Bella Vista can you find a home close to the trails and everything Bella Vista has to offer for under $300,000, 75 Melanie is the perfect Bella Vista home.Enjoy quick access to Blowing Springs Park, the Back 40 Trail System, and the upcoming Oz Bike Park and bike lift.Inside you will find 3 bedrooms, 2.5 bathrooms with new vinyl flooring downstairs and stylish lighting.The open living area leads to an eat-in kitchen featuring granite countertops, stainless steel appliances and a spacious walk-in pantry. Primary suite offers two large closet, a private bathroom with a double vanity. Upstairs landing area includes a built-in desk and storage, perfect for a home office, plus a laundry room convenient to all bedrooms. Step outside to a partially fenced, wooded yard and a covered deck off the dining area, perfect for entertaining. Experience Bella Vista's lifestyle with 7 lakes, 100+ miles of bike trails, mountain biking, kayaking, fishing, and golf all nearby. 75 Melanie is waiting for you!...
Contact an agent
Home facts
- Year built:2014
- Subdivision & Development:Merritt Sub Bvv
- Listing ID #:1338235
- Added:149 day(s) ago
- Updated:August 02, 2026 at 02:31 PM
Rooms and interior
- Bedrooms:3
- Total bathrooms:3
- Full bathrooms:2
- Half bathrooms:1
- Flooring:Carpet, Luxury Vinyl Plank
- Kitchen Description:Dishwasher, Electric Range, Electric Water Heater, Garbage Disposal, Microwave, Microwave Hood Fan, Pantry, Plumbed For Ice Maker
- Basement:Yes
- Living area:1,480 sq. ft.
Heating and cooling
- Cooling:Central Air, Electric, Heat Pump
- Heating:Central, Electric, Heat Pump
- Central air:Yes
Structure and exterior
- Roof:Asphalt, Shingle
- Year built:2014
- Building area:1,480 sq. ft.
- Lot area:0.33 Acres
- Lot Features:Near Park, Sloped
- Construction Materials:Brick, Vinyl Siding
- Exterior Features:Covered, Deck
- Foundation Description:Slab
- Levels:2 Story
Utilities
- Water:Public, Water Available
- Sewer:Public Sewer, Sewer Available
Finances and disclosures
- Price:$299,950
- Price per sq. ft.:$202.67
- Tax amount:$2,795
Features and amenities
- Appliances:Dishwasher, Disposal, Electric Range, Electric Water Heater, Microwave, Microwave Hood Fan, Plumbed For Ice Maker
- Laundry features:Dryer Hookup, Washer Hookup
- Amenities:Ceiling Fans, Double Pane Windows, Pantry, Smoke Detectors, Vinyl Windows
- Pool features:Community Pool, Pool
Parking
- Parking description:Attached, Concrete Driveway, Garage, Garage Door Opener
- Garage:Yes
New listings near 75 Melanie Drive
- New
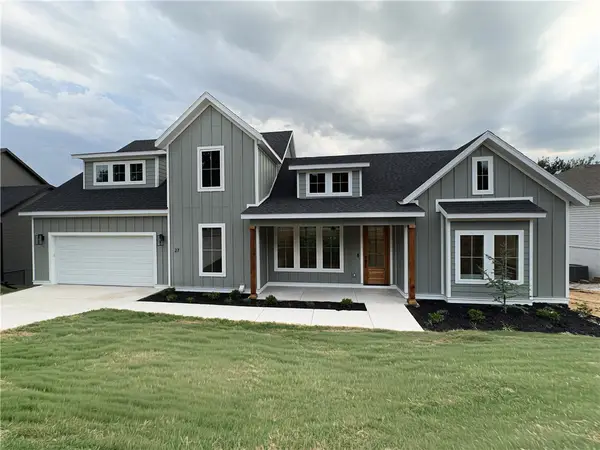 $525,000Active3 beds 3 baths2,100 sq. ft.
27 Cullen Hills Drive, Bella Vista, AR 72715
MLS# 1357306Listed by: REAL ESTATE PRO NWA - New
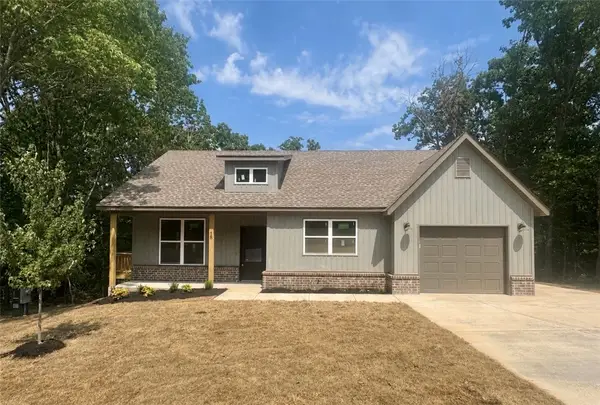 $309,900Active2 beds 2 baths1,222 sq. ft.
18 Winchelsea Lane, Bella Vista, AR 72714
MLS# 1357467Listed by: VIRIDIAN REAL ESTATE  $22,000Pending0.36 Acres
00000 Cranbrook Lane, Bella Vista, AR 72714
MLS# 1357376Listed by: KEY REALTY SOLUTIONS- New
 $379,900Active3 beds 2 baths1,659 sq. ft.
20 Melling Lane, Bella Vista, AR 72715
MLS# 1357452Listed by: KAUFMANN REALTY, LLC - New
 $289,000Active3 beds 3 baths2,040 sq. ft.
8 Weston Lane, Bella Vista, AR 72715
MLS# 1356809Listed by: EXIT REALTY HARPER CARLTON GROUP - New
 $358,900Active2 beds 2 baths1,296 sq. ft.
9 Norwood Lane, Bella Vista, AR 72714
MLS# 1356047Listed by: ARBOR REALTY - New
 $347,900Active3 beds 2 baths1,635 sq. ft.
3 Ibis Lane, Bella Vista, AR 72714
MLS# 1357089Listed by: BLACKSTONE & COMPANY - New
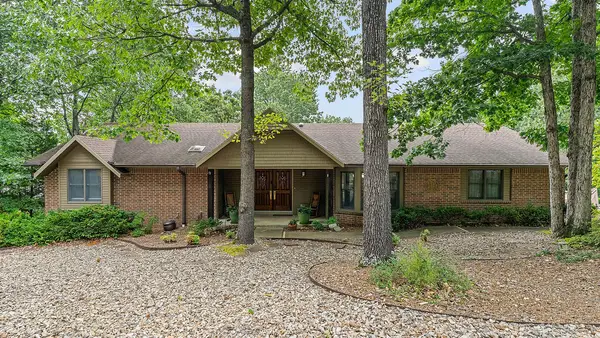 $325,000Active3 beds 2 baths1,747 sq. ft.
1 Rockford Lane, Bella Vista, AR 72715
MLS# 1357367Listed by: LIMBIRD REAL ESTATE GROUP - New
 $784,900Active5 beds 3 baths2,990 sq. ft.
19 Lothian Lane, Bella Vista, AR 72715
MLS# 1357405Listed by: COLLIER & ASSOCIATES - Open Sun, 2 to 4pmNew
 $439,900Active3 beds 2 baths2,985 sq. ft.
72 Elizabeth Drive, Bella Vista, AR 72715
MLS# 1355699Listed by: 1 PERCENT LISTS ARKANSAS REAL ESTATE


Protect your home and budget from life's surprises with an Assurant Home Warranty, backed by a partner that supports you through every step of homeownership. Explore Plans.
©2026 Century 21 Real Estate LLC. All rights reserved. CENTURY 21®, the CENTURY 21 Logo and C21® are service marks owned by Century 21 Real Estate LLC. Century 21 Real Estate LLC fully supports the principles of the Fair Housing Act and the Equal Opportunity Act. Each office is independently owned and operated. Listing information is deemed reliable but not guaranteed accurate.