
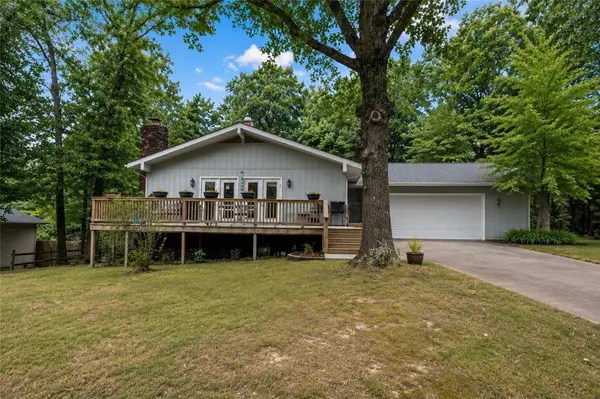
98 Sherlock Drive, Bella Vista, AR 72715
Local realty services provided by:CENTURY 21 Action Realty
Listed by: jeff harkson
Office: rowe real estate
MLS#:1357616
Source:AR_NWAR
Price summary
- Price:$850,000
- Price per sq. ft.:$386.36
About this home
Get ready for something exciting and new, with a touch of yesteryear...
Charles Williams Custom Homes proudly presents their Modern American Ranch. This popular model has been a leader in the midcentury modern craze in their home city of Austin, TX. Completely customizable from the ground up, you'll be amazed by the attention to detail, and by the amount of standard features you'll find optional with other builders. If this model doesn't fill the bill, there's plenty of others to choose from in their collection. If you desire something more personal, they have in-house architects waiting to design your dream. From your thought bubble to the day you take your keys, Charles Williams Custom Homes is ready to build that dream.
For a brochure on available plans and pricing, please reach out to: sales@charleswilliamscustomhomes.com or call Jeff Harkson at (479) 713-9618
PRICING VARIES DEPENDING ON MODEL SELECTED, SIZE, AND OPTIONS
Contact an agent
Home facts
- Year built:2026
- Subdivision & Development:NA
- Listing ID #:1357616
- Added:1 day(s) ago
- Updated:August 04, 2026 at 03:44 PM
Rooms and interior
- Bedrooms:3
- Total bathrooms:4
- Full bathrooms:3
- Half bathrooms:1
- Flooring:Tile, Wood
- Kitchen Description:Dishwasher, Double Oven, Garbage Disposal, Gas Oven, Granite Counters, Pantry, Plumbed For Ice Maker
- Bedroom Description:Split Bedrooms
- Living area:2,200 sq. ft.
Heating and cooling
- Cooling:Central Air
- Heating:Central, Heat Pump
- Central air:Yes
Structure and exterior
- Year built:2026
- Building area:2,200 sq. ft.
- Lot area:4.69 Acres
- Lot Features:Cleared, Corner Lot, Near Golf Course, Sloped, Views, Wooded
- Construction Materials:Rock, Stucco
- Exterior Features:Covered
- Foundation Description:Slab
- Levels:1 Story
Utilities
- Sewer:Septic Needed
Finances and disclosures
- Price:$850,000
- Price per sq. ft.:$386.36
- Tax amount:$1,252
Features and amenities
- Appliances:Dishwasher, Disposal, Double Oven, Gas Cooktop, Gas Oven, Plumbed For Ice Maker, Tankless Water Heater
- Laundry features:Dryer Hookup, Washer Hookup
- Amenities:Cathedral Ceilings, Ceiling Fans, Granite Counters, Pantry, Quartz Counters, Split Bedrooms, Tile Counters, Walk-In Closets
Parking
- Parking description:Attached, Concrete Driveway, Garage
- Garage:Yes
New listings near 98 Sherlock Drive
- New
 $21,900Active0.26 Acres
Lot 1 Boxford Circle, Bella Vista, AR 72715
MLS# 1357697Listed by: LINDSEY & ASSOC INC BRANCH - New
 $40,000Active0.4 Acres
Shildon Circle, Bella Vista, AR 72714
MLS# 1357703Listed by: NEXTHOME NWA PRO REALTY - New
 $272,500Active2 beds 2 baths1,344 sq. ft.
26 Everette Lane, Bella Vista, AR 72714
MLS# 1357663Listed by: UPTOWN REAL ESTATE - New
 $395,000Active3 beds 2 baths2,311 sq. ft.
2 Blenheim Lane, Bella Vista, AR 72715
MLS# 1357358Listed by: BETTER HOMES AND GARDENS REAL ESTATE JOURNEY - New
 $24,900Active0.32 Acres
16127 Robin Road, Bella Vista, AR 72715
MLS# 1357668Listed by: DICK WEAVER AND ASSOCIATE INC - New
 $45,000Active0.53 Acres
15 Dregg Lane, Bella Vista, AR 72714
MLS# 1356701Listed by: RG REAL ESTATE SERVICES - New
 $16,000Active0.3 Acres
Carrick Drive, Bella Vista, AR 72715
MLS# 1357594Listed by: THE BRANDON GROUP - New
 $435,000Active4 beds 2 baths1,900 sq. ft.
4 Mcgaugh Drive, Bella Vista, AR 72714
MLS# 1357460Listed by: COLDWELL BANKER HARRIS MCHANEY & FAUCETTE-BENTONVI - New
 $382,500Active3 beds 2 baths1,644 sq. ft.
28 Berkshire Drive, Bella Vista, AR 72714
MLS# 1357512Listed by: SUDAR GROUP


Protect your home and budget from life's surprises with an Assurant Home Warranty, backed by a partner that supports you through every step of homeownership. Explore Plans.
©2026 Century 21 Real Estate LLC. All rights reserved. CENTURY 21®, the CENTURY 21 Logo and C21® are service marks owned by Century 21 Real Estate LLC. Century 21 Real Estate LLC fully supports the principles of the Fair Housing Act and the Equal Opportunity Act. Each office is independently owned and operated. Listing information is deemed reliable but not guaranteed accurate.