
1024 Montclair St, Benton, AR 72015
Local realty services provided by:CENTURY 21 Campbell & Company
1024 Montclair St,Benton, AR 72015
$89,900
- 2 Beds
- 1 Baths
- 1,186 sq. ft.
- Single family
- Active
Listed by:
 Alaina Revak(501) 442 - 6455CENTURY 21 Parker & Scroggins Realty
Office: century 21 parker & scroggins realty - benton
MLS#:26043903
Source:AR_CARMLS
Price summary
- Price:$89,900
- Price per sq. ft.:$75.8
About this home
Investor special with plenty of potential! This 2-bedroom, 1-full-bath home features a cozy living room with a large picture window, an eat-in kitchen, and a flex space that could serve as an office, hobby room, or additional living area. Outside, you’ll find a large backyard, a covered outdoor area, and a large detached workshop offering room for projects and storage. Walking distance to Benton High School! The property needs repairs and updating, giving you the opportunity to make it your own from the start. Property is being Sold AS-IS.
Contact an agent
Home facts
- Year built:1973
- Subdivision & Development:PARK VIEW
- Listing ID #:26043903
- Added:3 day(s) ago
- Updated:November 04, 2026 at 04:49 PM
Rooms and interior
- Bedrooms:2
- Total bathrooms:1
- Full bathrooms:1
- Flooring:Carpet, Concrete, Vinyl, Wood
- Dining Description:Eat-In Kitchen
- Kitchen Description:Electric Range, Free-Standing Stove
- Bedroom Description:2 Bedrooms Same Level
- Living area:1,186 sq. ft.
Structure and exterior
- Roof:Composition
- Year built:1973
- Building area:1,186 sq. ft.
- Lot area:0.19 Acres
- Lot Features:Corner Lot, Level
- Architectural Style:Traditional
- Construction Materials:Metal/Vinyl Siding, Wood
- Foundation Description:Slab/Crawl Combination
- Levels:1 Story
Utilities
- Water:Water-Public
Finances and disclosures
- Price:$89,900
- Price per sq. ft.:$75.8
- Tax amount:$765
Features and amenities
- Appliances:Electric Range, Free-Standing Stove
- Laundry features:Laundry Room
Parking
- Parking description:One Car, Parking Pads
New listings near 1024 Montclair St
- New
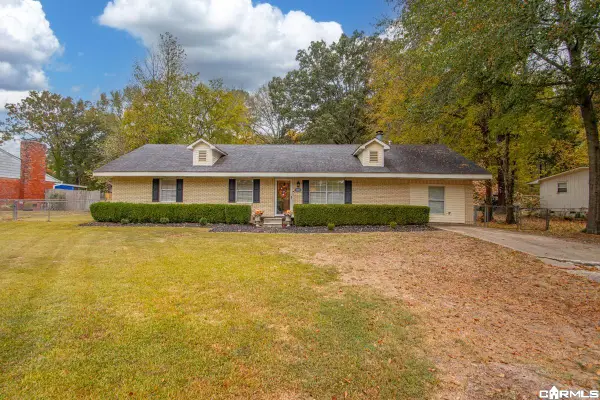 $185,000Active3 beds 2 baths1,600 sq. ft.
2220 W Lakeview Drive, Benton, AR 72015
MLS# 26044281Listed by: TRUMAN BALL REAL ESTATE - New
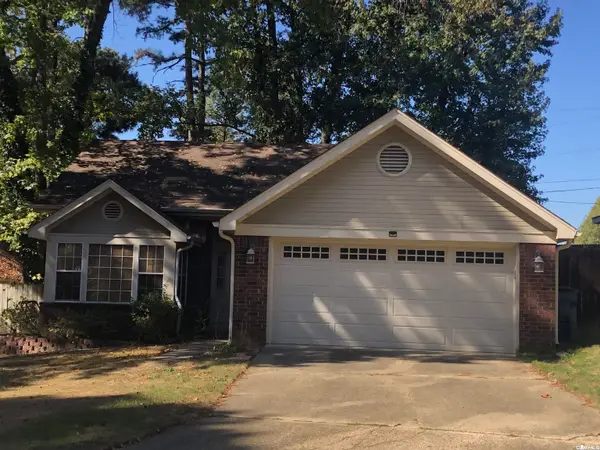 $229,500Active3 beds 2 baths1,578 sq. ft.
2 Summerwood Cv, Benton, AR 72019
MLS# 26044006Listed by: CBRPM BRYANT - New
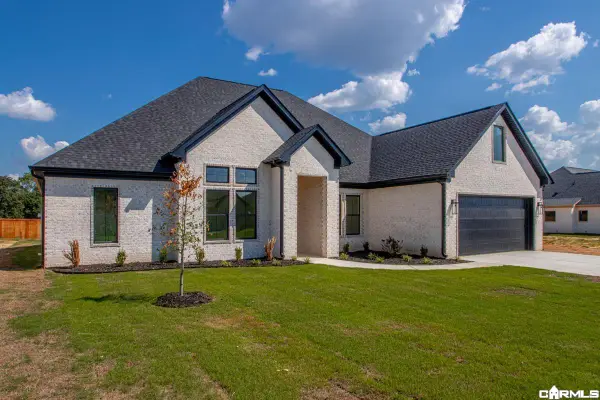 $547,895Active4 beds 5 baths2,836 sq. ft.
7030 Star Dust Lane, Alexander, AR 72002
MLS# 26043990Listed by: MICHELE PHILLIPS & CO. REALTORS - New
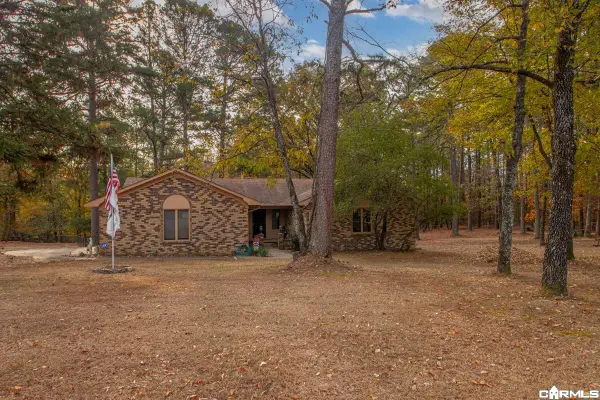 $330,000Active3 beds 2 baths1,828 sq. ft.
11805 Krislor Dr, Benton, AR 72019
MLS# 26043934Listed by: MICHELE PHILLIPS & CO. REALTORS - New
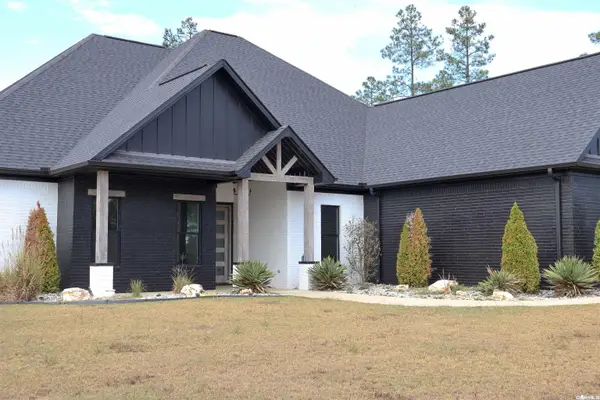 $614,900Active4 beds 3 baths2,967 sq. ft.
2065 Canyon Creek Parkway, Benton, AR 72019
MLS# 26043897Listed by: ANCHOR & OAK REALTY GROUP - New
 $545,000Active0.6 Acres
1019/1025 W South Street, Benton, AR 72015
MLS# 26043886Listed by: BAXLEY-PENFIELD-MOUDY REALTORS - New
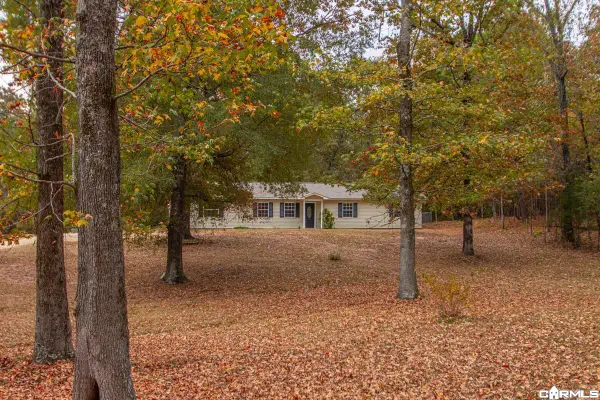 $315,000Active4 beds 2 baths2,262 sq. ft.
11279 Hinds Rd, Benton, AR 72019
MLS# 26043861Listed by: JENICA CLEMENT PROPERTIES - New
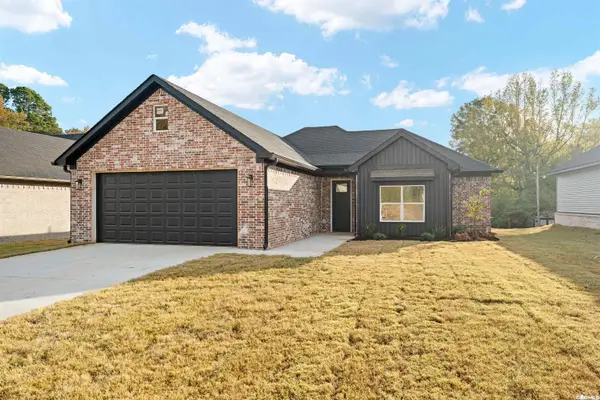 $288,000Active3 beds 2 baths1,500 sq. ft.
103 Fitzgerald, Benton, AR 72015
MLS# 26043771Listed by: OLD SOUTH REALTY - New
 $95,000Active2.64 Acres
Lot 1 Detherage Road, Benton, AR 72019
MLS# 26043777Listed by: BAXLEY-PENFIELD-MOUDY REALTORS


Protect your home and budget from life's surprises with an Assurant Home Warranty, backed by a partner that supports you through every step of homeownership. Explore Plans.
©2026 Century 21 Real Estate LLC. All rights reserved. CENTURY 21®, the CENTURY 21 Logo and C21® are service marks owned by Century 21 Real Estate LLC. Century 21 Real Estate LLC fully supports the principles of the Fair Housing Act and the Equal Opportunity Act. Each office is independently owned and operated. Listing information is deemed reliable but not guaranteed accurate.