11805 Krislor Dr, Benton, AR 72019
Local realty services provided by:CENTURY 21 Combs & Associates Real Estate
11805 Krislor Dr,Benton, AR 72019
$330,000
- 3 Beds
- 2 Baths
- 1,828 sq. ft.
- Single family
- Active
Listed by: scott nauman
Office: michele phillips & co. realtors
MLS#:26043934
Source:AR_CARMLS
Price summary
- Price:$330,000
- Price per sq. ft.:$180.53
- Monthly HOA dues:$4.17
About this home
Welcome to your own private slice of country paradise. Tucked away on a quiet dead-end road, this gorgeous corner lot 3-bedroom, 2-bathroom home offers 1,828 square feet of beautifully updated living space set on a park-like 1-acre lot. Step inside to find a modern, move-in-ready interior highlighted by a completely brand-new kitchen and two fully renovated bathrooms. The kitchen serves as the heart of the home, combining stylish updates with functional design, while both bathrooms offer a fresh, contemporary escape. Complementing these modern updates are exceptional custom wood details throughout the home and generous storage features. Outside, the property serves as a true outdoor retreat. Relax on the spacious back deck and enjoy the local wildlife, or take advantage of the expansive, fully fenced area perfect for pets, play, or gardening. Surrounded by towering mature trees, the yard also features a dedicated RV pad complete with an electrical hookup, offering fantastic convenience for travelers or weekend adventurers. Location is everything, and this property delivers the perfect balance of rural peace. Sq Ft is Approx., please measure. Agents see remarks!...
Contact an agent
Home facts
- Year built:1979
- Subdivision & Development:LAKE KRISLOR
- Listing ID #:26043934
- Added:2 day(s) ago
- Updated:November 04, 2026 at 04:49 PM
Rooms and interior
- Bedrooms:3
- Total bathrooms:2
- Full bathrooms:2
- Flooring:Luxury Vinyl, Vinyl, Wood
- Dining Description:Breakfast Bar, Eat-In Kitchen, Kitchen/Dining Combo
- Kitchen Description:Dishwasher, Disposal, Electric Range, Free-Standing Stove, Ice Maker Connection, Microwave, Pantry
- Bedroom Description:3 Bedrooms Same Level, Primary Bedroom/Main Level
- Living area:1,828 sq. ft.
Structure and exterior
- Roof:Architectural Shingle
- Year built:1979
- Building area:1,828 sq. ft.
- Lot area:0.81 Acres
- Lot Features:Common to Lake, Corner Lot, Cul-de-sac, Down Slope, In Subdivision, River/Lake Area, Rural Property, Sloped, Wooded
- Architectural Style:Traditional
- Construction Materials:Brick
- Exterior Features:Deck, Guttering
- Foundation Description:Slab
- Levels:1 Story
Utilities
- Water:Water-Public
- Sewer:Sewer-Public
Finances and disclosures
- Price:$330,000
- Price per sq. ft.:$180.53
- Tax amount:$1,138 (2025)
Features and amenities
- Appliances:Dishwasher, Disposal, Electric Range, Free-Standing Stove, Ice Maker Connection, Microwave
- Laundry features:Dryer Connection-Electric, Washer Connection
- Amenities:Floored Attic, Sheet Rock, Sheet Rock Ceiling, Smoke Detector(s), Walk-In Closet(s), Walk-in Shower
Parking
- Parking description:Garage, RV Parking, Side Entry, Two Car
New listings near 11805 Krislor Dr
- New
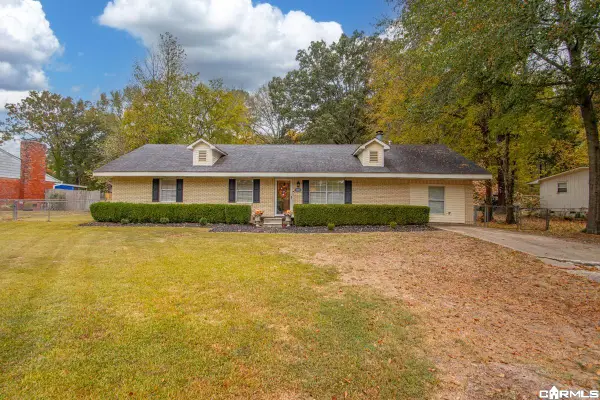 $185,000Active3 beds 2 baths1,600 sq. ft.
2220 W Lakeview Drive, Benton, AR 72015
MLS# 26044281Listed by: TRUMAN BALL REAL ESTATE - New
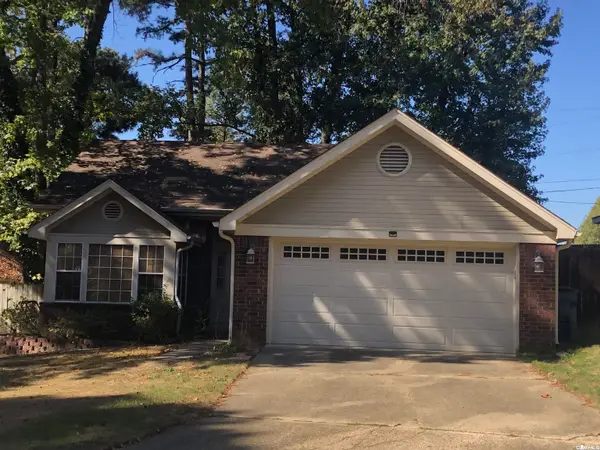 $229,500Active3 beds 2 baths1,578 sq. ft.
2 Summerwood Cv, Benton, AR 72019
MLS# 26044006Listed by: CBRPM BRYANT - New
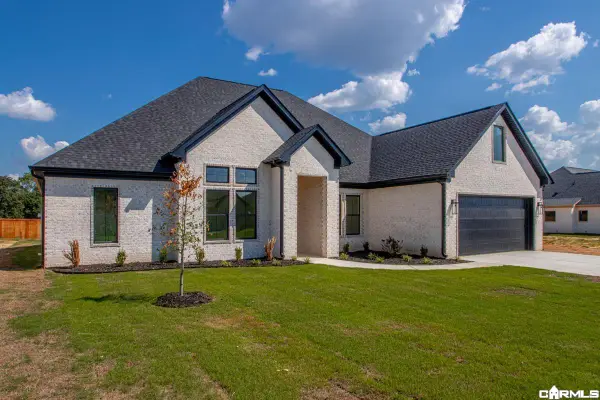 $547,895Active4 beds 5 baths2,836 sq. ft.
7030 Star Dust Lane, Alexander, AR 72002
MLS# 26043990Listed by: MICHELE PHILLIPS & CO. REALTORS - New
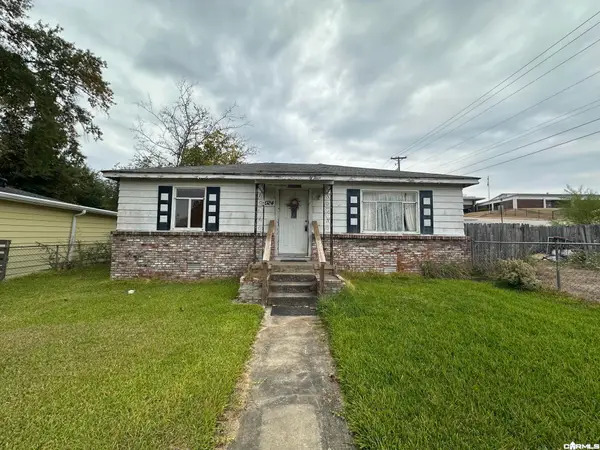
 $89,900Active2 beds 1 baths1,186 sq. ft.
1024 Montclair St, Benton, AR 72015
MLS# 26043903Listed by: CENTURY 21 PARKER & SCROGGINS REALTY - BENTON - New
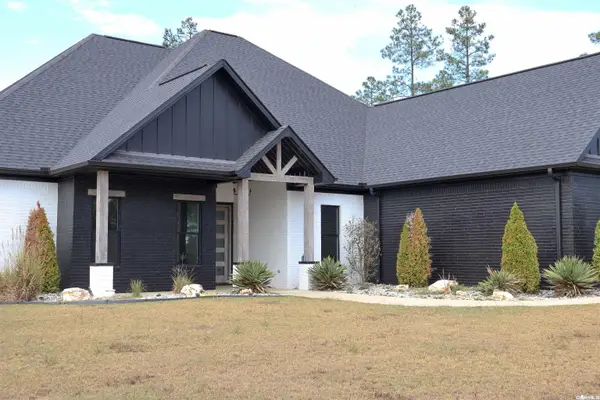 $614,900Active4 beds 3 baths2,967 sq. ft.
2065 Canyon Creek Parkway, Benton, AR 72019
MLS# 26043897Listed by: ANCHOR & OAK REALTY GROUP - New
 $545,000Active0.6 Acres
1019/1025 W South Street, Benton, AR 72015
MLS# 26043886Listed by: BAXLEY-PENFIELD-MOUDY REALTORS - New
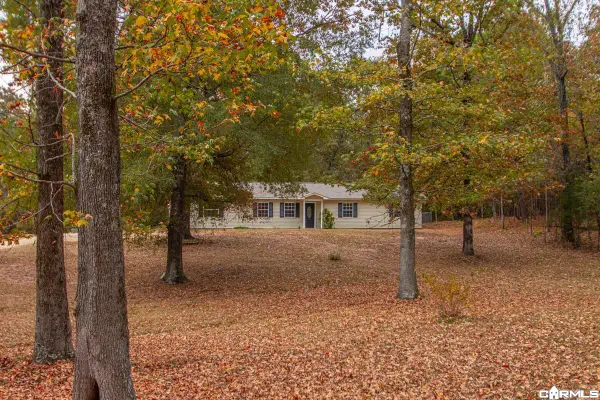 $315,000Active4 beds 2 baths2,262 sq. ft.
11279 Hinds Rd, Benton, AR 72019
MLS# 26043861Listed by: JENICA CLEMENT PROPERTIES - New
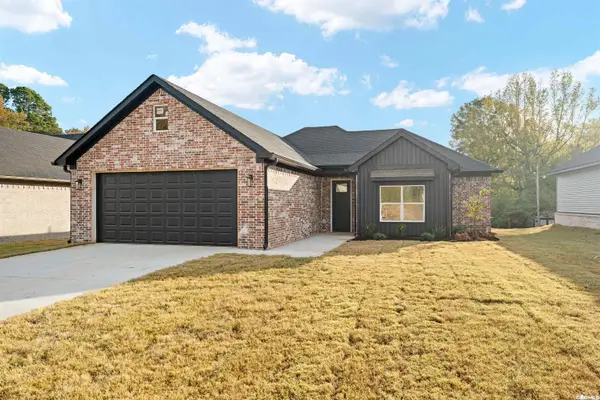 $288,000Active3 beds 2 baths1,500 sq. ft.
103 Fitzgerald, Benton, AR 72015
MLS# 26043771Listed by: OLD SOUTH REALTY - New
 $95,000Active2.64 Acres
Lot 1 Detherage Road, Benton, AR 72019
MLS# 26043777Listed by: BAXLEY-PENFIELD-MOUDY REALTORS


Protect your home and budget from life's surprises with an Assurant Home Warranty, backed by a partner that supports you through every step of homeownership. Explore Plans.
©2026 Century 21 Real Estate LLC. All rights reserved. CENTURY 21®, the CENTURY 21 Logo and C21® are service marks owned by Century 21 Real Estate LLC. Century 21 Real Estate LLC fully supports the principles of the Fair Housing Act and the Equal Opportunity Act. Each office is independently owned and operated. Listing information is deemed reliable but not guaranteed accurate.