
10549 Highway 298, Benton, AR 72019
Local realty services provided by:CENTURY 21 H.S.V. Realty
10549 Highway 298,Benton, AR 72019
$439,900
- 4 Beds
- 3 Baths
- 2,291 sq. ft.
- Single family
- Active
Listed by: ricardo tippitt
Office: capital real estate advisors
MLS#:26022572
Source:AR_CARMLS
Price summary
- Price:$439,900
- Price per sq. ft.:$192.01
About this home
Experience the perfect blend of modern comfort, space, and privacy. Situated on nearly 2 acres, this beautifully maintained 4-bedroom, 2.5-bath home offers over 2,200 square feet with soaring ceilings, abundant natural light, and an inviting open-concept design. The kitchen features custom cabinetry, granite countertops, and plenty of space for entertaining. Retreat to the spacious owner's suite with a spa-inspired tiled shower. Outside, enjoy a partially fenced yard, peaceful country surroundings, and plenty of room to relax, play, or entertain. Energy-efficient solar panels add even more value to this exceptional property. Modern living, extra space, and country serenity all in one. SEE AGENT REMARKS
Contact an agent
Home facts
- Year built:2022
- Subdivision & Development:TIMBER WOOD SUB
- Listing ID #:26022572
- Added:140 day(s) ago
- Updated:October 23, 2026 at 10:53 AM
Rooms and interior
- Bedrooms:4
- Total bathrooms:3
- Full bathrooms:2
- Half bathrooms:1
- Flooring:Carpet, Luxury Vinyl, Tile
- Dining Description:Breakfast Bar, Eat-In Kitchen, Kitchen/Dining Combo
- Kitchen Description:Dishwasher, Disposal, Electric Range, Free-Standing Stove, Microwave, Pantry, Refrigerator-Stays
- Bedroom Description:4 Bedrooms Same Level, Primary Bedroom Apart
- Living area:2,291 sq. ft.
Structure and exterior
- Roof:Architectural Shingle
- Year built:2022
- Building area:2,291 sq. ft.
- Lot area:1.8 Acres
- Lot Features:Level
- Architectural Style:Traditional
- Construction Materials:Brick, Metal/Vinyl Siding, Wood
- Exterior Features:Patio
- Foundation Description:Slab
- Levels:1 Story
Schools
- High school:Bryant
- Middle school:Bryant
- Elementary school:Bryant
Utilities
- Water:Water Heater-Electric, Water-Public
- Sewer:Septic
Finances and disclosures
- Price:$439,900
- Price per sq. ft.:$192.01
- Tax amount:$3,330 (2025)
Features and amenities
- Appliances:Dishwasher, Disposal, Electric Range, Free-Standing Stove, Microwave
- Laundry features:Dryer Connection-Electric, Dryer-Stays, Washer-Stays
- Amenities:Floored Attic, Sheet Rock, Smoke Detector(s), Walk-in Shower, Wired for Highspeed Inter
Parking
- Parking description:Auto Door Opener, Garage, Two Car
New listings near 10549 Highway 298
- New
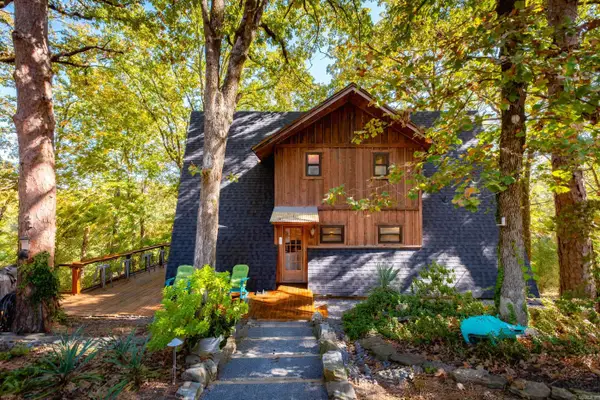 $365,000Active3 beds 3 baths2,600 sq. ft.
2114 Southland Circle, Benton, AR 72019
MLS# 26042769Listed by: ENGEL & VOLKERS - New
 $100,000Active0.27 Acres
7616 Shoreline Blvd, Benton, AR 72019
MLS# 26042654Listed by: BLUE INK REAL ESTATE - New
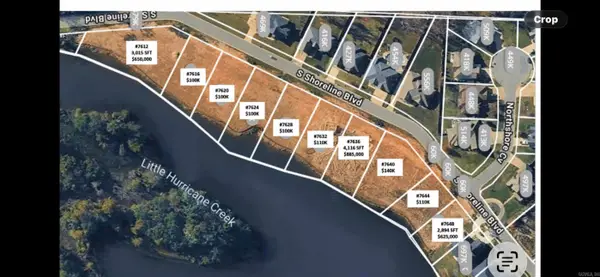 $100,000Active0.27 Acres
7620 Shoreline Blvd, Benton, AR 72019
MLS# 26042655Listed by: BLUE INK REAL ESTATE - New
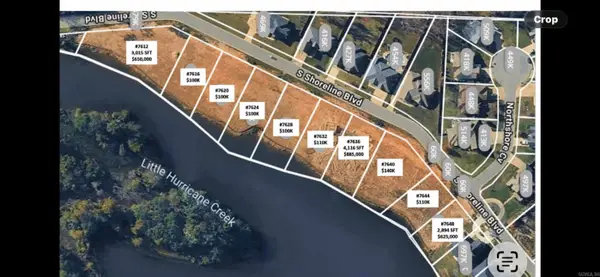 $100,000Active0.27 Acres
Address Withheld By Seller, Benton, AR 72019
MLS# 26042657Listed by: BLUE INK REAL ESTATE - New
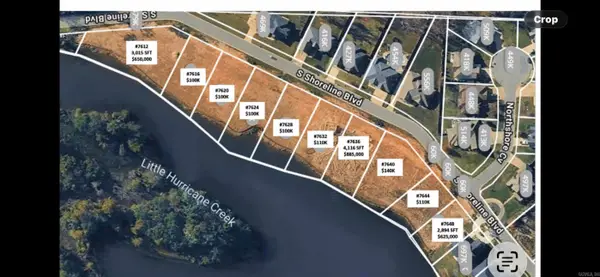 $100,000Active0.27 Acres
7628 Shoreline Blvd., Benton, AR 72019
MLS# 26042659Listed by: BLUE INK REAL ESTATE - New
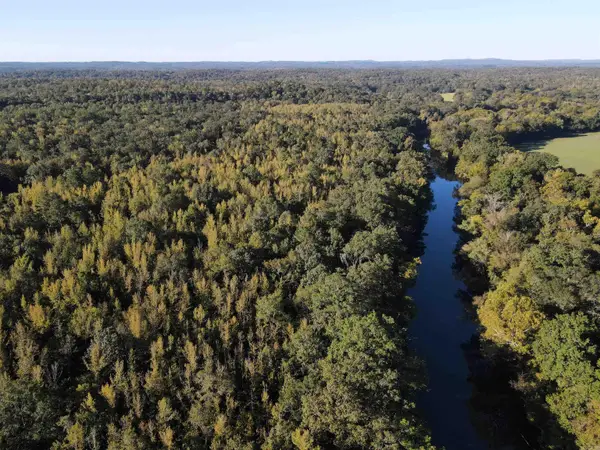 $2,902,295Active370 Acres
000 Nickel Bill James Road, Benton, AR 72019
MLS# 26042680Listed by: MIDWEST LAND GROUP, LLC - Open Sun, 2 to 4pmNew
 $595,000Active5 beds 4 baths3,262 sq. ft.
9011 Milan Ave, Benton, AR 72019
MLS# 26042707Listed by: BERKSHIRE HATHAWAY HOMESERVICES ARKANSAS REALTY - Open Sun, 2 to 4pmNew
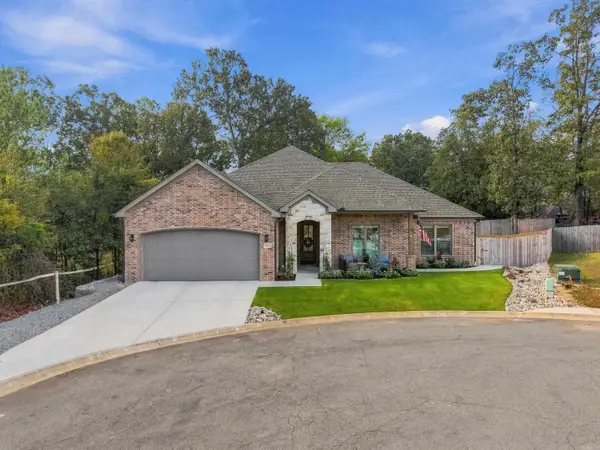 $390,000Active4 beds 2 baths2,052 sq. ft.
5701 Red Leaf, Benton, AR 72019
MLS# 26042637Listed by: CLARK & CO. REALTY - New
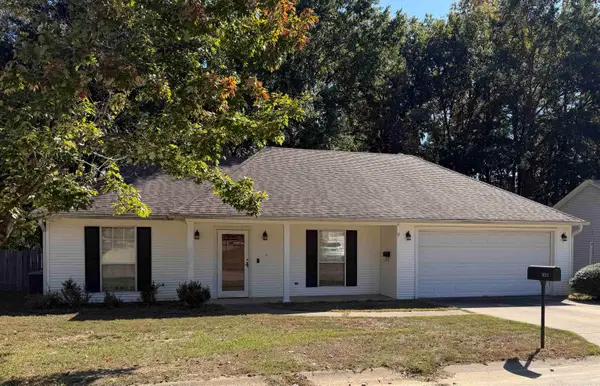 $200,000Active3 beds 2 baths1,445 sq. ft.
1103 Foxwood Drive, Benton, AR 72015
MLS# 26042567Listed by: IREALTY ARKANSAS - BENTON - New
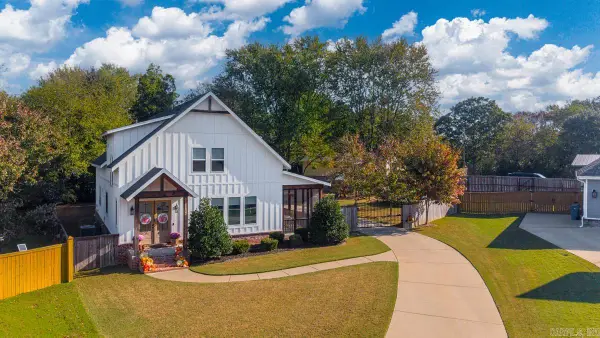 $470,000Active4 beds 3 baths2,521 sq. ft.
2024 Seven Gables, Benton, AR 72019
MLS# 26042560Listed by: BAXLEY-PENFIELD-MOUDY REALTORS


Protect your home and budget from life's surprises with an Assurant Home Warranty, backed by a partner that supports you through every step of homeownership. Explore Plans.
©2026 Century 21 Real Estate LLC. All rights reserved. CENTURY 21®, the CENTURY 21 Logo and C21® are service marks owned by Century 21 Real Estate LLC. Century 21 Real Estate LLC fully supports the principles of the Fair Housing Act and the Equal Opportunity Act. Each office is independently owned and operated. Listing information is deemed reliable but not guaranteed accurate.