115 Crouch, Benton, AR 72019
Local realty services provided by:CENTURY 21 United
115 Crouch,Benton, AR 72019
$205,000
- 3 Beds
- 2 Baths
- 2,192 sq. ft.
- Single family
- Active
Listed by: whitney hicks
Office: compass group real estate
MLS#:26036032
Source:AR_CARMLS
Price summary
- Price:$205,000
- Price per sq. ft.:$93.52
About this home
Welcome to 115 Crouch in Benton, a home with plenty of space and an opportunity to make it your own. Offering approximately 2,192 square feet, this one-story traditional home sits on a level 0.29-acre lot in the Troutt subdivision. Built in 1954, the home offers 3 bedrooms, 1 full bath and 1 half bath, an eat-in kitchen, carpet and tile flooring, central heat and air, and a crawl-space foundation. Outside, you’ll find a carport, multiple porch areas and generous concrete driveway space. With over 2,100 square feet and a convenient Benton location, this property offers room, potential and a chance for its next owner to bring their vision to life.
Contact an agent
Home facts
- Year built:1954
- Subdivision & Development:TROUTT
- Listing ID #:26036032
- Added:51 day(s) ago
- Updated:October 25, 2026 at 04:49 AM
Rooms and interior
- Bedrooms:3
- Total bathrooms:2
- Full bathrooms:1
- Half bathrooms:1
- Flooring:Carpet, Tile
- Dining Description:Eat-In Kitchen
- Bedroom Description:All Bedrooms Down
- Living area:2,192 sq. ft.
Structure and exterior
- Roof:Composition
- Year built:1954
- Building area:2,192 sq. ft.
- Lot area:0.29 Acres
- Lot Features:Level
- Architectural Style:Traditional
- Construction Materials:Wood
- Foundation Description:Crawl Space
- Levels:1 Story
Utilities
- Water:Water-Public
- Sewer:Sewer-Public
Finances and disclosures
- Price:$205,000
- Price per sq. ft.:$93.52
- Tax amount:$1,597 (2025)
Parking
- Parking description:Carport, Two Car
New listings near 115 Crouch
- New
 $489,200Active4 beds 3 baths2,522 sq. ft.
7053 Star Dust Lane, Benton, AR 72019
MLS# 26042968Listed by: BAILEY & COMPANY REAL ESTATE - New
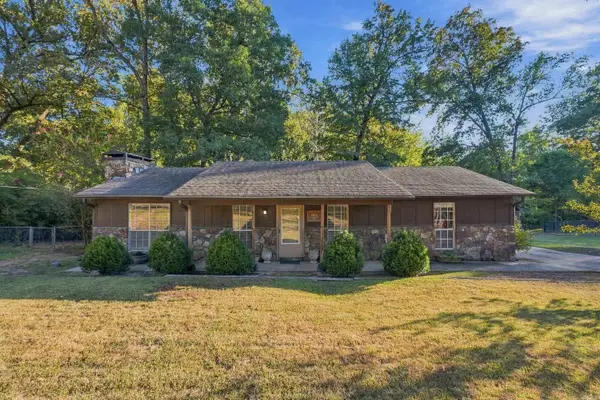 $184,900Active3 beds 2 baths1,404 sq. ft.
808 Kenwood, Benton, AR 72019
MLS# 26042957Listed by: MCGRAW REALTORS - BENTON - New
 $1,080,000Active4 beds 5 baths4,480 sq. ft.
3840 Quail Lane, Benton, AR 72019
MLS# 26042944Listed by: TRUMAN BALL REAL ESTATE - New
 $499,900Active3 beds 3 baths2,264 sq. ft.
2900 Deer Creek Rd, Benton, AR 72015
MLS# 26042940Listed by: MCGRAW REALTORS - BENTON - New
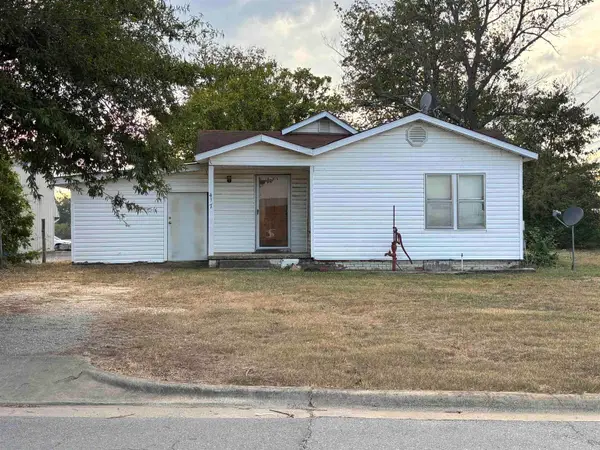 $70,000Active2 beds 1 baths1,355 sq. ft.
417 Fairfield Rd, Benton, AR 72015
MLS# 26042935Listed by: MCGRAW REALTORS - BENTON - New
 $205,000Active3 beds 2 baths1,849 sq. ft.
414 Mccright, Benton, AR 72015
MLS# 26042934Listed by: BAXLEY-PENFIELD-MOUDY REALTORS - New

 $215,000Active3 beds 2 baths1,260 sq. ft.
Address Withheld By Seller, Benton, AR 72015
MLS# 26042789Listed by: CENTURY 21 PARKER & SCROGGINS REALTY - BRYANT - New
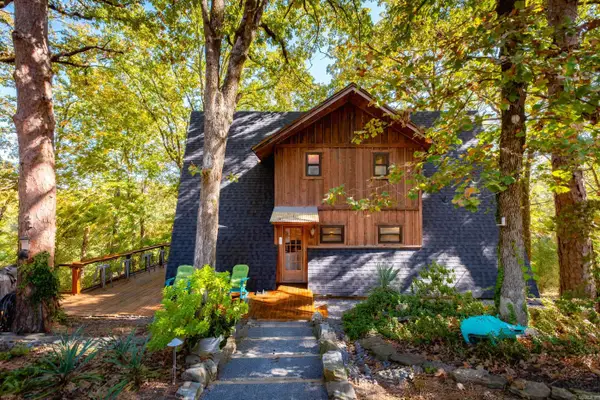 $365,000Active3 beds 3 baths2,600 sq. ft.
2114 Southland Circle, Benton, AR 72019
MLS# 26042769Listed by: ENGEL & VOLKERS - New
 $100,000Active0.27 Acres
7616 Shoreline Blvd, Benton, AR 72019
MLS# 26042654Listed by: BLUE INK REAL ESTATE - New
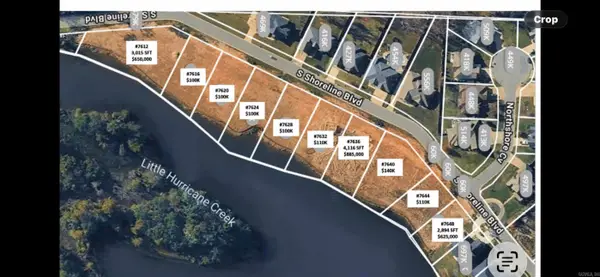 $100,000Active0.27 Acres
7620 Shoreline Blvd, Benton, AR 72019
MLS# 26042655Listed by: BLUE INK REAL ESTATE


Protect your home and budget from life's surprises with an Assurant Home Warranty, backed by a partner that supports you through every step of homeownership. Explore Plans.
©2026 Century 21 Real Estate LLC. All rights reserved. CENTURY 21®, the CENTURY 21 Logo and C21® are service marks owned by Century 21 Real Estate LLC. Century 21 Real Estate LLC fully supports the principles of the Fair Housing Act and the Equal Opportunity Act. Each office is independently owned and operated. Listing information is deemed reliable but not guaranteed accurate.