1919 Tudor Loop, Benton, AR 72019
Local realty services provided by:CENTURY 21 Combs & Associates Real Estate
1919 Tudor Loop,Benton, AR 72019
$895,000
- 5 Beds
- 5 Baths
- 5,146 sq. ft.
- Single family
- Active
Listed by: sarah manning
Office: remax ultimate
MLS#:26027698
Source:AR_CARMLS
Price summary
- Price:$895,000
- Price per sq. ft.:$173.92
About this home
NEW LANDSCAPING. NEW PRICE. And trust me... this isn't your average Arkansas home. With over 5,000 sq ft, this one just keeps surprising you around every corner. The main level has gorgeous wood floors, soaring ceilings, & a kitchen that was clearly designed by someone who actually loves to cook—tons of cabinets, two sinks, oversized prep space, natural light pouring in, & even a butler's pantry. The primary suite is on the main level and has its own coffee bar because mornings just hit different when you don't have to leave your room. The spa-like bathroom even opens to a private porch! Upstairs you'll find two oversized bedroom suites—including one with FIVE closets. There's more! A walk-out basement is like a second house. Full kitchen, living room, bedroom, office, & a spacious bathroom. Perfect for guests, multigenerational living, kids, or just giving everyone their own space. Outside doesn't disappoint either. There's a detached garage with huge storage (w/ stairs) above it, plus a barn with over 1,200 sq ft of enclosed space, covered overhangs, & plumbing already in place! This isn't just another pretty house... it's one of those homes you have to experience in person!!!...
Contact an agent
Home facts
- Year built:2014
- Subdivision & Development:Metes & Bounds
- Listing ID #:26027698
- Added:61 day(s) ago
- Updated:September 09, 2026 at 03:03 PM
Rooms and interior
- Bedrooms:5
- Total bathrooms:5
- Full bathrooms:5
- Flooring:Carpet, Tile, Wood
- Dining Description:Breakfast Bar, Eat-In Kitchen, Separate Dining Room
- Kitchen Description:Dishwasher, Disposal, Double Oven, Gas Range, Ice Maker Connection, Microwave, Pantry, Wall Oven
- Bedroom Description:Guest Bedroom Apart, Guest Bedroom on Main Level, Primary Bedroom/Main Level
- Basement Description:Basement, Cooled, Finished, Full, Heated, Inside Access, Outside Access/Walk-Out
- Living area:5,146 sq. ft.
Heating and cooling
- Heating:Geothermal
Structure and exterior
- Roof:Architectural Shingle
- Year built:2014
- Building area:5,146 sq. ft.
- Lot area:2.48 Acres
- Lot Features:Level
- Architectural Style:Traditional
- Construction Materials:Rock & Frame, Stone
- Foundation Description:Slab
- Levels:3 Stories
Utilities
- Water:Water-Public
- Sewer:Septic
Finances and disclosures
- Price:$895,000
- Price per sq. ft.:$173.92
- Tax amount:$3,257
Features and amenities
- Appliances:Dishwasher, Disposal, Gas Range, Ice Maker Connection, Microwave, Wall Oven
- Laundry features:Laundry Room
Parking
- Parking description:Auto Door Opener, Carport, Detached, Garage, One Car, Side Entry
New listings near 1919 Tudor Loop
- New
 $329,000Active3 beds 2 baths2,114 sq. ft.
4401 Peeler Bend Road, Benton, AR 72019
MLS# 26036694Listed by: MCGRAW REALTORS - BENTON - Open Sun, 2 to 4pmNew
 $599,900Active4 beds 4 baths3,289 sq. ft.
6570 Westminster, Benton, AR 72019
MLS# 26036706Listed by: TRUMAN BALL REAL ESTATE - New
 $600,000Active4 beds 3 baths3,245 sq. ft.
7017 Worth Avenue, Benton, AR 72019
MLS# 26036674Listed by: CRYE-LEIKE REALTORS BRYANT - New
 $339,900Active3 beds 2 baths2,046 sq. ft.
4116 Wildflower Lane, Benton, AR 72015
MLS# 26036668Listed by: ENGEL & VOLKERS - New

 $314,900Active4 beds 3 baths2,126 sq. ft.
213 E Narroway, Benton, AR 72015
MLS# 26036635Listed by: CENTURY 21 PARKER & SCROGGINS REALTY - BRYANT - New
 $240,000Active4 beds 2 baths1,559 sq. ft.
2400 Vivan Drive, Benton, AR 72015
MLS# 26036551Listed by: CRYE-LEIKE REALTORS CABOT BRANCH - New
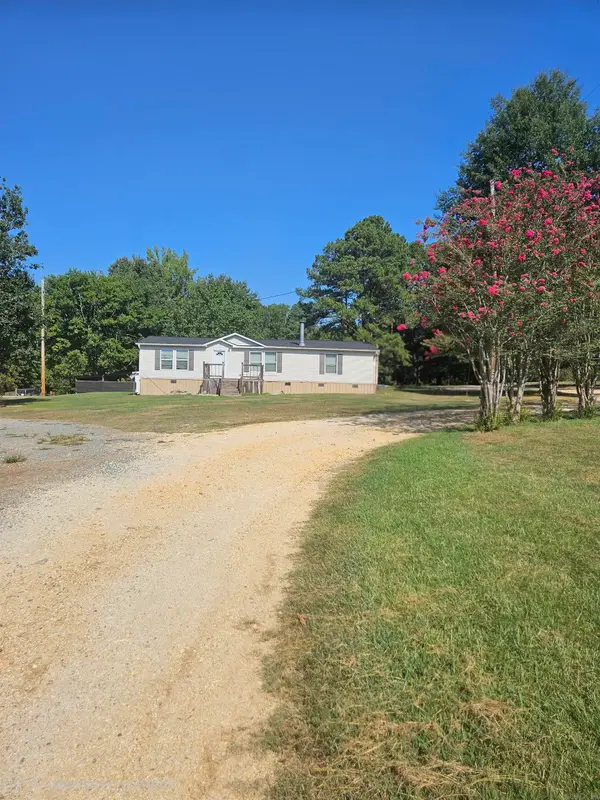 $239,000Active3 beds 2 baths1,596 sq. ft.
Address Withheld By Seller, Benton, AR 72015
MLS# 26036450Listed by: ACTION REALTY - New
 $275,000Active2 beds 2 baths2,266 sq. ft.
1524 Morning Glory Lane, Bryant, AR 72103
MLS# 26036406Listed by: KELLER WILLIAMS REALTY - New
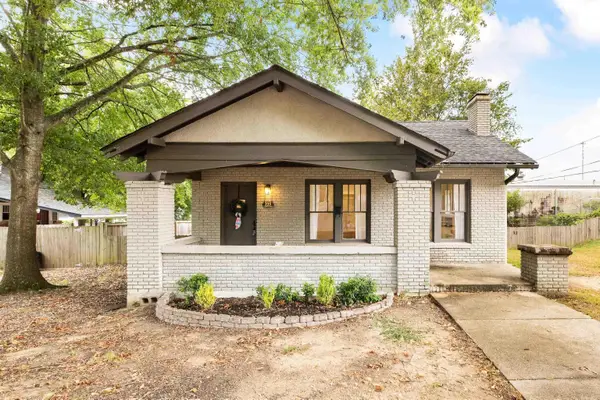 $249,900Active3 beds 1 baths1,632 sq. ft.
225 E Conway Street, Benton, AR 72015
MLS# 26036331Listed by: KELLER WILLIAMS REALTY - New
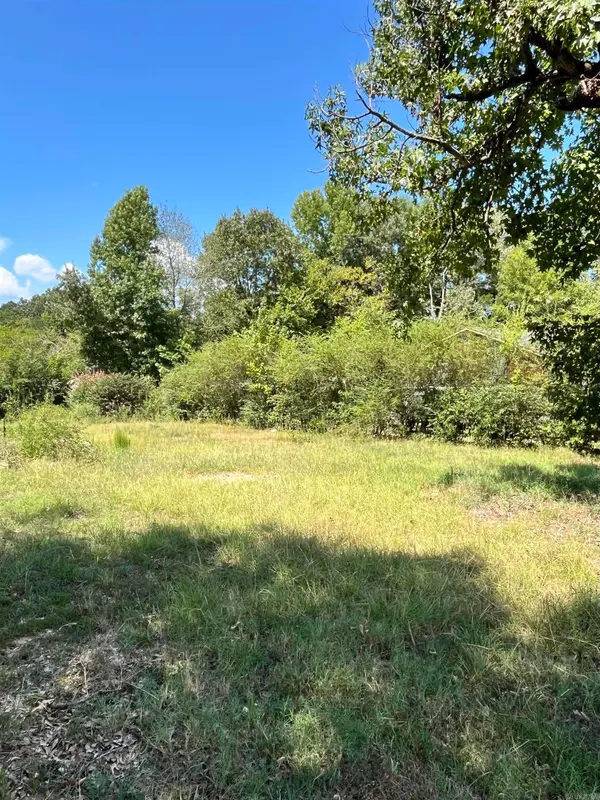 $55,000Active0.18 Acres
1423 Cedar Street, Benton, AR 72015
MLS# 26036251Listed by: HALSEY REAL ESTATE - BENTON


Protect your home and budget from life's surprises with an Assurant Home Warranty, backed by a partner that supports you through every step of homeownership. Explore Plans.
©2026 Century 21 Real Estate LLC. All rights reserved. CENTURY 21®, the CENTURY 21 Logo and C21® are service marks owned by Century 21 Real Estate LLC. Century 21 Real Estate LLC fully supports the principles of the Fair Housing Act and the Equal Opportunity Act. Each office is independently owned and operated. Listing information is deemed reliable but not guaranteed accurate.