2902 Millbrook Drive, Benton, AR 72015
Local realty services provided by:CENTURY 21 Perry Real Estate
2902 Millbrook Drive,Benton, AR 72015
$275,000
- 3 Beds
- 2 Baths
- - sq. ft.
- Single family
- Sold
Listed by: amber wood
Office: mid south realty
MLS#:26028784
Source:AR_CARMLS
Sorry, we are unable to map this address
Price summary
- Price:$275,000
About this home
Bryant School District! Convenient location. Fresh Paint, Tall ceilings, Tons of natural light. Both refrigerators stay!!! Welcome home to this beautifully designed 3-bedroom, 2-bath home offering a functional split floor plan and spacious living areas perfect for everyday living. The open-concept living room flows seamlessly into the kitchen and dining area, creating an inviting space for gathering with family and friends. The private primary suite features a spacious en-suite bath with dual vanities, soaking tub, separate shower, and three walk-in closets. Two additional bedrooms share a full bath on the opposite side of the home, providing privacy for everyone. Step outside to enjoy the covered patio overlooking the fenced backyard—ideal for entertaining, pets, or simply relaxing. Conveniently located in the highly sought-after Bryant School District, this home offers the perfect combination of comfort, convenience, and location. Buyers are encouraged to verify lot size using their own measurements....
Contact an agent
Home facts
- Year built:2007
- Subdivision & Development:BRIARSTONE
- Listing ID #:26028784
- Added:98 day(s) ago
- Updated:October 23, 2026 at 04:30 PM
Rooms and interior
- Bedrooms:3
- Total bathrooms:2
- Full bathrooms:2
- Flooring:Carpet, Tile, Wood
- Dining Description:Kitchen/Dining Combo
- Kitchen Description:Dishwasher, Disposal, Free-Standing Stove, Gas Range, Microwave, Pantry, Refrigerator-Stays
- Bedroom Description:3 Bedrooms Same Level, Guest Bedroom on Main Level, Primary Bedroom/Main Level
Structure and exterior
- Roof:Composition
- Year built:2007
- Lot Features:In Subdivision
- Architectural Style:Traditional
- Construction Materials:Brick & Frame Combo
- Exterior Features:Covered Patio
- Foundation Description:Slab
- Levels:1 Story
Schools
- High school:Bryant
- Middle school:Bryant
- Elementary school:Hurricane Creek
Utilities
- Water:Water-Public
- Sewer:Sewer-Public
Finances and disclosures
- Price:$275,000
- Tax amount:$365 (2025)
Features and amenities
- Appliances:Dishwasher, Disposal, Free-Standing Stove, Gas Range, Microwave
- Laundry features:Laundry Room, Washer Connection
- Amenities:Walk-In Closet(s), Walk-in Shower, Window Treatments
Parking
- Parking description:Garage, Parking Pads
New listings near 2902 Millbrook Drive
- New
 $375,000Active4 beds 2 baths2,111 sq. ft.
Address Withheld By Seller, Benton, AR 72019
MLS# 26042795Listed by: CLARK & CO. REALTY - New

 $215,000Active3 beds 2 baths1,260 sq. ft.
Address Withheld By Seller, Benton, AR 72015
MLS# 26042789Listed by: CENTURY 21 PARKER & SCROGGINS REALTY - BRYANT - New
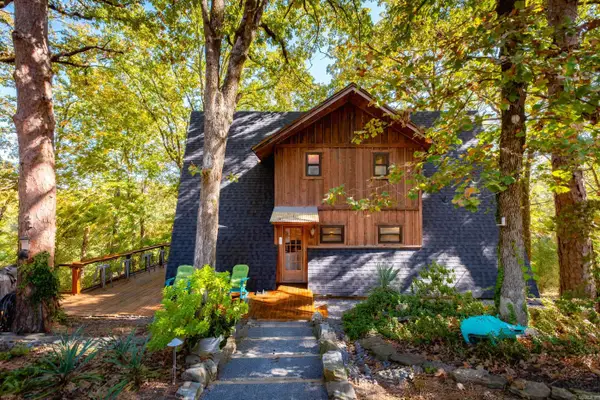 $365,000Active3 beds 3 baths2,600 sq. ft.
2114 Southland Circle, Benton, AR 72019
MLS# 26042769Listed by: ENGEL & VOLKERS - New
 $100,000Active0.27 Acres
7616 Shoreline Blvd, Benton, AR 72019
MLS# 26042654Listed by: BLUE INK REAL ESTATE - New
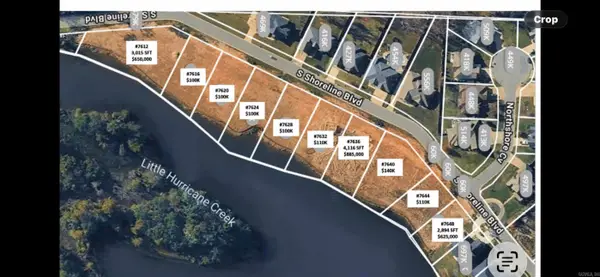 $100,000Active0.27 Acres
7620 Shoreline Blvd, Benton, AR 72019
MLS# 26042655Listed by: BLUE INK REAL ESTATE - New
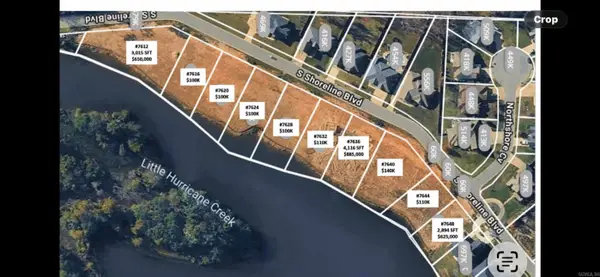 $100,000Active0.27 Acres
Address Withheld By Seller, Benton, AR 72019
MLS# 26042657Listed by: BLUE INK REAL ESTATE - New
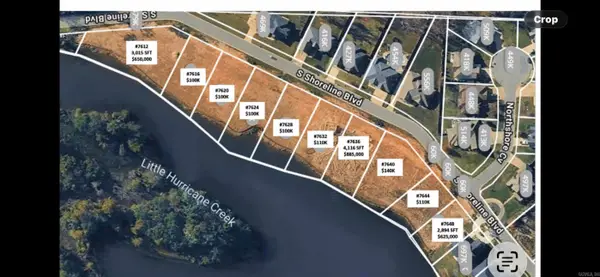 $100,000Active0.27 Acres
7628 Shoreline Blvd., Benton, AR 72019
MLS# 26042659Listed by: BLUE INK REAL ESTATE - New
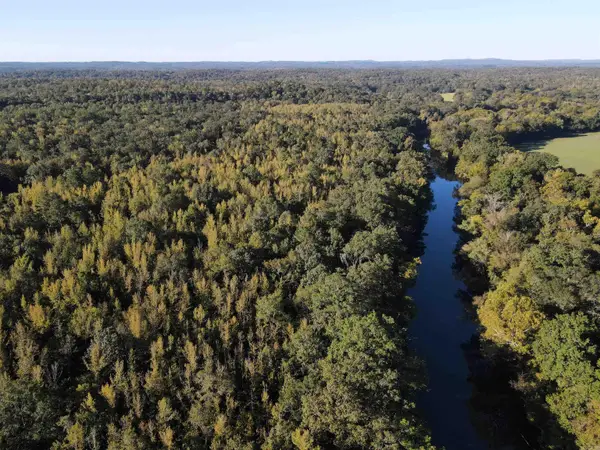 $2,902,295Active370 Acres
000 Nickel Bill James Road, Benton, AR 72019
MLS# 26042680Listed by: MIDWEST LAND GROUP, LLC - Open Sun, 2 to 4pmNew
 $595,000Active5 beds 4 baths3,262 sq. ft.
9011 Milan Ave, Benton, AR 72019
MLS# 26042707Listed by: BERKSHIRE HATHAWAY HOMESERVICES ARKANSAS REALTY - Open Sun, 2 to 4pmNew
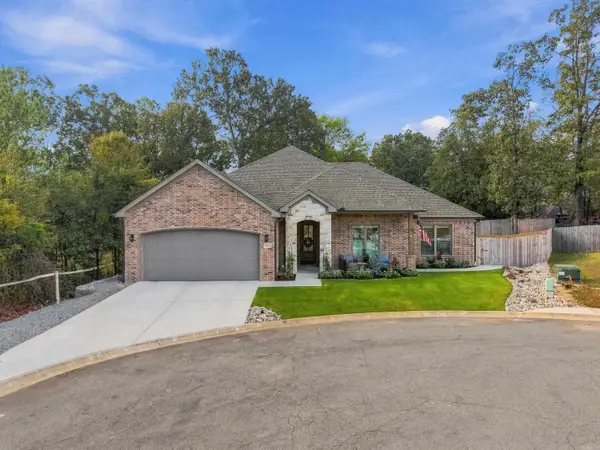 $390,000Active4 beds 2 baths2,052 sq. ft.
5701 Red Leaf, Benton, AR 72019
MLS# 26042637Listed by: CLARK & CO. REALTY


Protect your home and budget from life's surprises with an Assurant Home Warranty, backed by a partner that supports you through every step of homeownership. Explore Plans.
©2026 Century 21 Real Estate LLC. All rights reserved. CENTURY 21®, the CENTURY 21 Logo and C21® are service marks owned by Century 21 Real Estate LLC. Century 21 Real Estate LLC fully supports the principles of the Fair Housing Act and the Equal Opportunity Act. Each office is independently owned and operated. Listing information is deemed reliable but not guaranteed accurate.