3024 Sue St, Benton, AR 72015
Local realty services provided by:CENTURY 21 United
3024 Sue St,Benton, AR 72015
$282,500
- 3 Beds
- 2 Baths
- 1,554 sq. ft.
- Single family
- Active
Listed by: haley ward
Office: truman ball real estate
MLS#:26029480
Source:AR_CARMLS
Price summary
- Price:$282,500
- Price per sq. ft.:$181.79
About this home
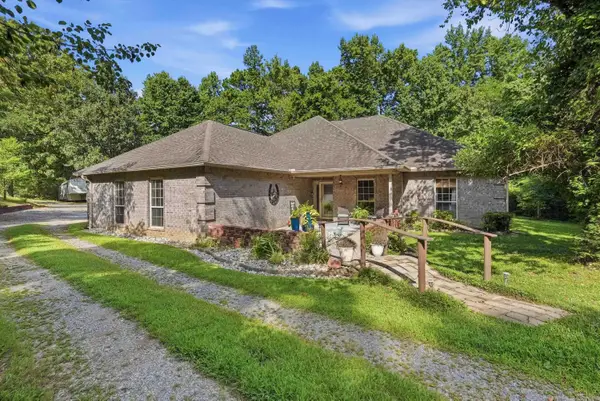
Welcome to this beautiful new construction in a fantastic location! Designed with both style and function in mind, this home offers an open-concept layout, granite countertops, durable LVP flooring, and a timeless neutral color scheme that will complement any décor. The mostly brick exterior adds curb appeal, while the private backyard creates the perfect space to relax or entertain. Estimated completion is October, so now is a great time to make this home yours! Photos will be updated as construction progresses, and the floor plan is available in the MLS.
Contact an agent
Home facts
- Year built:2026
- Listing ID #:26029480
- Added:6 day(s) ago
- Updated:July 27, 2026 at 02:35 PM
Rooms and interior
- Bedrooms:3
- Total bathrooms:2
- Full bathrooms:2
- Flooring:Luxury Vinyl
- Dining Description:Eat-In Kitchen
- Kitchen Description:Dishwasher, Disposal, Electric Range, Microwave
- Bedroom Description:3 Bedrooms Same Level, Primary Bedroom Apart
- Living area:1,554 sq. ft.
Heating and cooling
- Cooling:Central Cool-Electric
- Heating:Central Heat-Electric
Structure and exterior
- Roof:Architectural Shingle
- Year built:2026
- Building area:1,554 sq. ft.
- Lot area:0.18 Acres
- Lot Features:In Subdivision, Level, Sloped
- Architectural Style:Traditional
- Construction Materials:Brick & Frame Combo
- Foundation Description:Slab
- Levels:1 Story
Utilities
- Water:Water Heater-Electric, Water-Public
- Sewer:Sewer-Public
Finances and disclosures
- Price:$282,500
- Price per sq. ft.:$181.79
- Tax amount:$411
Features and amenities
- Appliances:Dishwasher, Disposal, Electric Range, Microwave
- Laundry features:Dryer Connection-Electric, Laundry Room, Washer Connection
- Amenities:Sheet Rock, Walk-In Closet(s)
Parking
- Parking description:Garage, Two Car
New listings near 3024 Sue St
- New
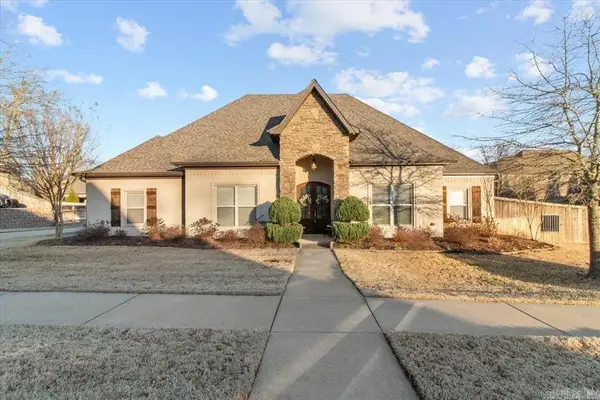 $530,000Active4 beds 3 baths3,150 sq. ft.
9016 Naples, Benton, AR 72019
MLS# 26030372Listed by: KELLER WILLIAMS REALTY - New
 $259,900Active3 beds 2 baths2,000 sq. ft.
2624 White Tail St, Benton, AR 72019
MLS# 26030378Listed by: COMPASS GROUP REAL ESTATE - New
 $769,000Active4 beds 4 baths3,080 sq. ft.
3009 Pine Hill Drive, Benton, AR 72019
MLS# 26030333Listed by: ROWLETT REALTY, INC. - New

 $639,000Active4 beds 4 baths3,607 sq. ft.
7225 E Worth Ave, Benton, AR 72019
MLS# 26030279Listed by: CENTURY 21 PARKER & SCROGGINS REALTY - BENTON - New
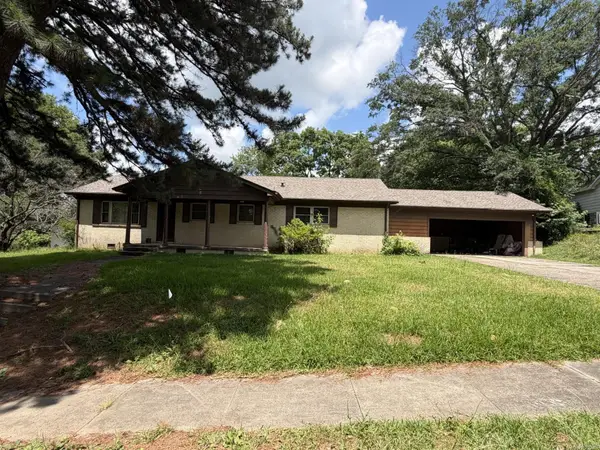 $137,000Active2 beds 1 baths1,595 sq. ft.
1008 North Place, Benton, AR 72019
MLS# 26030229Listed by: VYLLA HOME  $470,000Pending4 beds 4 baths2,769 sq. ft.
514 Clayton Oaks Drive, Benton, AR 72019
MLS# 26030215Listed by: BAXLEY-PENFIELD-MOUDY REALTORS- New
 $387,500Active3 beds 2 baths1,652 sq. ft.
2995 Hubbard Road, Benton, AR 72019
MLS# 26030212Listed by: CBRPM BRYANT - New
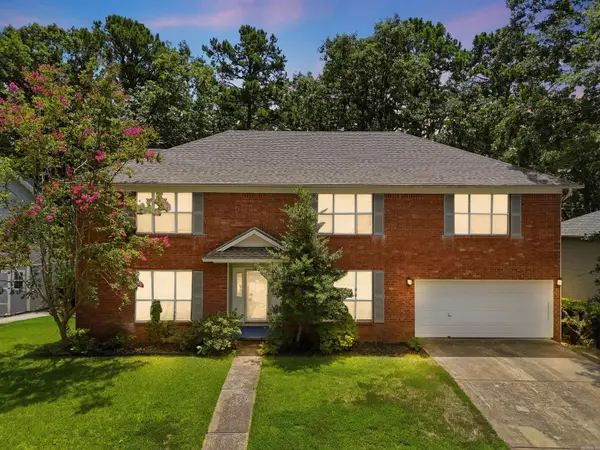 $392,000Active4 beds 3 baths3,565 sq. ft.
1313 River Oaks Drive, Benton, AR 72019
MLS# 26030154Listed by: LPT REALTY CONWAY - New
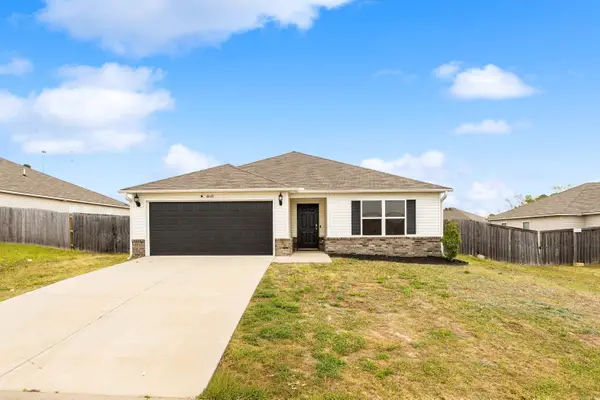 $195,000Active3 beds 2 baths1,342 sq. ft.
Address Withheld By Seller, Benton, AR 72019
MLS# 26030104Listed by: MCGRAW REALTORS - BENTON - New
 $430,000Active3 beds 3 baths2,298 sq. ft.
2314 Peeler Bend Rd, Benton, AR 72019
MLS# 26030132Listed by: IREALTY ARKANSAS - SHERWOOD


Protect your home and budget from life's surprises with an Assurant Home Warranty, backed by a partner that supports you through every step of homeownership. Explore Plans.
©2026 Century 21 Real Estate LLC. All rights reserved. CENTURY 21®, the CENTURY 21 Logo and C21® are service marks owned by Century 21 Real Estate LLC. Century 21 Real Estate LLC fully supports the principles of the Fair Housing Act and the Equal Opportunity Act. Each office is independently owned and operated. Listing information is deemed reliable but not guaranteed accurate.