3158 Haley Court, Benton, AR 72019
Local realty services provided by:CENTURY 21 Perry Real Estate
Listed by: doug robinson
Office: baxley-penfield-moudy realtors
MLS#:26021035
Source:AR_CARMLS
Price summary
- Price:$277,500
- Price per sq. ft.:$160.03
About this home
Welcome to your dream home! Located in a tranquil cul-de-sac, this charming single-family residence features 3 bedrooms and 2 baths, perfect for families seeking comfort and elegance. The open-plan living area boasts beautiful hardwood floors, creating a warm and inviting ambiance. The kitchen is a culinary delight, complete with granite countertops, a convenient island with a sink, and upper cabinets to the ceiling for ample storage. Modern appliances, including a refrigerator, convey with the home. A well-designed pantry offers additional organization space. Natural light floods the living area through large back windows, enhancing the spacious feel. The primary suite features a large closet that conveniently connects to the laundry room and includes a cozy office nook—ideal for work or study. Outside, the expansive backyard offers endless possibilities for outdoor activities or relaxing evenings under the stars. This home combines modern convenience with timeless charm. Don’t miss the chance to make it yours!...
Contact an agent
Home facts
- Year built:2015
- Listing ID #:26021035
- Added:1 day(s) ago
- Updated:May 27, 2026 at 02:24 PM
Rooms and interior
- Bedrooms:3
- Total bathrooms:2
- Full bathrooms:2
- Flooring:Carpet, Tile, Wood
- Dining Description:Breakfast Bar, Separate Breakfast Room
- Kitchen Description:Dishwasher, Disposal, Electric Range, Free-Standing Stove, Ice Maker Connection, Microwave, Pantry, Refrigerator-Stays
- Bedroom Description:Primary Bedroom Apart
- Living area:1,734 sq. ft.
Heating and cooling
- Cooling:Central Cool-Electric
- Heating:Heat Pump
Structure and exterior
- Roof:Architectural Shingle
- Year built:2015
- Building area:1,734 sq. ft.
- Lot Features:Cul-de-sac, In Subdivision
- Architectural Style:Traditional
- Construction Materials:Brick & Frame Combo, Metal/Vinyl Siding
- Exterior Features:Covered Patio, Guttering, Patio, Video Surveillance
- Foundation Description:Slab
- Levels:1 Story
Schools
- High school:Benton
- Middle school:Benton
- Elementary school:Benton
Utilities
- Water:Water Heater-Electric, Water-Public
- Sewer:Sewer-Public
Finances and disclosures
- Price:$277,500
- Price per sq. ft.:$160.03
- Tax amount:$1,872 (2025)
Features and amenities
- Appliances:Dishwasher, Disposal, Electric Range, Free-Standing Stove, Ice Maker Connection, Microwave
- Laundry features:Dryer Connection-Electric, Laundry Room, Washer Connection
- Amenities:Security System, Smoke Detector(s), Walk-In Closet(s), Walk-in Shower
Parking
- Parking description:Auto Door Opener, Garage, Two Car
New listings near 3158 Haley Court
- New
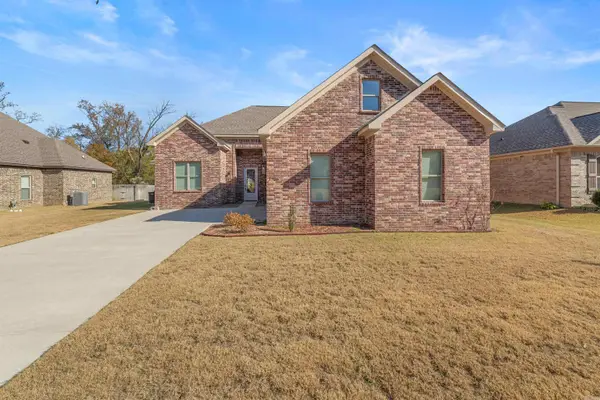 $485,000Active4 beds 4 baths3,314 sq. ft.
7926 S Shoreline Boulevard, Benton, AR 72019
MLS# 26021189Listed by: MICHELE PHILLIPS & CO. REALTORS - New
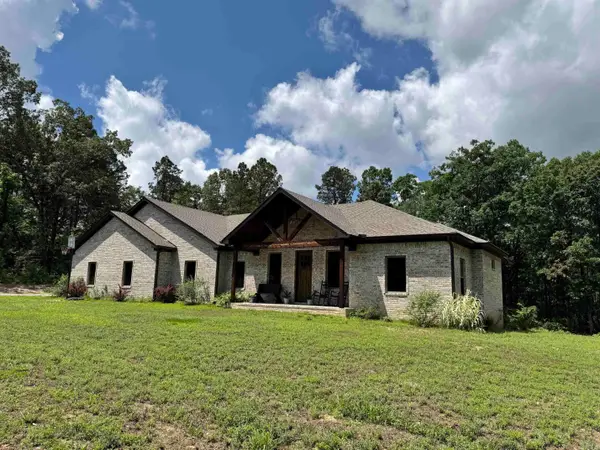 $440,000Active3 beds 3 baths2,367 sq. ft.
5111 Oklahoma Inn Road, Benton, AR 72015
MLS# 26021193Listed by: TRUMAN BALL REAL ESTATE - Open Sun, 2 to 4pmNew
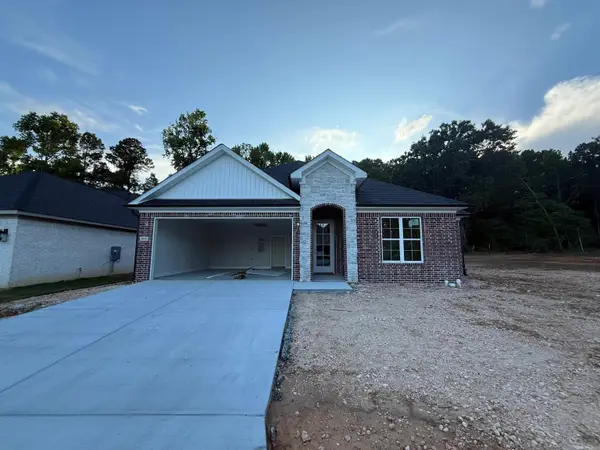
 $335,900Active3 beds 2 baths1,779 sq. ft.
3933 Spencer Crossing, Benton, AR 72019
MLS# 26021165Listed by: CENTURY 21 PARKER & SCROGGINS REALTY - BRYANT - New
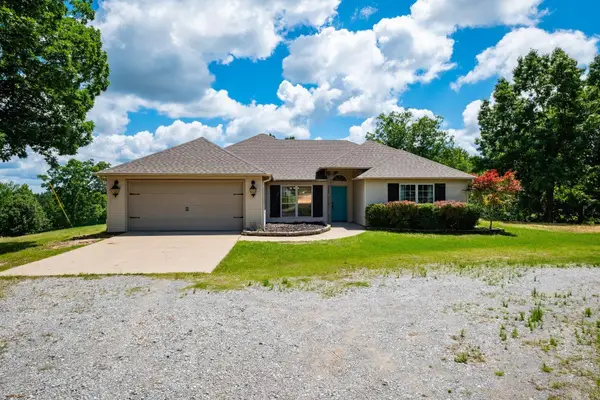 $385,000Active4 beds 2 baths1,900 sq. ft.
4951 Dixie Lane, Benton, AR 72019
MLS# 26021167Listed by: CBRPM HOT SPRINGS - New
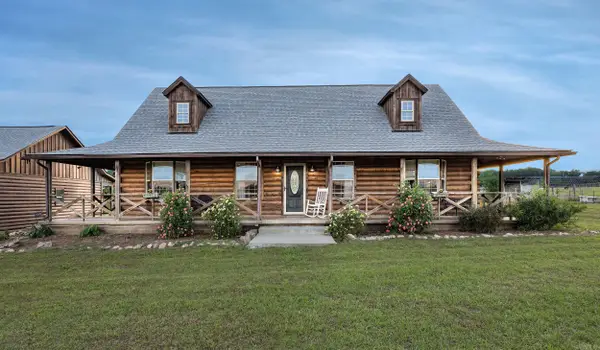 $850,000Active4 beds 3 baths2,376 sq. ft.
7333 Fairplay Road, Benton, AR 72019
MLS# 26021120Listed by: PRO REALTY, INC. - New
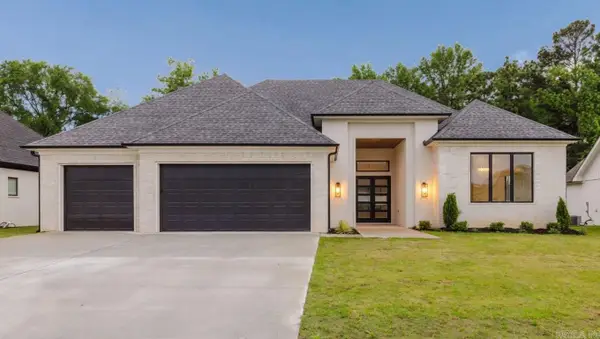 $589,000Active4 beds 3 baths2,987 sq. ft.
5008 Castaway Bay Dr, Benton, AR 72019
MLS# 26021078Listed by: CENTURY 21 PARKER & SCROGGINS REALTY - BRYANT 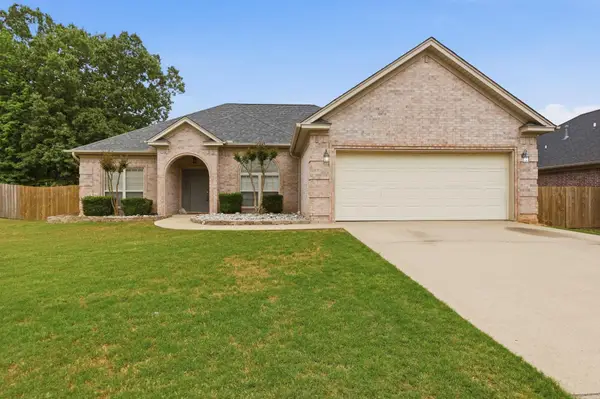 $284,900Active3 beds 2 baths1,862 sq. ft.
109 Valderrama Drive, Benton, AR 72015
MLS# 26017459Listed by: THE LEGACY TEAM- New
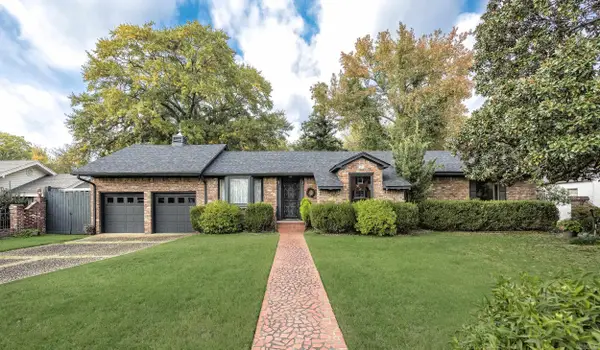 $245,000Active3 beds 2 baths3,016 sq. ft.
423 W Narroway Street, Benton, AR 72015
MLS# 26021034Listed by: KELLER WILLIAMS REALTY - New
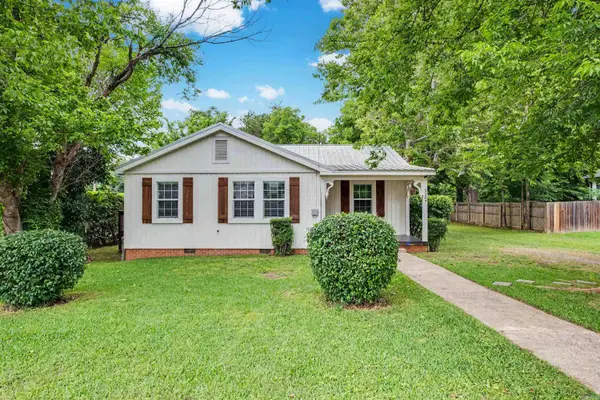 $164,900Active3 beds 2 baths1,106 sq. ft.
1107 Jackman St., Benton, AR 72015
MLS# 26021022Listed by: KELLER WILLIAMS REALTY


Protect your home and budget from life's surprises with an Assurant Home Warranty, backed by a partner that supports you through every step of homeownership. Explore Plans.
©2026 Century 21 Real Estate LLC. All rights reserved. CENTURY 21®, the CENTURY 21 Logo and C21® are service marks owned by Century 21 Real Estate LLC. Century 21 Real Estate LLC fully supports the principles of the Fair Housing Act and the Equal Opportunity Act. Each office is independently owned and operated. Listing information is deemed reliable but not guaranteed accurate.