5008 Castaway Bay Dr, Benton, AR 72019
Local realty services provided by:CENTURY 21 PORTFOLIO
5008 Castaway Bay Dr,Benton, AR 72019
$589,000
- 4 Beds
- 3 Baths
- 2,987 sq. ft.
- Single family
- Active
Listed by:
 Devan Hope(501) 860 - 0469CENTURY 21 Parker & Scroggins Realty
Office: century 21 parker & scroggins realty - bryant
MLS#:26021078
Source:AR_CARMLS
Price summary
- Price:$589,000
- Price per sq. ft.:$197.19
- Monthly HOA dues:$70
About this home
Tucked away on a quiet street in the amenity-filled Hurricane Lake Estates, this home is a custom dream. The double doors welcome you into a beautiful living room with a vaulted ceiling, cozy fireplace, and numerous windows that bring in the lush green space outdoors. The home chef will never want to leave the kitchen, which features gorgeous lighting, numerous custom cabinets, a dual refrigerator/freezer, and a large hidden pantry. A built-in wet bar serves as a seamless transition from the living room to the kitchen. Together with the eat-in dining area, it’s perfect for entertaining. The spacious primary suite also has a vaulted ceiling and opens into a stunning spa-like bathroom with his and hers vanities and closets, a walk-in shower with freestanding tub, and unique under-cabinet lighting. A perfectly designed split floor plan places three additional bedrooms and two bathrooms on the opposite side of the home. Adding convenience, the heating/cooling system operates on two zones so each side of the home can adjust to their own comfort. Rounding out this stunning property is a covered patio with an outdoor wood-burning fireplace, a sprinkler system, and floored attic storage....
Contact an agent
Home facts
- Year built:2026
- Listing ID #:26021078
- Added:1 day(s) ago
- Updated:May 27, 2026 at 02:24 PM
Rooms and interior
- Bedrooms:4
- Total bathrooms:3
- Full bathrooms:3
- Flooring:Luxury Vinyl, Tile
- Dining Description:Breakfast Bar, Eat-In Kitchen
- Kitchen Description:Dishwasher, Freezer, Gas Range, Microwave, Pantry, Refrigerator-Stays
- Bedroom Description:4 Bedrooms Same Level, Guest Bedroom Apart, Guest Bedroom on Main Level, Primary Bedroom Apart, Primary Bedroom/Main Level
- Living area:2,987 sq. ft.
Heating and cooling
- Cooling:Central Cool-Electric, Zoned Units
- Heating:Central Heat-Gas, Zoned Units
Structure and exterior
- Roof:Architectural Shingle
- Year built:2026
- Building area:2,987 sq. ft.
- Lot area:0.24 Acres
- Lot Features:In Subdivision, Level
- Architectural Style:Contemporary
- Construction Materials:Brick
- Exterior Features:Guttering, Lawn Sprinkler, Porch
- Foundation Description:Slab
- Levels:1 Story
Utilities
- Water:Water-Public
- Sewer:Sewer-Public
Finances and disclosures
- Price:$589,000
- Price per sq. ft.:$197.19
- Tax amount:$584
Features and amenities
- Appliances:Dishwasher, Gas Range, Microwave
- Laundry features:Laundry Room
- Amenities:Built-Ins, Clubhouse, Floored Attic, Picnic Area, Playground, Tennis Court(s), Walk-In Closet(s), Walk-in Shower, Wet Bar
- Pool features:Swimming Pool(s)
Parking
- Parking description:Auto Door Opener, Garage, Three Car
New listings near 5008 Castaway Bay Dr
- New
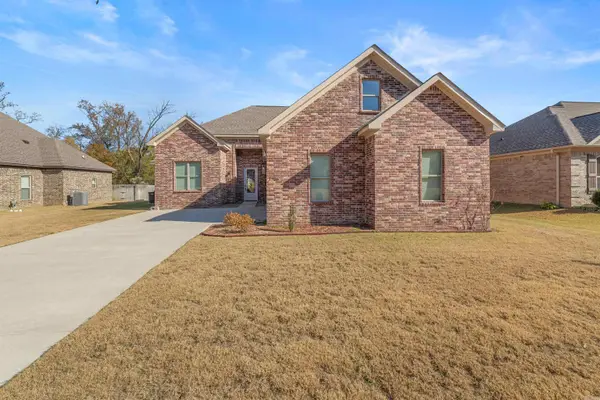 $485,000Active4 beds 4 baths3,314 sq. ft.
7926 S Shoreline Boulevard, Benton, AR 72019
MLS# 26021189Listed by: MICHELE PHILLIPS & CO. REALTORS - New
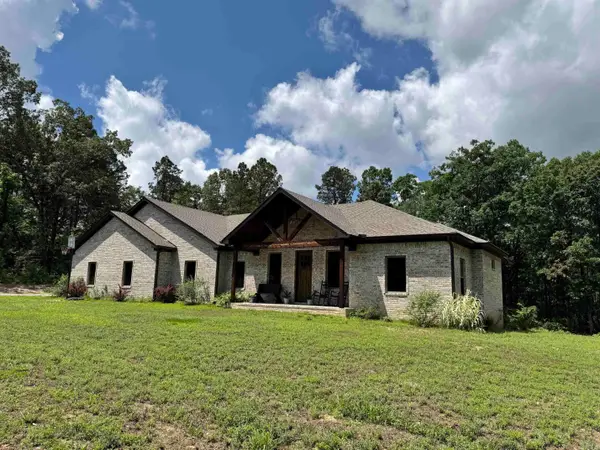 $440,000Active3 beds 3 baths2,367 sq. ft.
5111 Oklahoma Inn Road, Benton, AR 72015
MLS# 26021193Listed by: TRUMAN BALL REAL ESTATE - Open Sun, 2 to 4pmNew
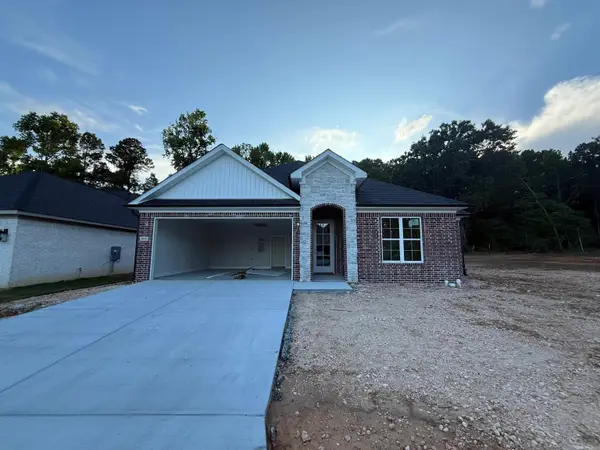
 $335,900Active3 beds 2 baths1,779 sq. ft.
3933 Spencer Crossing, Benton, AR 72019
MLS# 26021165Listed by: CENTURY 21 PARKER & SCROGGINS REALTY - BRYANT - New
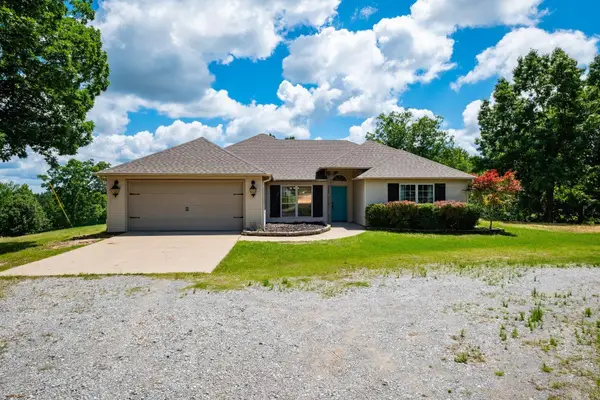 $385,000Active4 beds 2 baths1,900 sq. ft.
4951 Dixie Lane, Benton, AR 72019
MLS# 26021167Listed by: CBRPM HOT SPRINGS - New
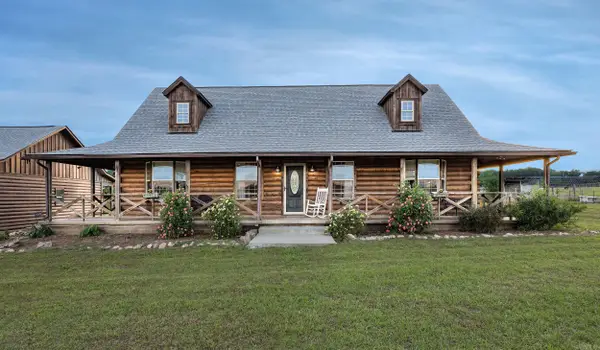 $850,000Active4 beds 3 baths2,376 sq. ft.
7333 Fairplay Road, Benton, AR 72019
MLS# 26021120Listed by: PRO REALTY, INC. - New
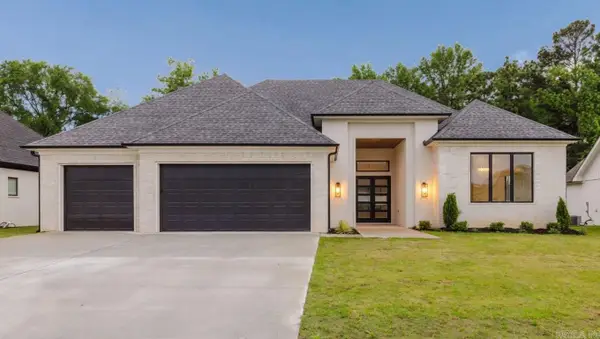 $589,000Active4 beds 3 baths2,987 sq. ft.
5008 Castaway Bay Dr, Benton, AR 72019
MLS# 26021078Listed by: CENTURY 21 PARKER & SCROGGINS REALTY - BRYANT 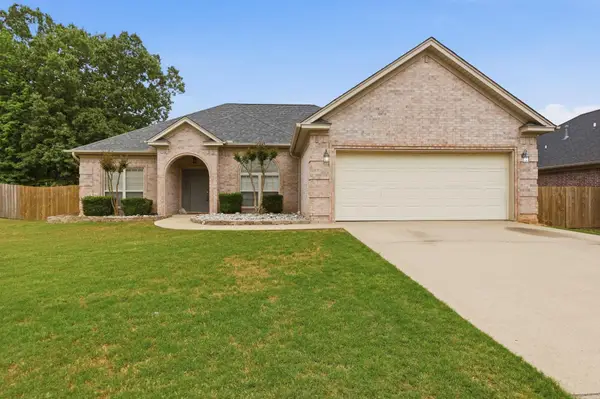 $284,900Active3 beds 2 baths1,862 sq. ft.
109 Valderrama Drive, Benton, AR 72015
MLS# 26017459Listed by: THE LEGACY TEAM- New
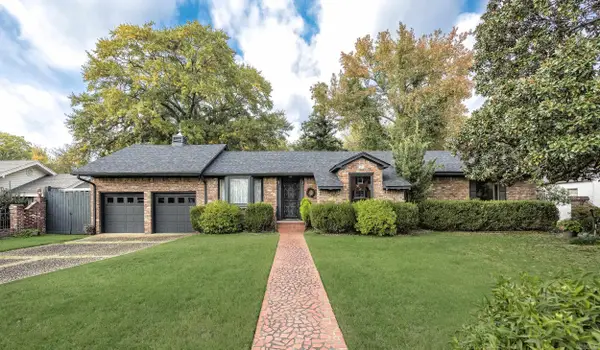 $245,000Active3 beds 2 baths3,016 sq. ft.
423 W Narroway Street, Benton, AR 72015
MLS# 26021034Listed by: KELLER WILLIAMS REALTY - New
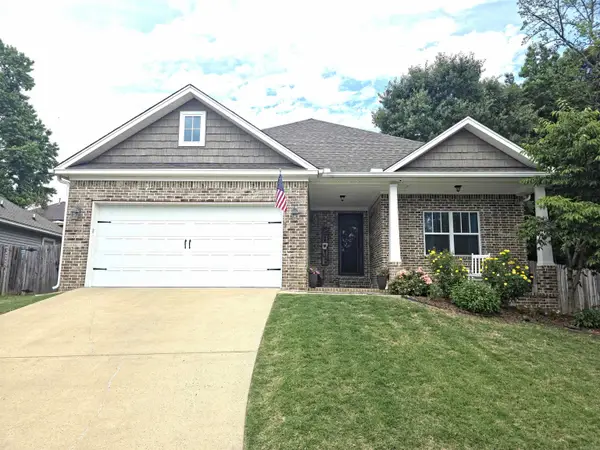 $277,500Active3 beds 2 baths1,734 sq. ft.
3158 Haley Court, Benton, AR 72019
MLS# 26021035Listed by: BAXLEY-PENFIELD-MOUDY REALTORS - New
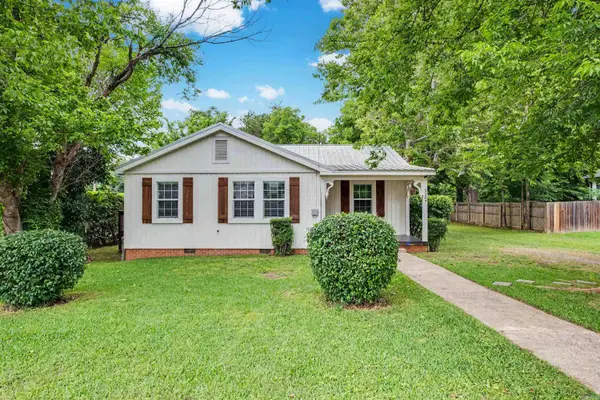 $164,900Active3 beds 2 baths1,106 sq. ft.
1107 Jackman St., Benton, AR 72015
MLS# 26021022Listed by: KELLER WILLIAMS REALTY


Protect your home and budget from life's surprises with an Assurant Home Warranty, backed by a partner that supports you through every step of homeownership. Explore Plans.
©2026 Century 21 Real Estate LLC. All rights reserved. CENTURY 21®, the CENTURY 21 Logo and C21® are service marks owned by Century 21 Real Estate LLC. Century 21 Real Estate LLC fully supports the principles of the Fair Housing Act and the Equal Opportunity Act. Each office is independently owned and operated. Listing information is deemed reliable but not guaranteed accurate.