5011 Del Rey Court, Benton, AR 72019
Local realty services provided by:CENTURY 21 H.S.V. Realty
5011 Del Rey Court,Benton, AR 72019
$325,000
- 4 Beds
- 2 Baths
- 1,905 sq. ft.
- Single family
- Active
Listed by:
 Allison Scroggins(501) 912 - 9295CENTURY 21 Parker & Scroggins Realty

Office: century 21 parker & scroggins realty - benton
MLS#:26030816
Source:AR_CARMLS
Price summary
- Price:$325,000
- Price per sq. ft.:$170.6
About this home
Beautiful 4-bedroom, 2-bath home in Benton. Only 3 years old! Amazing curb appeal with a clean architectural design. Bright open-concept layout that seamlessly blends the kitchen, dining, and living areas, making it ideal for both everyday living and entertaining. Beautiful appointed kitchen featuring a large center island with abundant prep space, breakfast bar seating, white shaker-style custom cabinetry with black hardware, sleek quartz countertops, stylish pendant lighting, a designer geometric tile backsplash, a modern vent hood, a pantry and ample cabinet and counter space. Expansive living room offers large windows, recessed lighting, tons of natural light, and luxury vinyl plank flooring that runs throughout the main living areas. Private primary suite includes a large quartz vanity with double sinks, a custom-tiled walk-in shower, and two walk-in closets. Step outside to enjoy the spacious covered outdoor living area with a rich stained wood ceiling and beadboard detailing, offering plenty of room for relaxing or entertaining. Large level fenced backyard. Benton schools including Howard Perrin elementary. Close to shopping, medical and the interstate for an easy commute!...
Contact an agent
Home facts
- Year built:2023
- Subdivision & Development:DEL REY
- Listing ID #:26030816
- Added:46 day(s) ago
- Updated:September 14, 2026 at 02:39 PM
Rooms and interior
- Bedrooms:4
- Total bathrooms:2
- Full bathrooms:2
- Flooring:Carpet, Luxury Vinyl, Tile
- Dining Description:Breakfast Bar, Eat-In Kitchen, Separate Dining Room
- Kitchen Description:Dishwasher, Disposal, Electric Range, Free-Standing Stove, Ice Maker Connection, Microwave, Pantry
- Bedroom Description:4 Bedrooms Same Level, Primary Bedroom Apart
- Living area:1,905 sq. ft.
Heating and cooling
- Cooling:Central Cool-Electric
- Heating:Central Heat-Electric
Structure and exterior
- Roof:Architectural Shingle
- Year built:2023
- Building area:1,905 sq. ft.
- Lot area:0.19 Acres
- Lot Features:Extra Landscaping, In Subdivision, Level
- Architectural Style:Traditional
- Construction Materials:Brick
- Exterior Features:Covered Patio, Guttering, Patio, Porch
- Foundation Description:Slab
- Levels:1 Story
Schools
- High school:Benton
- Middle school:Benton
- Elementary school:Howard Perrin
Utilities
- Water:Water Heater-Electric, Water-Public
- Sewer:Sewer-Public
Finances and disclosures
- Price:$325,000
- Price per sq. ft.:$170.6
- Tax amount:$2,220
Features and amenities
- Appliances:Dishwasher, Disposal, Electric Range, Free-Standing Stove, Ice Maker Connection, Microwave
- Laundry features:Dryer Connection-Electric, Laundry Room, Washer Connection
- Amenities:Floored Attic, Sheet Rock, Sheet Rock Ceiling, Smoke Detector(s), Walk-In Closet(s), Walk-in Shower, Window Treatments
Parking
- Parking description:Auto Door Opener, Garage, Two Car
New listings near 5011 Del Rey Court
- New
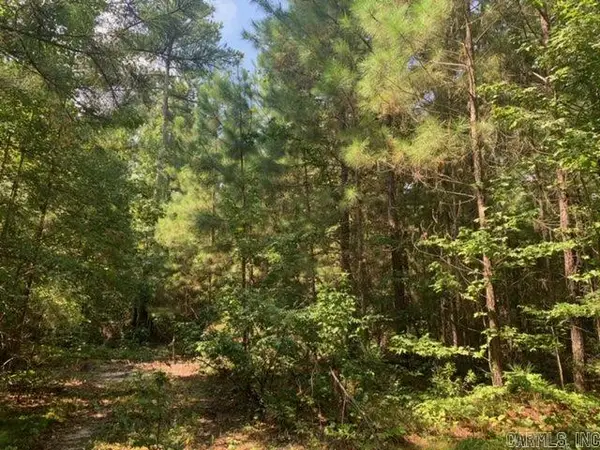
 $59,900Active1.54 Acres
Lot 5 Oklahoma Inn Road, Benton, AR 72015
MLS# 26037413Listed by: CENTURY 21 PARKER & SCROGGINS REALTY - BRYANT - New
 $470,000Active4 beds 2 baths2,629 sq. ft.
5204 Castaway Bay Drive, Alexander, AR 72002
MLS# 26037391Listed by: IREALTY ARKANSAS - BENTON - New
 $514,900Active4 beds 3 baths3,150 sq. ft.
9016 Naples Cove, Benton, AR 72019
MLS# 26037269Listed by: HALSEY REAL ESTATE - BENTON - New
 $411,200Active4 beds 3 baths2,660 sq. ft.
7528 Worth Avenue, Benton, AR 72019
MLS# 26037233Listed by: JANET JONES COMPANY - New
 $785,000Active4 beds 5 baths4,304 sq. ft.
7303 Worth Avenue E., Benton, AR 72019
MLS# 26037185Listed by: CBRPM BRYANT - New
 $339,900Active3 beds 2 baths1,735 sq. ft.
101 Dylan Dr, Haskell, AR 72019
MLS# 26037191Listed by: CRYE-LEIKE REALTORS BRYANT - New
 $575,000Active4 beds 4 baths3,175 sq. ft.
864 Belle Grove Loop, Benton, AR 72019
MLS# 26037199Listed by: MCGRAW REALTORS - HS - New
 $375,000Active3 beds 2 baths2,112 sq. ft.
1128 Essex, Benton, AR 72019
MLS# 26037156Listed by: BAXLEY-PENFIELD-MOUDY REALTORS - New
 $99,200Active2 beds 1 baths910 sq. ft.
1014 E Sevier Street, Benton, AR 72015
MLS# 26037177Listed by: HOMETOWN INVESTMENTS & REALTY - New
 $205,000Active3 beds 2 baths1,225 sq. ft.
1280 Meadows Dr, Benton, AR 72019
MLS# 26037147Listed by: CLARK & CO. REALTY


Protect your home and budget from life's surprises with an Assurant Home Warranty, backed by a partner that supports you through every step of homeownership. Explore Plans.
©2026 Century 21 Real Estate LLC. All rights reserved. CENTURY 21®, the CENTURY 21 Logo and C21® are service marks owned by Century 21 Real Estate LLC. Century 21 Real Estate LLC fully supports the principles of the Fair Housing Act and the Equal Opportunity Act. Each office is independently owned and operated. Listing information is deemed reliable but not guaranteed accurate.