
507 S Shady Ln, Benton, AR 72015
Local realty services provided by:CENTURY 21 Perry Real Estate
Listed by: joy lile
Office: old south realty
MLS#:26031247
Source:AR_CARMLS
Price summary
- Price:$240,000
- Price per sq. ft.:$162.93
About this home
Charming 3-bed, 2-bath all-brick home in desirable Benton-top Benton school district! Beautiful curb appeal with a two-car garage and extra-wide driveway perfect for boats, RVs and all your toys. Inside features granite countertops, crown molding and an open comfortable floor plan. Enjoy a large, fully fenced backyard with covered patio for year-round outdoor living and entertaining, plus and extra storage shed for tools and gear. This home sits on a .25-acre lot and is move-in ready, well maintained and ideally located- don't miss this great Benton opportunity! A one-year home warranty is offered by this seller and a recent survey is included.
Contact an agent
Home facts
- Year built:2018
- Subdivision & Development:Not In List
- Listing ID #:26031247
- Added:26 day(s) ago
- Updated:August 27, 2026 at 12:21 PM
Rooms and interior
- Bedrooms:3
- Total bathrooms:2
- Full bathrooms:2
- Flooring:Carpet, Tile, Wood
- Dining Description:Eat-In Kitchen
- Kitchen Description:Built-In Stove, Dishwasher, Disposal, Electric Range, Microwave
- Bedroom Description:3 Bedrooms Same Level
- Living area:1,473 sq. ft.
Heating and cooling
- Cooling:Central Cool-Electric
- Heating:Central Heat-Electric
Structure and exterior
- Roof:Composition
- Year built:2018
- Building area:1,473 sq. ft.
- Lot area:0.25 Acres
- Lot Features:Level
- Architectural Style:Traditional
- Construction Materials:Brick
- Exterior Features:Deck, Guttering, Patio
- Foundation Description:Slab
- Levels:1 Story
Schools
- High school:Benton
- Middle school:Benton
- Elementary school:Angie Grant
Utilities
- Water:Water-Public
- Sewer:Sewer-Public
Finances and disclosures
- Price:$240,000
- Price per sq. ft.:$162.93
- Tax amount:$2,280 (2025)
Features and amenities
- Appliances:Built-In Stove, Dishwasher, Disposal, Electric Range, Microwave
- Laundry features:Laundry Room
- Amenities:Floored Attic, Sheet Rock, Smoke Detector(s), Walk-In Closet(s)
Parking
- Parking description:Garage, Two Car
New listings near 507 S Shady Ln
- New
 $770,000Active4 beds 5 baths3,774 sq. ft.
6845 Hilo Avenue, Benton, AR 72019
MLS# 26034855Listed by: MCGRAW REALTORS - BENTON - New
 $100,000Active3.7 Acres
1511 Pine Street, Benton, AR 72015
MLS# 26034858Listed by: CARMICHAEL & CO REALTY - New
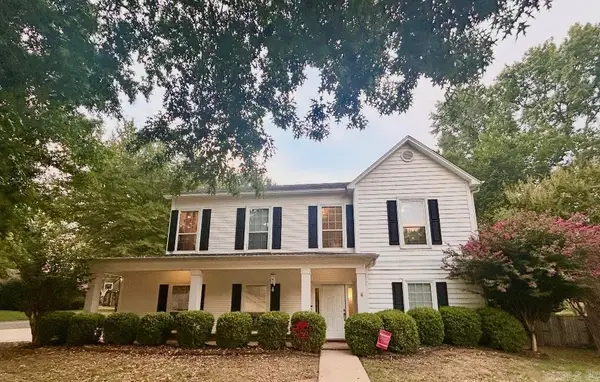 $369,900Active4 beds 3 baths2,584 sq. ft.
2210 S Fox Trail, Benton, AR 72019
MLS# 26034716Listed by: CRYE-LEIKE REALTORS BENTON BRANCH  $635,000Pending-- beds -- baths4,000 sq. ft.
1508 Longview Street, Benton, AR 72015
MLS# 26034656Listed by: REALTY ONE GROUP - PINNACLE- New
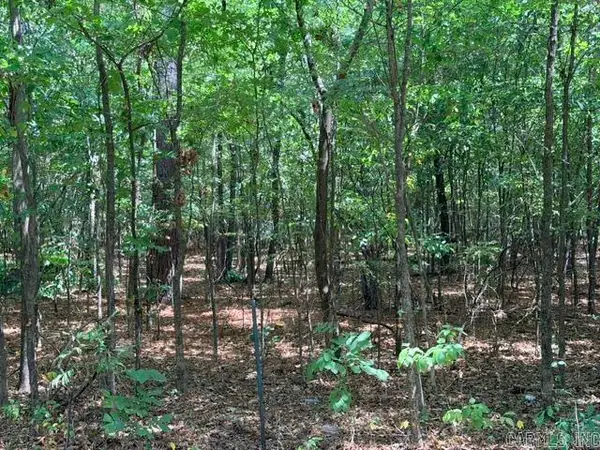 $68,500Active2.38 Acres
000 Mccurdy Road, Benton, AR 72015
MLS# 26034621Listed by: CBRPM BRYANT - New
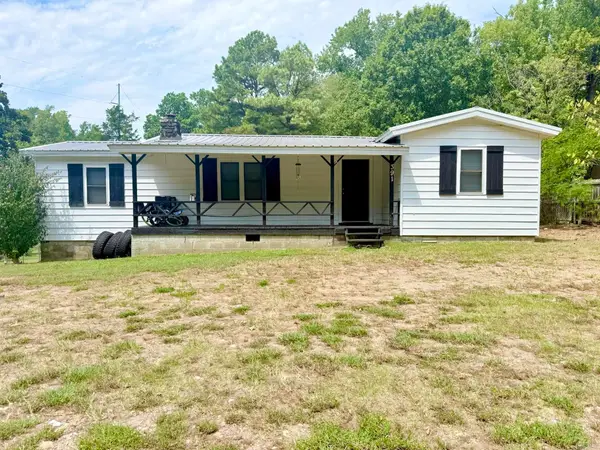 $200,000Active3 beds 1 baths1,188 sq. ft.
391 Ballard Drive, Benton, AR 72019
MLS# 26034613Listed by: HALSEY REAL ESTATE - BENTON - New
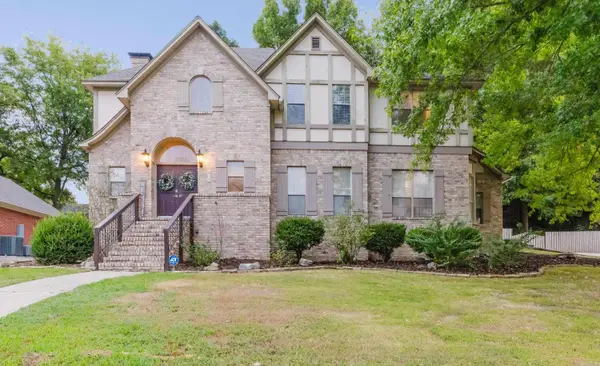 $425,000Active4 beds 3 baths2,705 sq. ft.
615 Miller Cove, Benton, AR 72019
MLS# 26034573Listed by: TRUMAN BALL REAL ESTATE - New
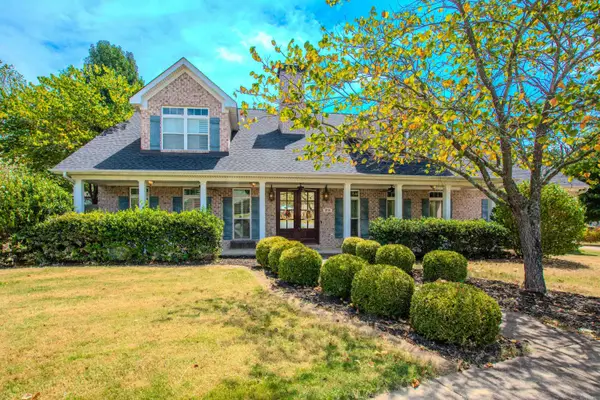 $579,900Active4 beds 5 baths3,349 sq. ft.
3710 Graceful Oaks Drive, Benton, AR 72019
MLS# 26034536Listed by: HALSEY REAL ESTATE - BENTON - New
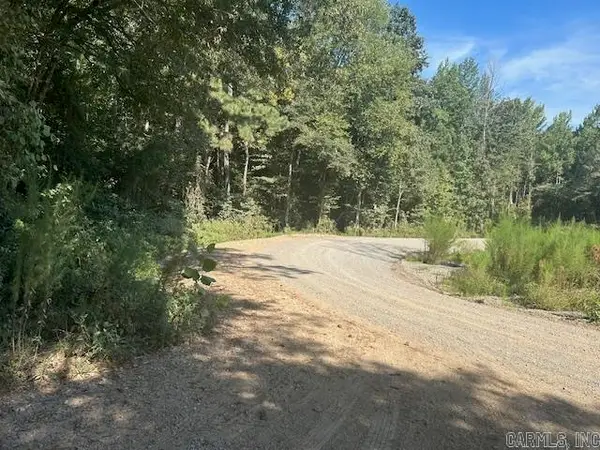 $450,250Active36.02 Acres
000 Shaw Bridge Road, Benton, AR 72015
MLS# 26034477Listed by: CBRPM BRYANT - New
 $225,000Active3 beds 2 baths1,836 sq. ft.
212 Lillian Street, Benton, AR 72015
MLS# 26034464Listed by: KELLER WILLIAMS REALTY


Protect your home and budget from life's surprises with an Assurant Home Warranty, backed by a partner that supports you through every step of homeownership. Explore Plans.
©2026 Century 21 Real Estate LLC. All rights reserved. CENTURY 21®, the CENTURY 21 Logo and C21® are service marks owned by Century 21 Real Estate LLC. Century 21 Real Estate LLC fully supports the principles of the Fair Housing Act and the Equal Opportunity Act. Each office is independently owned and operated. Listing information is deemed reliable but not guaranteed accurate.