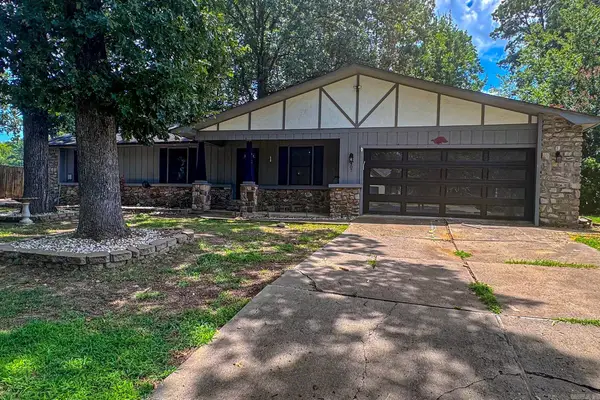
516 Jefferson St, Benton, AR 72015
Local realty services provided by:CENTURY 21 United
516 Jefferson St,Benton, AR 72015
$216,000
- 3 Beds
- 1 Baths
- 1,480 sq. ft.
- Single family
- Active
Listed by: alicia gervin
Office: baxley-penfield-moudy realtors
MLS#:26020924
Source:AR_CARMLS
Price summary
- Price:$216,000
- Price per sq. ft.:$145.95
About this home
Welcome home to this 3 bedroom 1 bath place that is warm and inviting property blending comfort, style, and functionality both inside and out! From the moment you step inside, you’ll appreciate the beautiful wood floors flowing throughout the home and the fresh interior paint that gives every room a bright, updated feel. The remodeled kitchen is the heart of the home, featuring a welcoming breakfast bar perfect for morning coffee, casual meals, or gathering with family and friends. The bathroom offers a spacious walk-in shower designed for comfort and convenience. Step outside and enjoy the 10x13 deck, an ideal space for entertaining, grilling, or simply relaxing after a long day. Situated on a generous 1/4-acre lot, the outdoor space provides room to enjoy gardening, pets, play, or hobbies. One of the standout features of this property is the impressive 50x30 shop complete with electricity and its own bathroom — perfect for projects, storage, a workshop, home business, or additional recreational space. This property offers the perfect combination of charm, updates, and versatility. Come see all it has to offer! SOME PICTURES HAVE BEEN AI GEN. ORIGINAL 1ST PIC. see agent REMARKS...
Contact an agent
Home facts
- Year built:1964
- Listing ID #:26020924
- Added:63 day(s) ago
- Updated:July 26, 2026 at 02:29 PM
Rooms and interior
- Bedrooms:3
- Total bathrooms:1
- Full bathrooms:1
- Flooring:Tile, Wood
- Dining Description:Breakfast Bar, Eat-In Kitchen, Separate Dining Room
- Kitchen Description:Free-Standing Stove, Microwave
- Bedroom Description:All Bedrooms Down
- Living area:1,480 sq. ft.
Heating and cooling
- Cooling:Central Cool-Electric
- Heating:Central Heat-Gas
Structure and exterior
- Roof:Architectural Shingle
- Year built:1964
- Building area:1,480 sq. ft.
- Lot area:0.26 Acres
- Lot Features:Cleared, Creek, Level, Not in Subdivision
- Architectural Style:Traditional
- Construction Materials:Metal/Vinyl Siding
- Exterior Features:Deck, Porch, Video Surveillance
- Foundation Description:Crawl Space
- Levels:1 Story
Schools
- High school:Benton
- Middle school:Benton
- Elementary school:Benton
Utilities
- Water:Water Heater-Gas, Water-Public
- Sewer:Sewer-Public
Finances and disclosures
- Price:$216,000
- Price per sq. ft.:$145.95
Features and amenities
- Appliances:Free-Standing Stove, Microwave
- Laundry features:Dryer Connection-Gas, Laundry Room, Washer Connection
- Amenities:Dry Bar, Floored Attic, Security System, Sheet Rock, Sheet Rock Ceiling, TV-Cable, Walk-in Shower
Parking
- Parking description:Carport, RV Parking
New listings near 516 Jefferson St
- New

 $639,000Active4 beds 4 baths3,607 sq. ft.
7225 E Worth Ave, Benton, AR 72019
MLS# 26030279Listed by: CENTURY 21 PARKER & SCROGGINS REALTY - BENTON - New
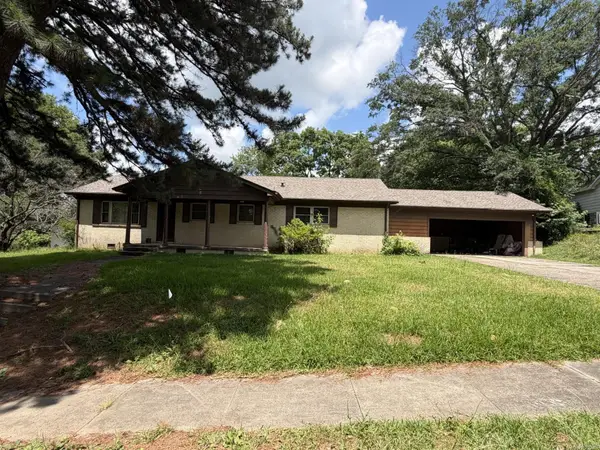 $137,000Active2 beds 1 baths1,595 sq. ft.
1008 North Place, Benton, AR 72019
MLS# 26030229Listed by: VYLLA HOME  $470,000Pending4 beds 4 baths2,769 sq. ft.
514 Clayton Oaks Drive, Benton, AR 72019
MLS# 26030215Listed by: BAXLEY-PENFIELD-MOUDY REALTORS- New
 $387,500Active3 beds 2 baths1,652 sq. ft.
2995 Hubbard Road, Benton, AR 72019
MLS# 26030212Listed by: CBRPM BRYANT - New
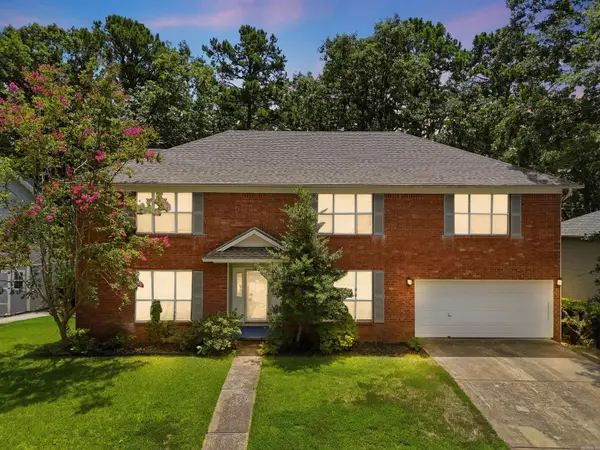 $392,000Active4 beds 3 baths3,565 sq. ft.
1313 River Oaks Drive, Benton, AR 72019
MLS# 26030154Listed by: LPT REALTY CONWAY - New
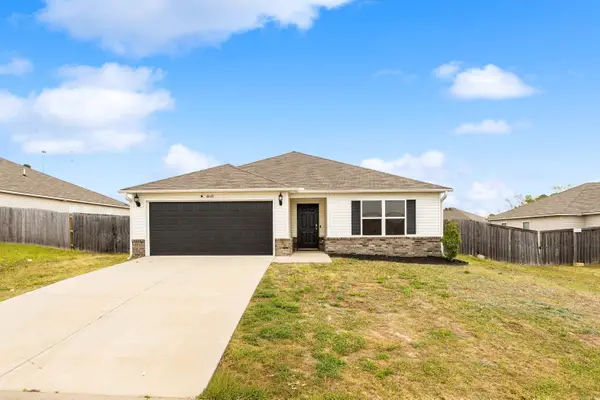 $195,000Active3 beds 2 baths1,342 sq. ft.
Address Withheld By Seller, Benton, AR 72019
MLS# 26030104Listed by: MCGRAW REALTORS - BENTON - New
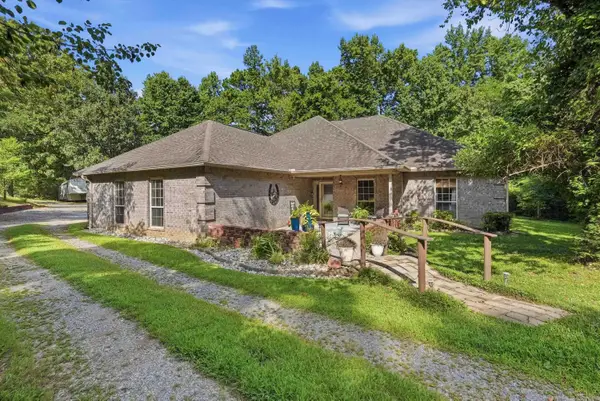 $430,000Active3 beds 3 baths2,298 sq. ft.
2314 Peeler Bend Rd, Benton, AR 72019
MLS# 26030132Listed by: IREALTY ARKANSAS - SHERWOOD - New
 $239,000Active3 beds 2 baths1,561 sq. ft.
2407 Brookwood Street, Benton, AR 72015
MLS# 26030146Listed by: REALTY ONE GROUP - PINNACLE - New
 $214,900Active3 beds 2 baths1,375 sq. ft.
510 Rosewood Dr, Benton, AR 72015
MLS# 26030070Listed by: BAXLEY-PENFIELD-MOUDY REALTORS - New
 $480,000Active3 beds 2 baths1,912 sq. ft.
10823 Wylllia Road, Benton, AR 72019
MLS# 26030076Listed by: PORCHLIGHT REALTY


Protect your home and budget from life's surprises with an Assurant Home Warranty, backed by a partner that supports you through every step of homeownership. Explore Plans.
©2026 Century 21 Real Estate LLC. All rights reserved. CENTURY 21®, the CENTURY 21 Logo and C21® are service marks owned by Century 21 Real Estate LLC. Century 21 Real Estate LLC fully supports the principles of the Fair Housing Act and the Equal Opportunity Act. Each office is independently owned and operated. Listing information is deemed reliable but not guaranteed accurate.