
5210 Salem Hills Road, Benton, AR 72019
Local realty services provided by:CENTURY 21 PORTFOLIO
5210 Salem Hills Road,Benton, AR 72019
$445,000
- 5 Beds
- 3 Baths
- 2,756 sq. ft.
- Single family
- Active
Listed by: brian tindall
Office: first national realty
MLS#:26027656
Source:AR_CARMLS
Price summary
- Price:$445,000
- Price per sq. ft.:$161.47
- Monthly HOA dues:$25
About this home
Fantastic home in a well sought after neighborhood. This home features 4 bedrooms and two baths downstairs with the primary suite apart from the other rooms. Large 5th bedroom and full bath upstairs. Upstairs could also be used as a bonus room. Large shaded backyard that is fully fenced. Three car garage. The roof is approximately 9 years old.
Contact an agent
Home facts
- Year built:2010
- Subdivision & Development:GARDEN HILLS ADDITION
- Listing ID #:26027656
- Added:105 day(s) ago
- Updated:October 23, 2026 at 10:53 AM
Rooms and interior
- Bedrooms:5
- Total bathrooms:3
- Full bathrooms:3
- Flooring:Carpet, Tile, Wood
- Dining Description:Eat-In Kitchen, Separate Dining Room
- Kitchen Description:Dishwasher, Disposal, Electric Range, Free-Standing Stove, Microwave
- Bedroom Description:4 Bedrooms Same Level, Primary Bedroom Apart, Primary Bedroom/Main Level
- Living area:2,756 sq. ft.
Structure and exterior
- Roof:Architectural Shingle
- Year built:2010
- Building area:2,756 sq. ft.
- Lot area:0.42 Acres
- Lot Features:Extra Landscaping, In Subdivision, Level
- Architectural Style:Traditional
- Construction Materials:Brick
- Exterior Features:Guttering, Patio, Porch
- Foundation Description:Slab
- Levels:1.5 Stories
Utilities
- Water:Water Heater-Electric, Water-Public
- Sewer:Sewer-Public
Finances and disclosures
- Price:$445,000
- Price per sq. ft.:$161.47
- Tax amount:$3,127
Features and amenities
- Appliances:Dishwasher, Disposal, Electric Range, Free-Standing Stove, Microwave
- Laundry features:Laundry Room
- Amenities:Security System, Smoke Detector(s), Walk-In Closet(s), Walk-in Shower, Window Treatments
Parking
- Parking description:Auto Door Opener, Three Car
New listings near 5210 Salem Hills Road
- New
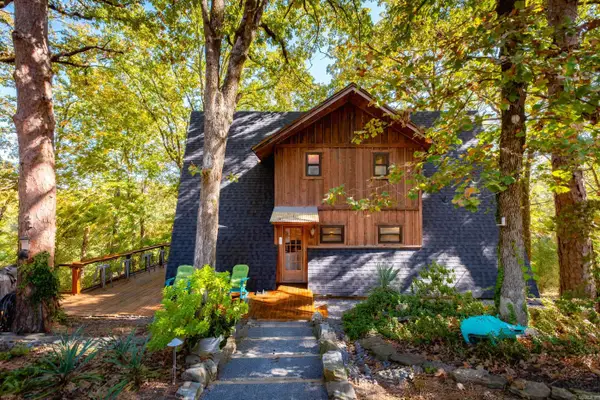 $365,000Active3 beds 3 baths2,600 sq. ft.
2114 Southland Circle, Benton, AR 72019
MLS# 26042769Listed by: ENGEL & VOLKERS - New
 $100,000Active0.27 Acres
7616 Shoreline Blvd, Benton, AR 72019
MLS# 26042654Listed by: BLUE INK REAL ESTATE - New
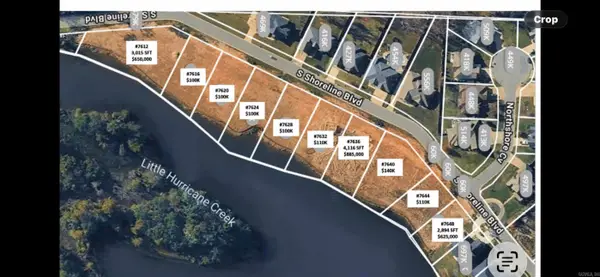 $100,000Active0.27 Acres
7620 Shoreline Blvd, Benton, AR 72019
MLS# 26042655Listed by: BLUE INK REAL ESTATE - New
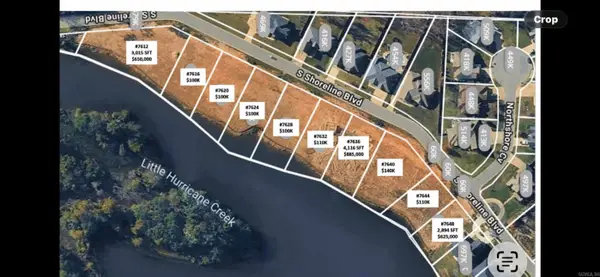 $100,000Active0.27 Acres
Address Withheld By Seller, Benton, AR 72019
MLS# 26042657Listed by: BLUE INK REAL ESTATE - New
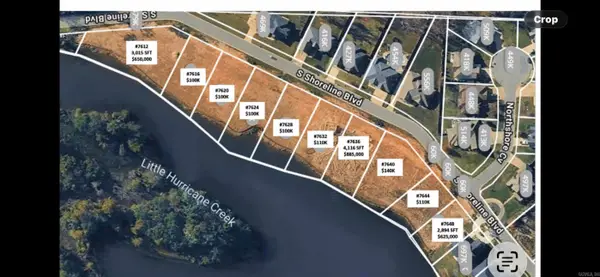 $100,000Active0.27 Acres
7628 Shoreline Blvd., Benton, AR 72019
MLS# 26042659Listed by: BLUE INK REAL ESTATE - New
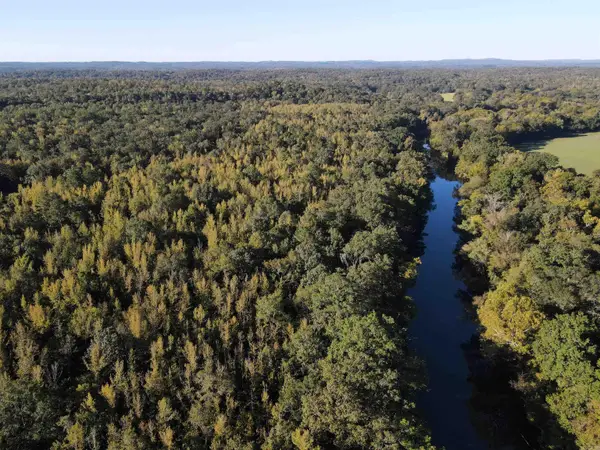 $2,902,295Active370 Acres
000 Nickel Bill James Road, Benton, AR 72019
MLS# 26042680Listed by: MIDWEST LAND GROUP, LLC - Open Sun, 2 to 4pmNew
 $595,000Active5 beds 4 baths3,262 sq. ft.
9011 Milan Ave, Benton, AR 72019
MLS# 26042707Listed by: BERKSHIRE HATHAWAY HOMESERVICES ARKANSAS REALTY - Open Sun, 2 to 4pmNew
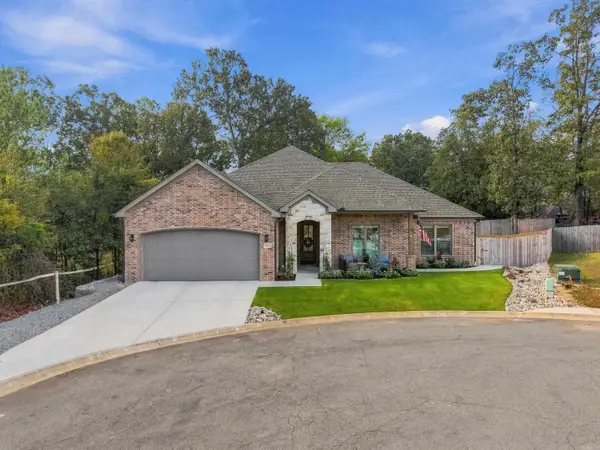 $390,000Active4 beds 2 baths2,052 sq. ft.
5701 Red Leaf, Benton, AR 72019
MLS# 26042637Listed by: CLARK & CO. REALTY - New
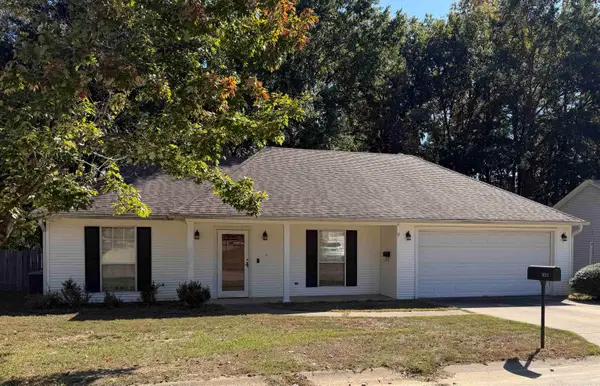 $200,000Active3 beds 2 baths1,445 sq. ft.
1103 Foxwood Drive, Benton, AR 72015
MLS# 26042567Listed by: IREALTY ARKANSAS - BENTON - New
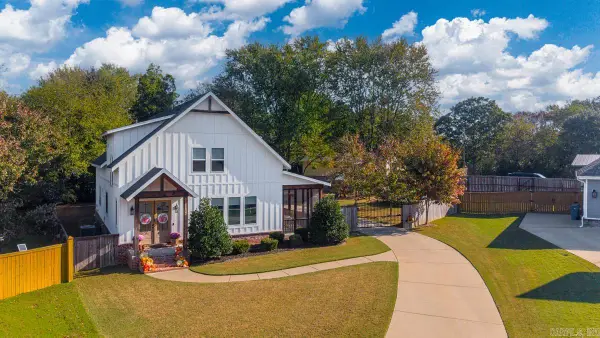 $470,000Active4 beds 3 baths2,521 sq. ft.
2024 Seven Gables, Benton, AR 72019
MLS# 26042560Listed by: BAXLEY-PENFIELD-MOUDY REALTORS


Protect your home and budget from life's surprises with an Assurant Home Warranty, backed by a partner that supports you through every step of homeownership. Explore Plans.
©2026 Century 21 Real Estate LLC. All rights reserved. CENTURY 21®, the CENTURY 21 Logo and C21® are service marks owned by Century 21 Real Estate LLC. Century 21 Real Estate LLC fully supports the principles of the Fair Housing Act and the Equal Opportunity Act. Each office is independently owned and operated. Listing information is deemed reliable but not guaranteed accurate.