5528 Lexington Avenue, Benton, AR 72019
Local realty services provided by:CENTURY 21 Combs & Associates Real Estate
5528 Lexington Avenue,Benton, AR 72019
$649,900
- 4 Beds
- 4 Baths
- 3,938 sq. ft.
- Single family
- Active
Listed by: dione jessup
Office: halsey real estate - benton
MLS#:26042082
Source:AR_CARMLS
Price summary
- Price:$649,900
- Price per sq. ft.:$165.03
- Monthly HOA dues:$64
About this home
Beautiful Hurricane Lake Estates home conveniently located close to gated entrance at Springhill Road! This amazing home is now ready for its next family! The heart of this home is the gorgeous, oversized kitchen designed for the chef of the family! This kitchen is something special featuring a huge island, beautiful stone countertops, abundance of cabinets and plenty of room for entertaining! The living area is massive including a soaring 20 foot ceiling for open air living! The formal dining space is stunning, the perfect space for hosting holiday gatherings! The master suite is absolutely stunning and large enough for your king size bed and a reading nook too! The master bath is oversized and features a huge master closet as well! Also on the main level is an office that could also serve as a bedroom, a half bath, pantry & laundry space. Upstairs features an oversized bedoom with private bath, 2 additional bedrooms/bonus space and shared bath. This home features abundant storage both up and downstairs! The fully fenced backyard featuring a huge deck is the perfect place for grilling out and having a drink! Sellers offering an $8,000 flooring allowance with acceptable offer!...
Contact an agent
Home facts
- Year built:2007
- Subdivision & Development:HURRICANE LAKE EST
- Listing ID #:26042082
- Added:6 day(s) ago
- Updated:October 24, 2026 at 08:16 PM
Rooms and interior
- Bedrooms:4
- Total bathrooms:4
- Full bathrooms:3
- Half bathrooms:1
- Flooring:Carpet, Luxury Vinyl, Tile
- Dining Description:Breakfast Bar, Eat-In Kitchen, Separate Breakfast Room, Separate Dining Room
- Kitchen Description:Dishwasher, Disposal, Electric Range, Pantry
- Bedroom Description:3 Bedrooms Same Level, Primary Bedroom/Main Level
- Living area:3,938 sq. ft.
Structure and exterior
- Roof:Composition
- Year built:2007
- Building area:3,938 sq. ft.
- Lot Features:Level
- Architectural Style:Traditional
- Construction Materials:Brick & Frame Combo
- Exterior Features:Deck
- Foundation Description:Slab/Crawl Combination
- Levels:2 Stories
Utilities
- Water:Water Heater-Electric, Water-Public
- Sewer:Sewer-Public
Finances and disclosures
- Price:$649,900
- Price per sq. ft.:$165.03
- Tax amount:$4,926
Features and amenities
- Appliances:Dishwasher, Disposal, Electric Range
- Laundry features:Dryer Connection-Electric, Laundry Room, Washer Connection
- Amenities:Clubhouse, Party Room, Picnic Area, Playground, Security, Smoke Detector(s), Tennis Court(s)
- Pool features:Swimming Pool(s)
Parking
- Parking description:Garage, Two Car
New listings near 5528 Lexington Avenue
- New
 $489,200Active4 beds 3 baths2,522 sq. ft.
7053 Star Dust Lane, Benton, AR 72019
MLS# 26042968Listed by: BAILEY & COMPANY REAL ESTATE - New
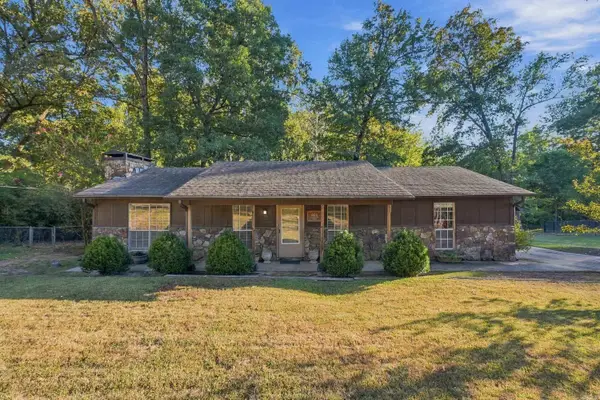 $184,900Active3 beds 2 baths1,404 sq. ft.
808 Kenwood, Benton, AR 72019
MLS# 26042957Listed by: MCGRAW REALTORS - BENTON - New
 $1,080,000Active4 beds 5 baths4,480 sq. ft.
3840 Quail Lane, Benton, AR 72019
MLS# 26042944Listed by: TRUMAN BALL REAL ESTATE - New
 $499,900Active3 beds 3 baths2,264 sq. ft.
2900 Deer Creek Rd, Benton, AR 72015
MLS# 26042940Listed by: MCGRAW REALTORS - BENTON - New
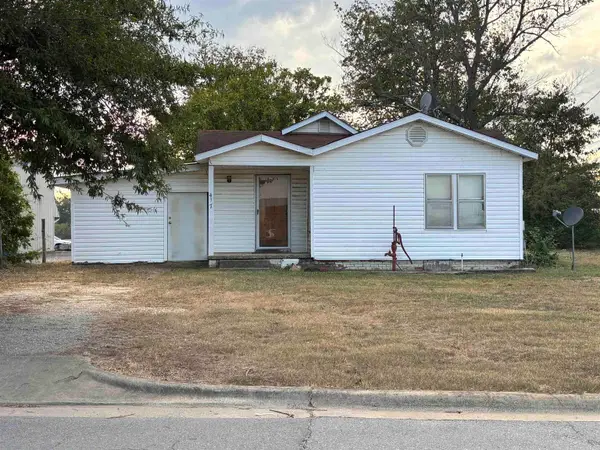 $70,000Active2 beds 1 baths1,355 sq. ft.
417 Fairfield Rd, Benton, AR 72015
MLS# 26042935Listed by: MCGRAW REALTORS - BENTON - New
 $205,000Active3 beds 2 baths1,849 sq. ft.
414 Mccright, Benton, AR 72015
MLS# 26042934Listed by: BAXLEY-PENFIELD-MOUDY REALTORS - New

 $215,000Active3 beds 2 baths1,260 sq. ft.
Address Withheld By Seller, Benton, AR 72015
MLS# 26042789Listed by: CENTURY 21 PARKER & SCROGGINS REALTY - BRYANT - New
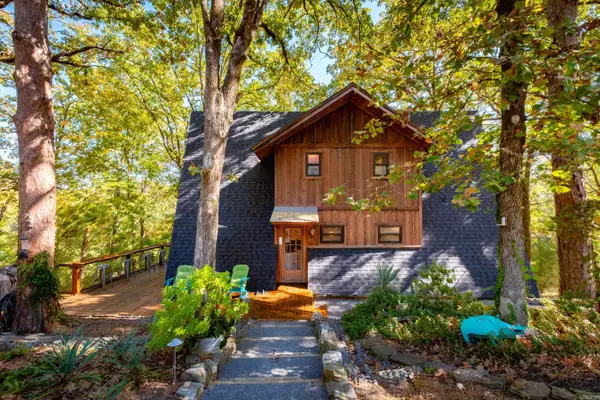 $365,000Active3 beds 3 baths2,600 sq. ft.
2114 Southland Circle, Benton, AR 72019
MLS# 26042769Listed by: ENGEL & VOLKERS - New
 $100,000Active0.27 Acres
7616 Shoreline Blvd, Benton, AR 72019
MLS# 26042654Listed by: BLUE INK REAL ESTATE - New
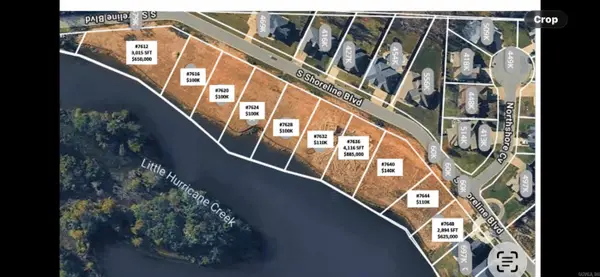 $100,000Active0.27 Acres
7620 Shoreline Blvd, Benton, AR 72019
MLS# 26042655Listed by: BLUE INK REAL ESTATE


Protect your home and budget from life's surprises with an Assurant Home Warranty, backed by a partner that supports you through every step of homeownership. Explore Plans.
©2026 Century 21 Real Estate LLC. All rights reserved. CENTURY 21®, the CENTURY 21 Logo and C21® are service marks owned by Century 21 Real Estate LLC. Century 21 Real Estate LLC fully supports the principles of the Fair Housing Act and the Equal Opportunity Act. Each office is independently owned and operated. Listing information is deemed reliable but not guaranteed accurate.