
1326 Quail Run Circle, Bentonville, AR 72712
Local realty services provided by:CENTURY 21 Lyons & Associates Real Estate
1326 Quail Run Circle,Bentonville, AR 72712
$300,000
- 3 Beds
- 2 Baths
- 1,719 sq. ft.
- Single family
- Pending
Listed by: krystal tronzano
Office: keller williams market pro realty branch office
MLS#:1353930
Source:AR_NWAR
Price summary
- Price:$300,000
- Price per sq. ft.:$174.52
About this home
Great established neighborhood, convenient to everything. Plenty of built in cabinetry. Wood floors, wood burning fireplace, fenced in backyard.
Contact an agent
Home facts
- Year built:1984
- Listing ID #:1353930
- Added:4 day(s) ago
- Updated:July 06, 2026 at 08:15 AM
Rooms and interior
- Bedrooms:3
- Total bathrooms:2
- Full bathrooms:2
- Rooms Total:6
- Flooring:Tile
- Kitchen Description:Dishwasher, Electric Cooktop, Electric Range, Garbage Disposal, Gas Water Heater, Microwave, Microwave Hood Fan, Pantry, Plumbed For Ice Maker, Self Cleaning Oven
- Living area:1,719 sq. ft.
Heating and cooling
- Cooling:Central Air, Electric
- Heating:Central, Gas
- Central air:Yes
Structure and exterior
- Roof:Asphalt, Shingle
- Year built:1984
- Building area:1,719 sq. ft.
- Lot area:0.21 Acres
- Lot Features:Cleared, Landscaped, Level, Subdivision
- Architectural Style:Traditional
- Construction Materials:Brick
- Exterior Features:Patio
- Foundation Description:Slab
- Levels:1 Story
Utilities
- Water:Public, Water Available
- Sewer:Sewer Available
Finances and disclosures
- Price:$300,000
- Price per sq. ft.:$174.52
- Tax amount:$1,739
Features and amenities
- Appliances:Dishwasher, Disposal, ENERGY STAR Qualified Appliances, Electric Range, Gas Water Heater, Microwave, Microwave Hood Fan, Plumbed For Ice Maker, Self Cleaning Oven
- Laundry features:Dryer Hookup, Washer Hookup
- Amenities:Attic, Ceiling Fans, Double Pane Windows, Fire Alarm, Pantry, Programmable Thermostat, Smoke Detectors, Storage, Vinyl Windows, Walk-In Closets, Window Blinds, Window Treatments
Parking
- Parking description:Attached, Concrete Driveway, Garage, Garage Door Opener
- Garage:Yes
New listings near 1326 Quail Run Circle
- New
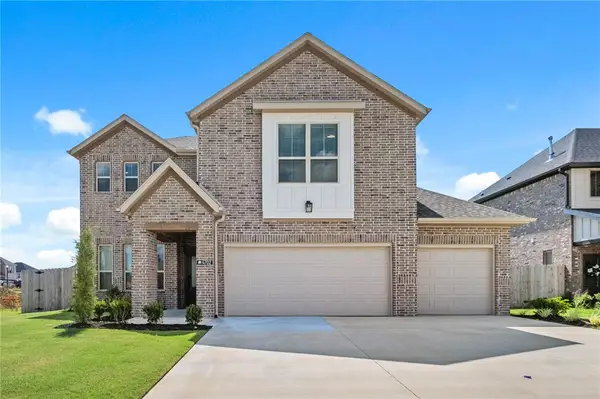 $489,900Active3 beds 3 baths2,045 sq. ft.
4702 SW Juneberry Street, Bentonville, AR 72712
MLS# 1354232Listed by: COLLIER & ASSOCIATES- ROGERS BRANCH - New
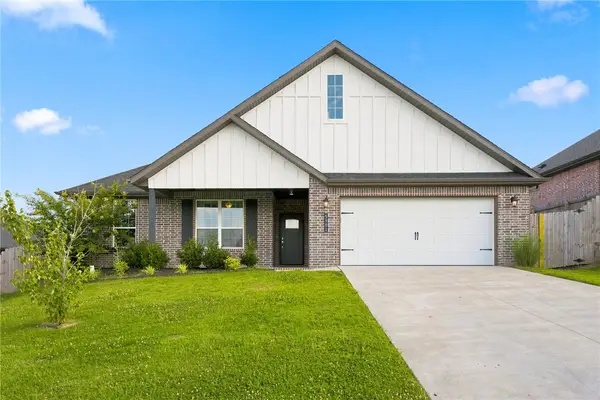 $389,900Active3 beds 2 baths1,822 sq. ft.
5901 SW Macasin Avenue, Bentonville, AR 72713
MLS# 1354288Listed by: SUDAR GROUP 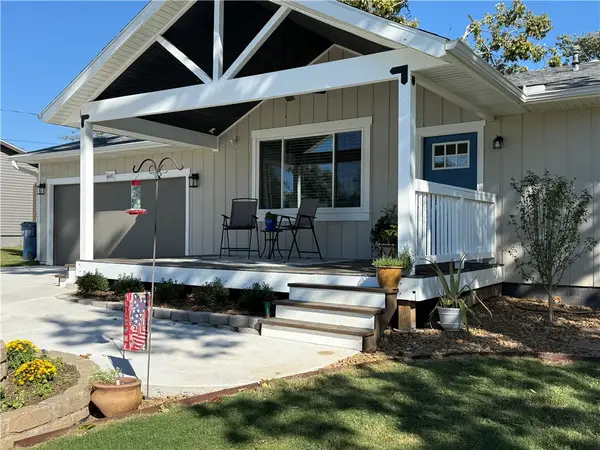 $475,000Pending3 beds 2 baths1,384 sq. ft.
602 J Street, Bentonville, AR 72712
MLS# 1354287Listed by: SUDAR GROUP- New
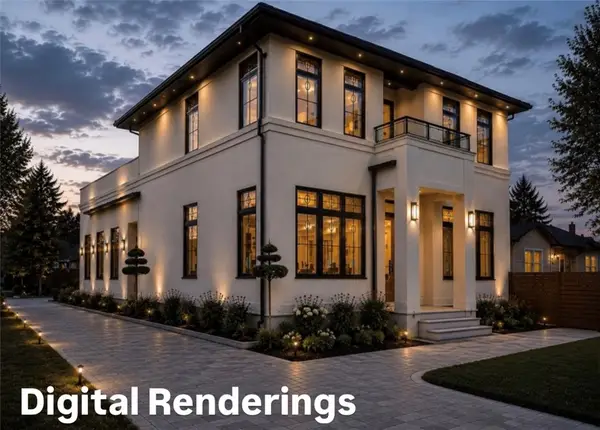 $2,495,000Active4 beds 5 baths3,872 sq. ft.
703 SE C Street, Bentonville, AR 72712
MLS# 1354274Listed by: WHEELHOUSE REAL ESTATE - New
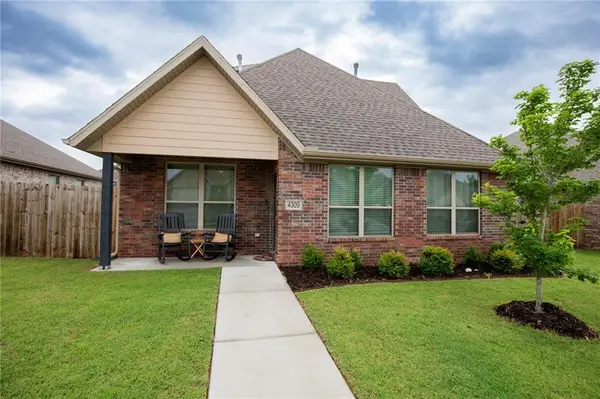 $379,900Active3 beds 3 baths2,020 sq. ft.
4309 SW Pawhuska Street, Bentonville, AR 72713
MLS# 1353670Listed by: DICK WEAVER AND ASSOCIATE INC - New
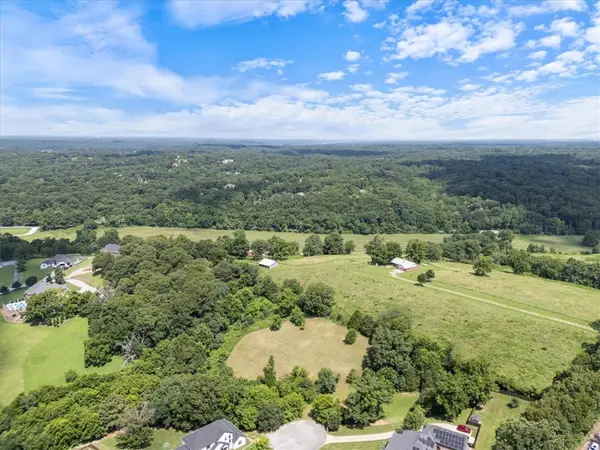 $299,900Active1.84 Acres
13787 Colline Road, Bentonville, AR 72712
MLS# 1354128Listed by: COLLIER & ASSOCIATES- ROGERS BRANCH - New
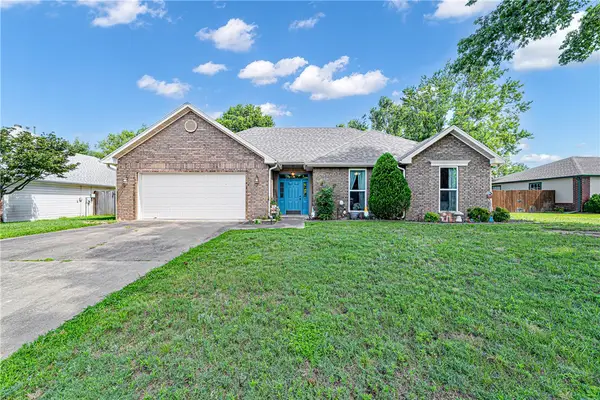 $400,000Active3 beds 2 baths1,575 sq. ft.
29 Ivy Circle, Bentonville, AR 72712
MLS# 1354194Listed by: LIMBIRD REAL ESTATE GROUP - New
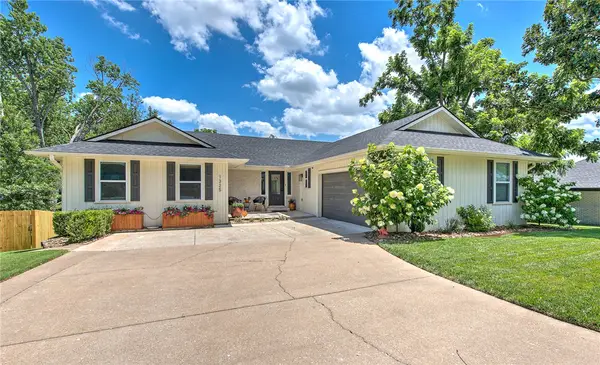 $949,500Active4 beds 4 baths3,700 sq. ft.
1325 Quail Run Circle, Bentonville, AR 72712
MLS# 1353885Listed by: KELLER WILLIAMS MARKET PRO REALTY - ROGERS BRANCH - New
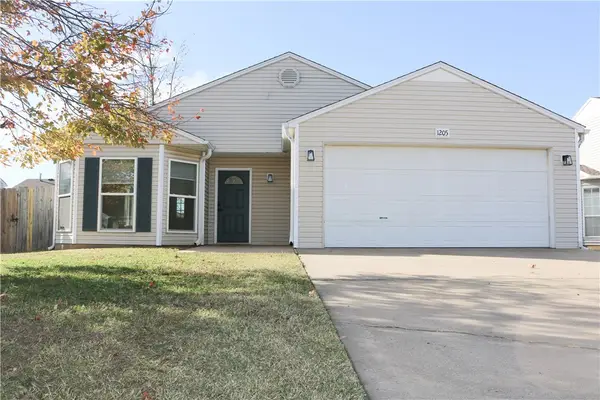 $365,000Active4 beds 2 baths1,522 sq. ft.
1205 Spring Street, Bentonville, AR 72712
MLS# 1354219Listed by: EXP REALTY NWA BRANCH - New
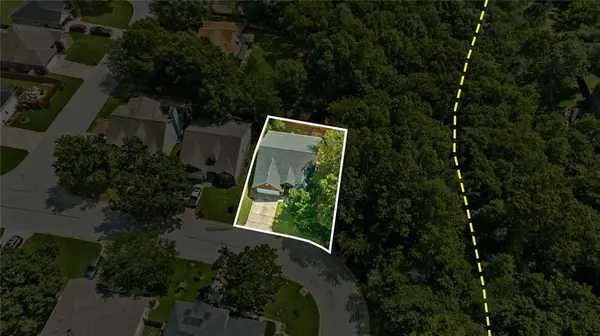 $599,999Active4 beds 3 baths2,046 sq. ft.
2902 Northaven Drive, Bentonville, AR 72712
MLS# 1354229Listed by: COLLIER & ASSOCIATES- ROGERS BRANCH


Protect your home and budget from life's surprises with an Assurant Home Warranty, backed by a partner that supports you through every step of homeownership. Explore Plans.
©2026 Century 21 Real Estate LLC. All rights reserved. CENTURY 21®, the CENTURY 21 Logo and C21® are service marks owned by Century 21 Real Estate LLC. Century 21 Real Estate LLC fully supports the principles of the Fair Housing Act and the Equal Opportunity Act. Each office is independently owned and operated. Listing information is deemed reliable but not guaranteed accurate.