
203 NW Freestone, Bentonville, AR 72712
Local realty services provided by:CENTURY 21 Lyons & Associates Real Estate
203 NW Freestone,Bentonville, AR 72712
$514,900
- 4 Beds
- 3 Baths
- 2,330 sq. ft.
- Single family
- Active
Listed by: christopher hutchens
Office: collier & associates- rogers branch
MLS#:1344119
Source:AR_NWAR
Price summary
- Price:$514,900
- Price per sq. ft.:$220.99
- Monthly HOA dues:$7.08
About this home
The Bentonville Lifestyle. Priced Right. Discover exceptional value at 203 NW Freestone Way, now offered at $514,900. This 2,330 SF home features 4 bedrooms, 2.5 baths, multiple living areas, and flexible spaces perfect for entertaining, working from home, or everyday living. Ideally located in one of Bentonville's most desirable neighborhoods, you'll be just minutes from Downtown Bentonville, Crystal Bridges, Thaden Field, Coler Mountain Bike Preserve, and the city's world-renowned trail system. Enjoy the convenience of walking to highly rated elementary and middle schools while living in a quiet, established neighborhood. A professional home inspection has been completed with repairs addressed, documentation available for buyer review, and a one-year home warranty included for added peace of mind. Seller is offering up to $5,000 in concessions, plus up to $5,000 in preferred lender credit available to help reduce your out-of-pocket costs. Exceptional location, outstanding value, and move-in ready....
Contact an agent
Home facts
- Year built:1999
- Subdivision & Development:Orchards Sub, The Bentonville
- Listing ID #:1344119
- Added:92 day(s) ago
- Updated:July 31, 2026 at 02:23 PM
Rooms and interior
- Bedrooms:4
- Total bathrooms:3
- Full bathrooms:2
- Half bathrooms:1
- Flooring:Carpet, Tile, Wood
- Kitchen Description:Dishwasher, Electric Oven, Garbage Disposal, Gas Water Heater, Microwave, Plumbed For Ice Maker
- Living area:2,330 sq. ft.
Heating and cooling
- Cooling:Electric
- Heating:Gas
Structure and exterior
- Roof:Architectural, Shingle
- Year built:1999
- Building area:2,330 sq. ft.
- Lot area:0.23 Acres
- Lot Features:City Lot, Cleared, Landscaped, Near Park, Subdivision
- Construction Materials:Brick
- Exterior Features:Covered, Patio
- Foundation Description:Slab
- Levels:2 Story
Utilities
- Water:Public, Water Available
- Sewer:Public Sewer, Sewer Available
Finances and disclosures
- Price:$514,900
- Price per sq. ft.:$220.99
- Tax amount:$3,884
Features and amenities
- Appliances:Dishwasher, Disposal, ENERGY STAR Qualified Appliances, Electric Oven, Gas Water Heater, Microwave, Plumbed For Ice Maker
- Laundry features:Dryer Hookup, Washer Hookup
- Amenities:Attic, Ceiling Fans, Fire Alarm, Storage, Walk-In Closets, Window Blinds, Window Treatments
Parking
- Parking description:Attached, Concrete Driveway, Garage, Garage Door Opener
- Garage:Yes
New listings near 203 NW Freestone
- New
 $469,900Active4 beds 2 baths2,152 sq. ft.
2030 Larry Lane, Bentonville, AR 72713
MLS# 1356844Listed by: ENGEL & VOLKERS BENTONVILLE - New
 $9,950,000Active4.28 Acres
14th Street, Bentonville, AR 72712
MLS# 1357371Listed by: COLLIERS INTERNATIONAL - BRANCH OFFICE - New
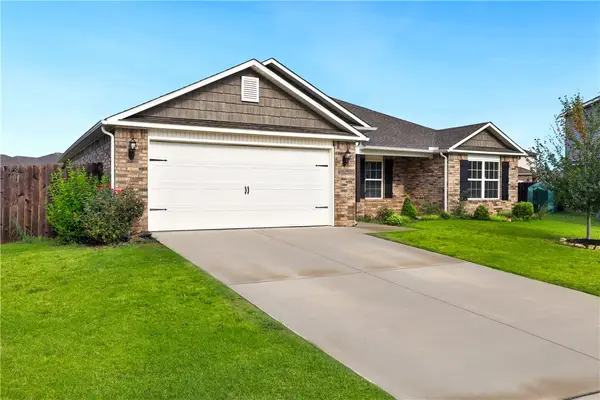 $389,000Active3 beds 2 baths2,029 sq. ft.
4212 SW Atlantic Court, Bentonville, AR 72713
MLS# 1355082Listed by: REAL BROKER NWA - New
 $1,598,800Active5 beds 5 baths3,731 sq. ft.
6700 SW Cadence Street, Bentonville, AR 72713
MLS# 1357346Listed by: COLLIER & ASSOCIATES- ROGERS BRANCH - New
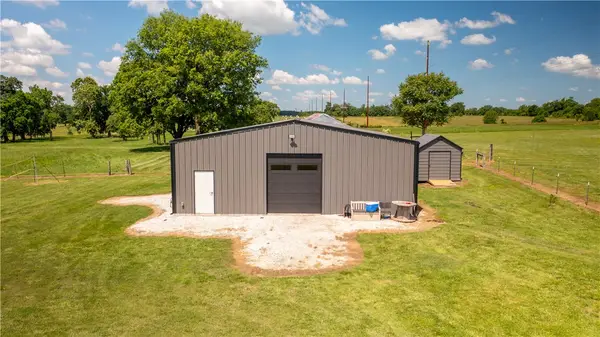 $1,035,000Active5.98 Acres
10791 Grand Summit Lane, Bentonville, AR 72713
MLS# 1357285Listed by: COLLIER & ASSOCIATES- ROGERS BRANCH - New
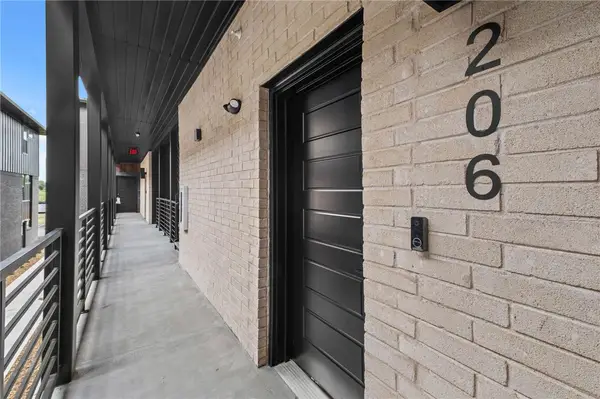 $229,900Active1 beds 1 baths798 sq. ft.
3319 SE Mp Parkway, Bentonville, AR 72712
MLS# 1357322Listed by: LONE ROCK REALTY - New
 $240,000Active1.49 Acres
TBD Grand Summit Lane #A, Bentonville, AR 72713
MLS# 1357307Listed by: COLLIER & ASSOCIATES- ROGERS BRANCH - New
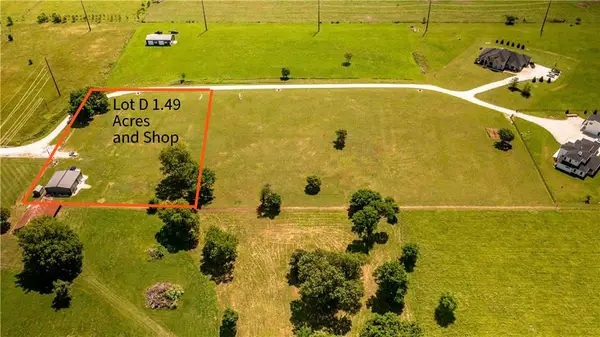 $315,000Active1.49 Acres
TBD Grand Summit Lane, Bentonville, AR 72713
MLS# 1357312Listed by: COLLIER & ASSOCIATES- ROGERS BRANCH - New
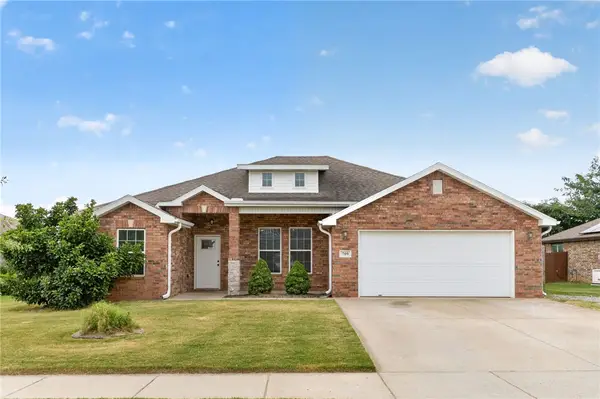 $285,000Active3 beds 2 baths1,487 sq. ft.
709 NW 63rd Avenue, Bentonville, AR 72713
MLS# 1356780Listed by: SUDAR GROUP - Open Sat, 2 to 4pmNew
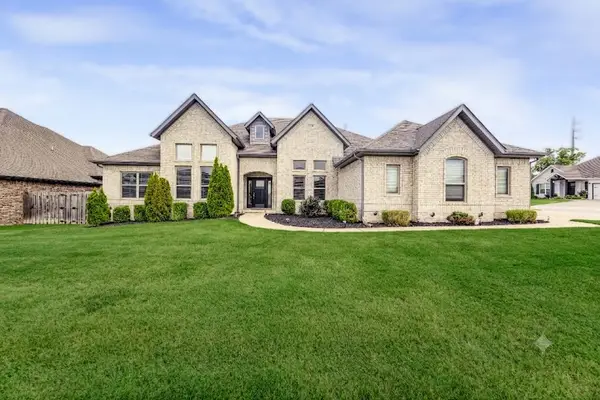 $675,000Active4 beds 3 baths2,645 sq. ft.
1741 Cherrie Street, Bentonville, AR 72713
MLS# 1357209Listed by: KELLER WILLIAMS MARKET PRO REALTY BRANCH OFFICE


Protect your home and budget from life's surprises with an Assurant Home Warranty, backed by a partner that supports you through every step of homeownership. Explore Plans.
©2026 Century 21 Real Estate LLC. All rights reserved. CENTURY 21®, the CENTURY 21 Logo and C21® are service marks owned by Century 21 Real Estate LLC. Century 21 Real Estate LLC fully supports the principles of the Fair Housing Act and the Equal Opportunity Act. Each office is independently owned and operated. Listing information is deemed reliable but not guaranteed accurate.