
2302 SW Cadwell Avenue, Bentonville, AR 72713
Local realty services provided by:CENTURY 21 Action Realty
Listed by: kimberly lindsey, brenda compton
Office: engel & volkers bentonville
MLS#:1357869
Source:AR_NWAR
Price summary
- Price:$525,000
- Price per sq. ft.:$256.1
About this home
Beautifully maintained home in one of Bentonville's most desirable and convenient locations, just minutes from the Walmart Home Campus, Crystal Bridges Museum of American Art, Thaden Fieldhouse, Osage Park, the Bentonville Community Center, and Downtown Bentonville. An exceptional opportunity for those relocating to Bentonville or seeking easy access to the city's world-class parks, trails, dining, and outdoor recreation. Designed for effortless indoor/outdoor living, the spacious covered patio features a built in grill and mounted TV, perfect for game days, entertaining, or relaxing evenings. Additional highlights include a 3 car garage with epoxy floors, an EV charger, and energy-efficient solar panels. Offering the ideal blend of comfort, convenience, and lifestyle in one of Northwest Arkansas's most sought-after locations.
Contact an agent
Home facts
- Year built:2016
- Subdivision & Development:Thornbrook Village Sub Ph 1 Bentonville
- Listing ID #:1357869
- Added:48 day(s) ago
- Updated:September 24, 2026 at 09:01 AM
Rooms and interior
- Bedrooms:4
- Total bathrooms:3
- Full bathrooms:2
- Half bathrooms:1
- Flooring:Tile
- Kitchen Description:Dishwasher, Electric Water Heater, Garbage Disposal, Granite Counters, Microwave, Microwave Hood Fan, Pantry, Plumbed For Ice Maker, Refrigerator
- Bedroom Description:Split Bedrooms
- Living area:2,050 sq. ft.
Heating and cooling
- Cooling:Central Air, Electric
- Heating:Central, Gas
- Central air:Yes
Structure and exterior
- Roof:Architectural, Shingle
- Year built:2016
- Building area:2,050 sq. ft.
- Lot area:0.2 Acres
- Lot Features:Landscaped, Level, Near Park, Subdivision
- Construction Materials:Brick
- Exterior Features:Covered, Patio
- Foundation Description:Slab
- Levels:1 Story
Utilities
- Water:Public, Water Available
- Sewer:Public Sewer, Sewer Available
Finances and disclosures
- Price:$525,000
- Price per sq. ft.:$256.1
- Tax amount:$3,882
Features and amenities
- Appliances:Dishwasher, Disposal, Dryer, Electric Water Heater, Microwave, Microwave Hood Fan, Plumbed For Ice Maker, Refrigerator, Washer
- Laundry features:Dryer, Dryer Hookup, Washer, Washer Hookup
- Amenities:Attic, Cathedral Ceilings, Ceiling Fans, Granite Counters, Pantry, Programmable Thermostat, Split Bedrooms, Storage, Walk-In Closets
Parking
- Parking description:Attached, Concrete Driveway, Garage, Garage Door Opener
- Garage:Yes
New listings near 2302 SW Cadwell Avenue
- New
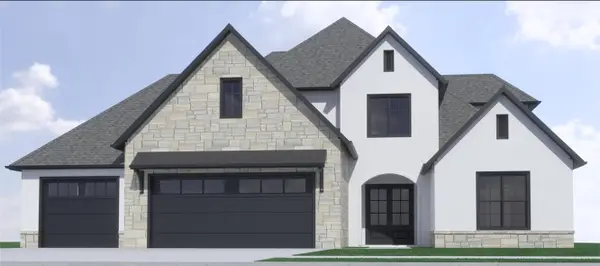 $1,063,000Active4 beds 4 baths3,523 sq. ft.
3808 SW Essence Avenue, Bentonville, AR 72713
MLS# 1362897Listed by: COLDWELL BANKER HARRIS MCHANEY & FAUCETTE-ROGERS - New
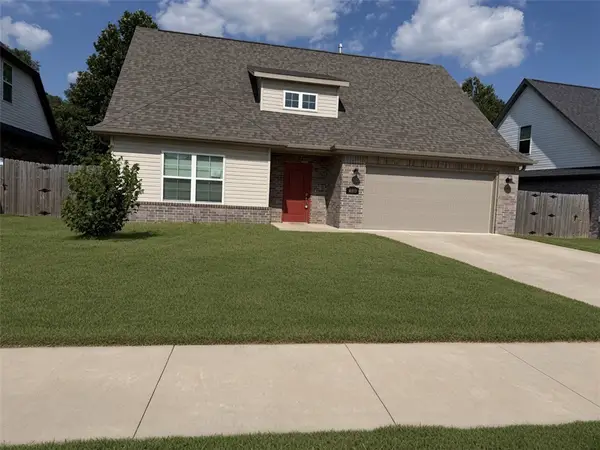 $343,000Active4 beds 3 baths1,976 sq. ft.
4403 SW Bison Street, Bentonville, AR 72713
MLS# 1363083Listed by: COLDWELL BANKER HARRIS MCHANEY & FAUCETTE-ROGERS - New
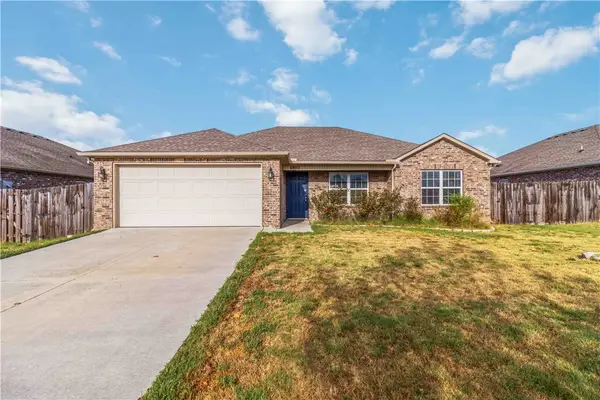 $298,371Active3 beds 2 baths1,452 sq. ft.
6802 SW Pilgrim Road, Bentonville, AR 72713
MLS# 1362573Listed by: KAUFMANN REALTY, LLC - New
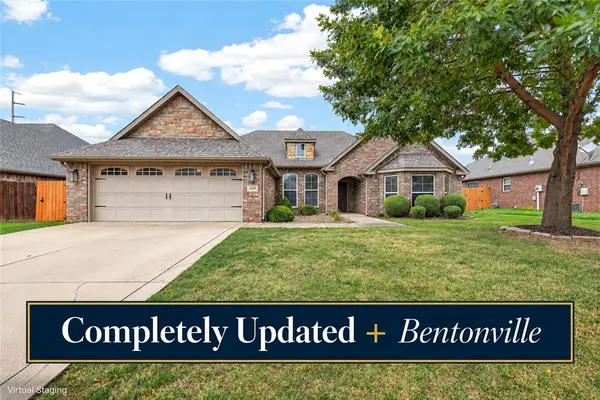 $460,000Active4 beds 2 baths2,097 sq. ft.
3002 SW Calm Ridge Road, Bentonville, AR 72712
MLS# 1362824Listed by: KELLER WILLIAMS MARKET PRO REALTY BRANCH OFFICE - Open Fri, 8am to 6pmNew
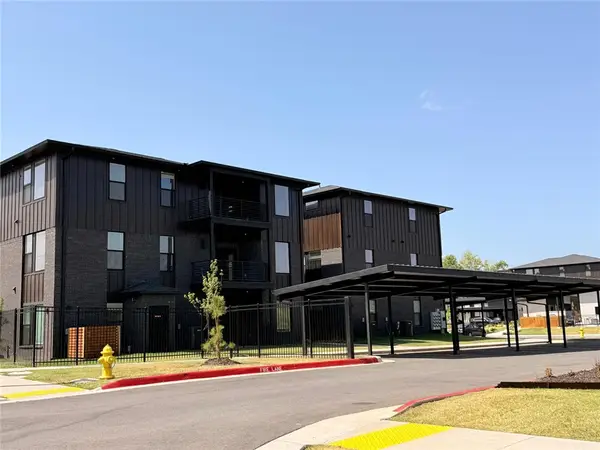 $384,500Active2 beds 2 baths1,305 sq. ft.
3319 Mp Parkway #101, Bentonville, AR 43489
MLS# 1363029Listed by: JOSEPH WALTER REALTY - New
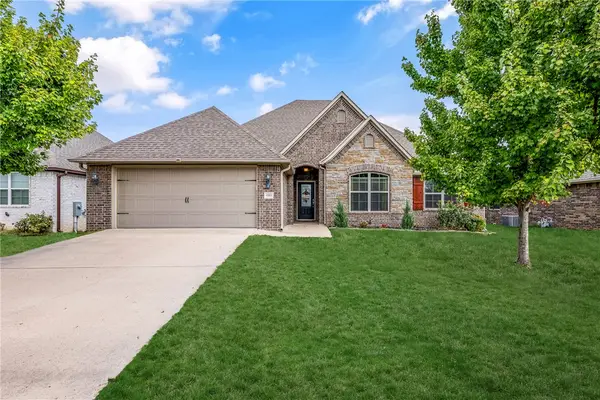 $425,000Active4 beds 3 baths2,178 sq. ft.
4004 SW Flintstone Way, Bentonville, AR 72713
MLS# 1362695Listed by: BETTER HOMES AND GARDENS REAL ESTATE JOURNEY BENTO 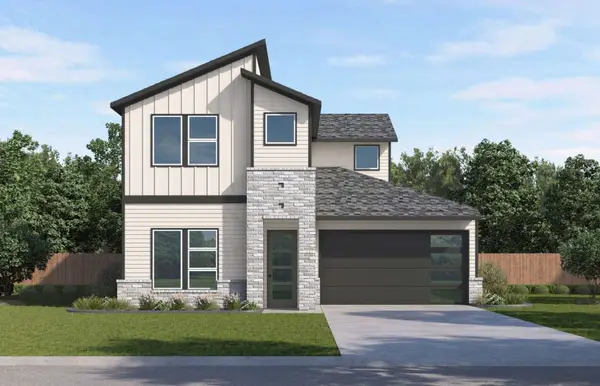 $430,000Pending4 beds 4 baths2,070 sq. ft.
1109 SW Journey, Bentonville, AR 72712
MLS# 1362991Listed by: D.R. HORTON REALTY OF ARKANSAS, LLC- New
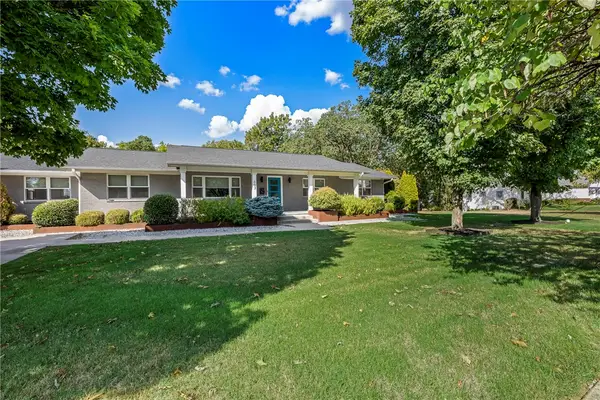 $1,995,000Active5 beds 4 baths3,629 sq. ft.
607 NE 2nd Street, Bentonville, AR 72712
MLS# 1362947Listed by: BETTER HOMES AND GARDENS REAL ESTATE JOURNEY BENTO - New
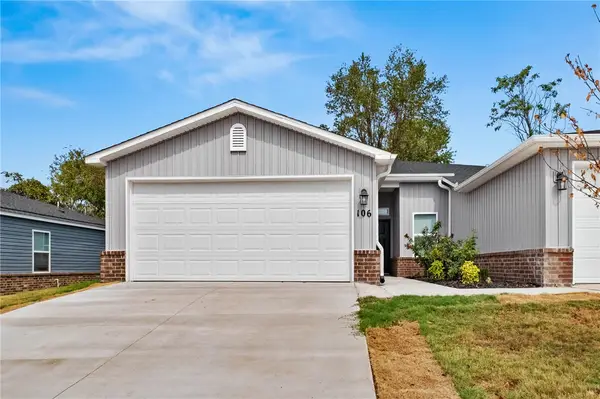 $266,000Active4 beds 2 baths1,455 sq. ft.
106 NW 67th Avenue, Bentonville, AR 72713
MLS# 1362675Listed by: MAGNOLIA HOMES AND LAND - New
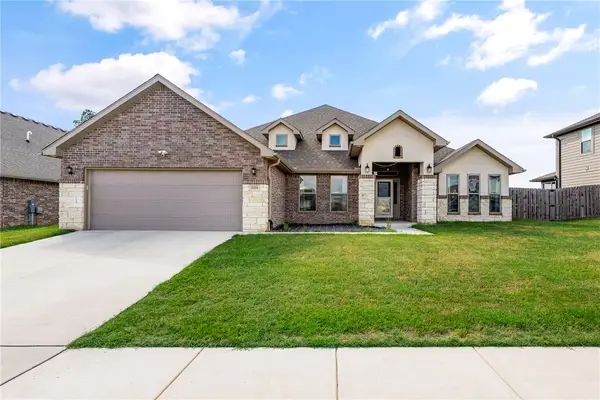 $625,000Active4 beds 3 baths3,093 sq. ft.
2331 Jazz Avenue, Bentonville, AR 72712
MLS# 1362894Listed by: SUMMIT HOME TEAM


Protect your home and budget from life's surprises with an Assurant Home Warranty, backed by a partner that supports you through every step of homeownership. Explore Plans.
©2026 Century 21 Real Estate LLC. All rights reserved. CENTURY 21®, the CENTURY 21 Logo and C21® are service marks owned by Century 21 Real Estate LLC. Century 21 Real Estate LLC fully supports the principles of the Fair Housing Act and the Equal Opportunity Act. Each office is independently owned and operated. Listing information is deemed reliable but not guaranteed accurate.