
2409 SW Choctaw Street, Bentonville, AR 72712
Local realty services provided by:CENTURY 21 Action Realty
Listed by: dave layman
Office: mathias real estate
MLS#:1360015
Source:AR_NWAR
Price summary
- Price:$295,750
- Price per sq. ft.:$200.92
About this home
This 3 bed 2 bath home is waiting for the perfect owner. Super location with easy access to all of NW Ark at a light protected street that turns onto HWY 102. Ref, Stove, MW, Dishwasher are included. Ceiling Fans, blinds, solid surface counter tops and walk in closets make this a great home to raise a family or live alone. Living Room has a fireplace and the home has a split floor plan. Primary bedroom has a walk-in shower as well as a jetted tub and double sink vanity. Upgrades to the home include new water heater 2018, roof 2021, range and MW 2022, garage door and opener 2026. Come see the potential waiting to be unlocked in this home.
Contact an agent
Home facts
- Year built:2001
- Subdivision & Development:Kristyl Heights Ph 4B Bentonville
- Listing ID #:1360015
- Added:1 day(s) ago
- Updated:September 06, 2026 at 02:44 PM
Rooms and interior
- Bedrooms:3
- Total bathrooms:2
- Full bathrooms:2
- Rooms Total:8
- Flooring:Carpet, Tile
- Kitchen Description:Dishwasher, Electric Cooktop, Electric Range, Garbage Disposal, Gas Water Heater, Plumbed For Ice Maker, Refrigerator
- Living area:1,472 sq. ft.
Heating and cooling
- Cooling:Central Air, Electric
- Heating:Central, Gas
- Central air:Yes
Structure and exterior
- Roof:Asphalt, Shingle
- Year built:2001
- Building area:1,472 sq. ft.
- Lot area:0.15 Acres
- Lot Features:Central Business District, Subdivision
- Architectural Style:Traditional
- Construction Materials:Brick, Vinyl Siding
- Exterior Features:Patio
- Foundation Description:Slab
- Levels:1 Story
Utilities
- Water:Public, Water Available
- Sewer:Public Sewer, Sewer Available
Finances and disclosures
- Price:$295,750
- Price per sq. ft.:$200.92
- Tax amount:$2,240
Features and amenities
- Appliances:Dishwasher, Disposal, Electric Range, Gas Water Heater, Plumbed For Ice Maker, Refrigerator
- Laundry features:Dryer Hookup, Washer Hookup
- Amenities:Attic, Ceiling Fans, Smoke Detectors, Storage, Walk-In Closets, Window Blinds, Window Treatments
Parking
- Parking description:Attached, Concrete Driveway, Garage, Garage Door Opener
- Garage:Yes
New listings near 2409 SW Choctaw Street
- Open Sun, 1 to 3pmNew
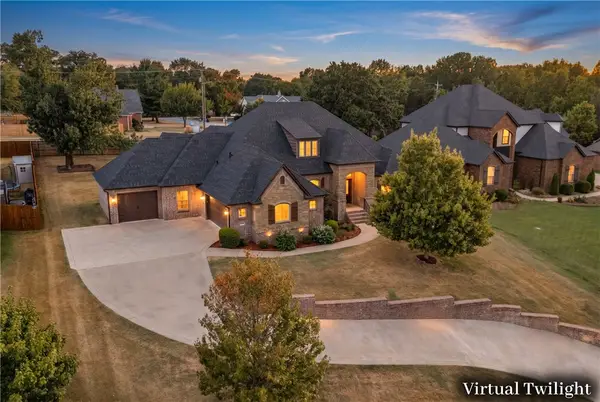 $835,000Active4 beds 3 baths2,925 sq. ft.
2105 NW Small Oaks Street, Bentonville, AR 72712
MLS# 1360919Listed by: KELLER WILLIAMS MARKET PRO REALTY BRANCH OFFICE - New
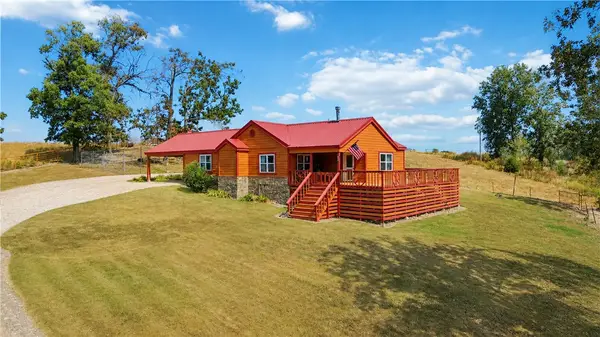 $447,000Active3 beds 2 baths1,851 sq. ft.
12317 Haden Road, Bentonville, AR 72713
MLS# 1361132Listed by: COLDWELL BANKER HARRIS MCHANEY & FAUCETTE -FAYETTE - New
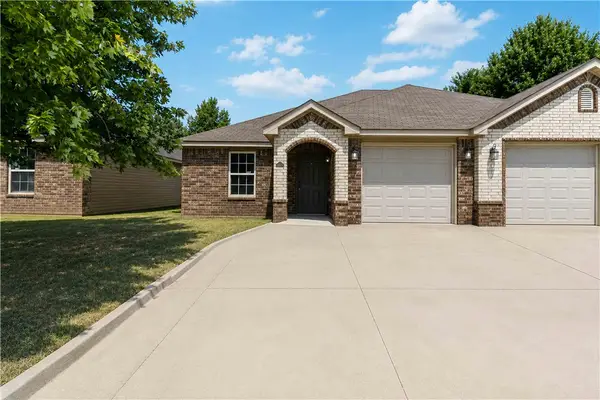 $234,999Active3 beds 2 baths1,250 sq. ft.
3302 SW Victoria Place #D, Bentonville, AR 72712
MLS# 1361256Listed by: COLLIER & ASSOCIATES - New
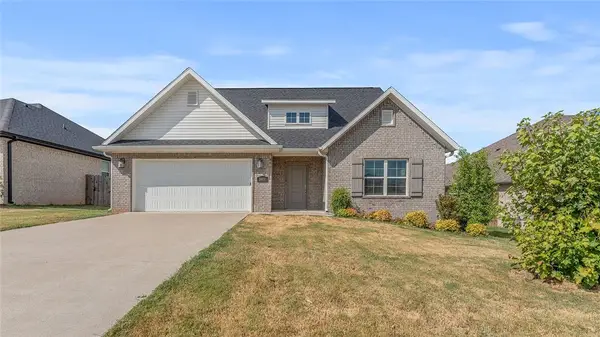 $355,000Active4 beds 3 baths1,940 sq. ft.
5900 SW Teppee Avenue, Bentonville, AR 72713
MLS# 1361262Listed by: KELLER WILLIAMS MARKET PRO REALTY - ROGERS BRANCH - New
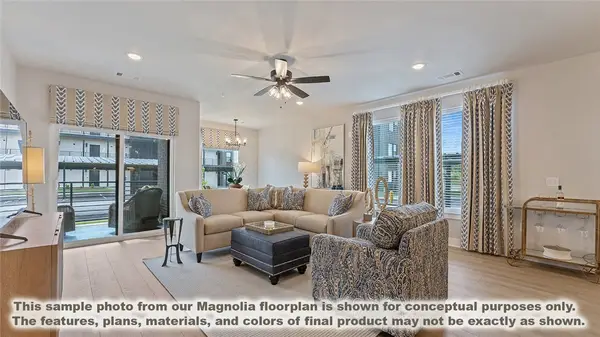 $424,900Active3 beds 2 baths1,515 sq. ft.
3329 SE Mp Parkway #208, Bentonville, AR 72712
MLS# 1361269Listed by: LONE ROCK REALTY - New
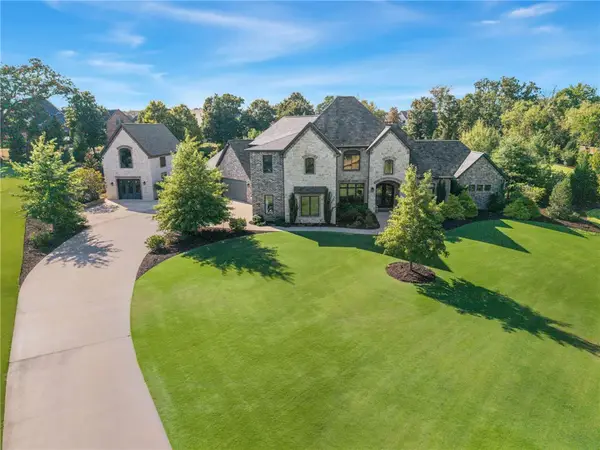 $2,325,000Active6 beds 7 baths6,172 sq. ft.
11321 Pembrook Circle, Bentonville, AR 72712
MLS# 1360808Listed by: PORTFOLIO SOTHEBY'S INTERNATIONAL REALTY 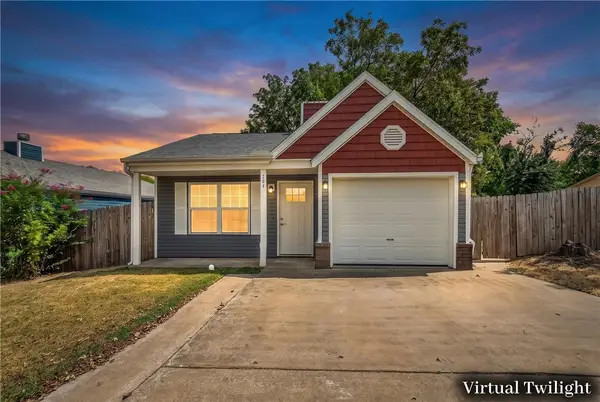 $350,000Pending3 beds 2 baths1,050 sq. ft.
204 NW J Street, Bentonville, AR 72712
MLS# 1360648Listed by: KELLER WILLIAMS MARKET PRO REALTY - ROGERS BRANCH- Open Sun, 12 to 2pmNew
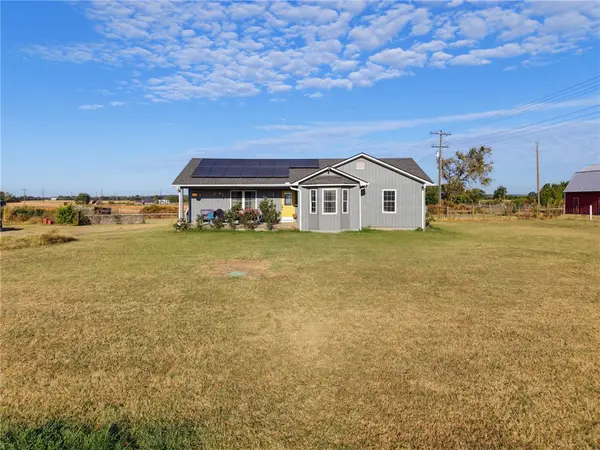 $425,000Active3 beds 2 baths1,452 sq. ft.
10801 Murdock Road, Bentonville, AR 72713
MLS# 1361118Listed by: CRYE-LEIKE REALTORS - BENTONVILLE - New
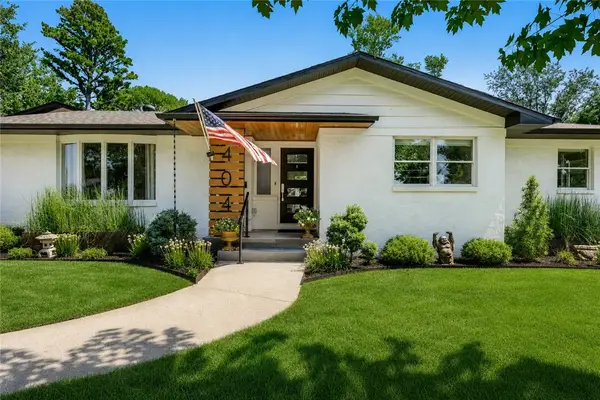 $1,115,000Active4 beds 4 baths2,395 sq. ft.
404 NW H Street, Bentonville, AR 72712
MLS# 1361126Listed by: BETTER HOMES AND GARDENS REAL ESTATE JOURNEY BENTO


Protect your home and budget from life's surprises with an Assurant Home Warranty, backed by a partner that supports you through every step of homeownership. Explore Plans.
©2026 Century 21 Real Estate LLC. All rights reserved. CENTURY 21®, the CENTURY 21 Logo and C21® are service marks owned by Century 21 Real Estate LLC. Century 21 Real Estate LLC fully supports the principles of the Fair Housing Act and the Equal Opportunity Act. Each office is independently owned and operated. Listing information is deemed reliable but not guaranteed accurate.