
3407 SW Awakening Avenue, Bentonville, AR 72713
Local realty services provided by:CENTURY 21 Action Realty
Listed by: ashleigh bennet
Office: engel & volkers bentonville
MLS#:1348300
Source:AR_NWAR
Price summary
- Price:$640,000
- Price per sq. ft.:$290.78
- Monthly HOA dues:$209.17
About this home
Luxury lock-and-leave living in Bentonville's sought after west corridor, minutes from Northwest Arkansas National Airport (XNA), Pinnacle Hills Promenade, Pinnacle Country Club, premier healthcare, upscale dining, entertainment, and the world renowned biking trails that define the Northwest Arkansas lifestyle. Ideal for executives, frequent travelers, outdoor enthusiasts, second home buyers, or those seeking a refined downsizing opportunity, this thoughtfully designed 2 bedroom home offers custom level finishes without the maintenance of a larger estate. Soaring 12 foot ceilings and expansive windows fill the open-concept living spaces with natural light. The chef's kitchen features waterfall quartz islands, ceiling height soft-close cabinetry, GE Cafe appliances, and walk-in pantry storage. Sliding panoramic doors create seamless indoor-outdoor living, while spacious gathering areas and a spa-inspired primary suite deliver comfort, convenience and luxury in one of Northwest Arkansas' most desirable locations....
Contact an agent
Home facts
- Year built:2023
- Subdivision & Development:Aurora Sub Ph 2 Bentonville
- Listing ID #:1348300
- Added:68 day(s) ago
- Updated:August 03, 2026 at 02:23 PM
Rooms and interior
- Bedrooms:2
- Total bathrooms:3
- Full bathrooms:2
- Half bathrooms:1
- Flooring:Tile, Wood
- Kitchen Description:Dishwasher, Garbage Disposal, Gas Range, Gas Water Heater, Microwave, Pantry, Plumbed For Ice Maker, Range Hood
- Bedroom Description:Split Bedrooms
- Living area:2,201 sq. ft.
Heating and cooling
- Cooling:Central Air, Electric
- Heating:Gas
- Central air:Yes
Structure and exterior
- Roof:Asphalt, Shingle
- Year built:2023
- Building area:2,201 sq. ft.
- Lot area:0.09 Acres
- Lot Features:Central Business District, Cleared, Landscaped, Level, Subdivision
- Construction Materials:Brick, Concrete
- Exterior Features:Covered, Patio
- Foundation Description:Slab
- Levels:1 Story
Utilities
- Water:Public, Water Available
- Sewer:Sewer Available
Finances and disclosures
- Price:$640,000
- Price per sq. ft.:$290.78
- Tax amount:$5,913
Features and amenities
- Appliances:Dishwasher, Disposal, ENERGY STAR Qualified Appliances, Gas Range, Gas Water Heater, Microwave, Plumbed For Ice Maker, Range Hood
- Laundry features:Dryer Hookup, Washer Hookup
- Amenities:Attic, Ceiling Fans, Double Pane Windows, Pantry, Programmable Thermostat, Quartz Counters, Security System, Split Bedrooms, Storage, Walk-In Closets
- Pool features:Community Pool
Parking
- Parking description:Attached, Concrete Driveway, Garage, Garage Door Opener
- Garage:Yes
New listings near 3407 SW Awakening Avenue
- Open Fri, 3:30 to 5:30pmNew
 $650,000Active4 beds 3 baths2,533 sq. ft.
8367 Windsong Lane, Bentonville, AR 72713
MLS# 1357116Listed by: COLLIER & ASSOCIATES- ROGERS BRANCH - New
 $310,900Active2 beds 2 baths1,070 sq. ft.
3319 SE Mp Parkway #207, Bentonville, AR 72712
MLS# 1357528Listed by: LONE ROCK REALTY - New
 $725,000Active3 beds 2 baths1,520 sq. ft.
607 NW Jefferson Street, Bentonville, AR 72712
MLS# 1357373Listed by: GIBSON REAL ESTATE - New
 $1,050,000Active2 beds 2 baths1,771 sq. ft.
210 NW F Street, Bentonville, AR 72712
MLS# 1357377Listed by: GIBSON REAL ESTATE - New
 $6,000,000Active14.1 Acres
2904 SW 2nd Street, Bentonville, AR 72712
MLS# 1357496Listed by: COLDWELL BANKER HARRIS MCHANEY & FAUCETTE-ROGERS - New
 $1,500,000Active-- beds -- baths3,386 sq. ft.
1304 SE C Street, Bentonville, AR 72712
MLS# 1357217Listed by: EXP REALTY NWA BRANCH - New
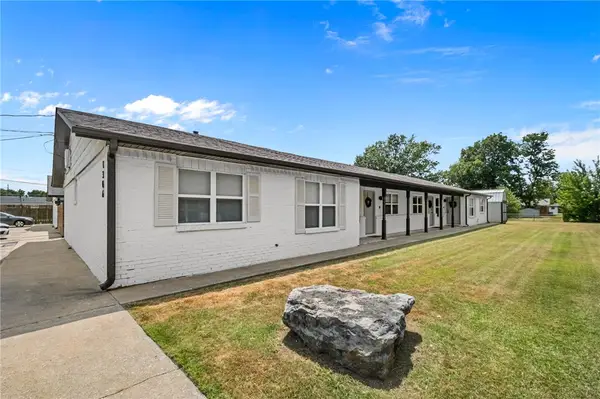 $1,500,000Active-- beds -- baths3,386 sq. ft.
1306 SE C Street, Bentonville, AR 72712
MLS# 1357218Listed by: EXP REALTY NWA BRANCH - New
 $1,500,000Active-- beds -- baths3,386 sq. ft.
1308 SE C Street, Bentonville, AR 72712
MLS# 1357219Listed by: EXP REALTY NWA BRANCH - New
 $389,999Active3 beds 2 baths1,669 sq. ft.
5905 Chiefs Avenue, Bentonville, AR 72713
MLS# 1357471Listed by: INFINITY REAL ESTATE GROUP - New
 $778,000Active3 beds 4 baths2,850 sq. ft.
3401 SW Awakening Avenue, Bentonville, AR 72713
MLS# 1357317Listed by: KELLER WILLIAMS MARKET PRO REALTY


Protect your home and budget from life's surprises with an Assurant Home Warranty, backed by a partner that supports you through every step of homeownership. Explore Plans.
©2026 Century 21 Real Estate LLC. All rights reserved. CENTURY 21®, the CENTURY 21 Logo and C21® are service marks owned by Century 21 Real Estate LLC. Century 21 Real Estate LLC fully supports the principles of the Fair Housing Act and the Equal Opportunity Act. Each office is independently owned and operated. Listing information is deemed reliable but not guaranteed accurate.