
3620 Bridger Lane, Bentonville, AR 72712
Local realty services provided by:CENTURY 21 Action Realty
Listed by: marcus necessary
Office: coldwell banker harris mchaney & faucette-rogers
MLS#:1354175
Source:AR_NWAR
Price summary
- Price:$965,000
- Price per sq. ft.:$285.93
- Monthly HOA dues:$37.5
About this home
Impeccably maintained Tall Oaks-built home in the sought-after Big Sky community! Wood accent beams frame the open living and kitchen area—perfect for entertaining. The chef's kitchen features a large quartz island, double ovens, gas cooktop, and abundant cabinetry. The main-level master suite offers a huge walk-in closet, while a dedicated office with designer accent wall adds style and function. A walk-in pantry and mudroom with built-in cubbies keep life organized. Upstairs you'll find 3 bedrooms plus a bonus/media room. Enjoy the covered patio overlooking a fully fenced backyard finished with a handsome cedar-stained privacy fence and a full irrigation system keeping the professionally landscaped lawn lush year-round. Additional upgrades include custom window shades throughout and epoxy-coated garage floors. Move-in ready with all the quality you expect—schedule your showing today!
Contact an agent
Home facts
- Year built:2025
- Listing ID #:1354175
- Added:3 day(s) ago
- Updated:July 06, 2026 at 02:52 PM
Rooms and interior
- Bedrooms:4
- Total bathrooms:4
- Full bathrooms:3
- Half bathrooms:1
- Flooring:Carpet, Tile, Wood
- Kitchen Description:Built-In Oven, Built-In Range, Dishwasher, Double Oven, Electric Oven, Garbage Disposal, Gas Water Heater, Microwave, Pantry, Plumbed For Ice Maker
- Living area:3,375 sq. ft.
Heating and cooling
- Cooling:Central Air, Electric
- Heating:Central, Gas
- Central air:Yes
Structure and exterior
- Roof:Architectural, Shingle
- Year built:2025
- Building area:3,375 sq. ft.
- Lot area:0.35 Acres
- Lot Features:City Lot, Corner Lot, Landscaped, Subdivision
- Construction Materials:Brick, Concrete
- Exterior Features:Covered, Patio, Porch
- Foundation Description:Slab
- Levels:2 Story
Utilities
- Water:Public, Water Available
- Sewer:Public Sewer, Sewer Available
Finances and disclosures
- Price:$965,000
- Price per sq. ft.:$285.93
- Tax amount:$7,820
Features and amenities
- Appliances:Built-In Oven, Built-In Range, Dishwasher, Disposal, Double Oven, Electric Oven, Gas Cooktop, Gas Water Heater, Microwave, Plumbed For Ice Maker
- Amenities:Attic, Ceiling Fans, Double Pane Windows, Fire Sprinkler System, Pantry, Programmable Thermostat, Quartz Counters, Security System, Smoke Detectors, Storage, Walk-In Closets
Parking
- Parking description:Attached, Concrete Driveway, Garage, Garage Door Opener
- Garage:Yes
New listings near 3620 Bridger Lane
- New
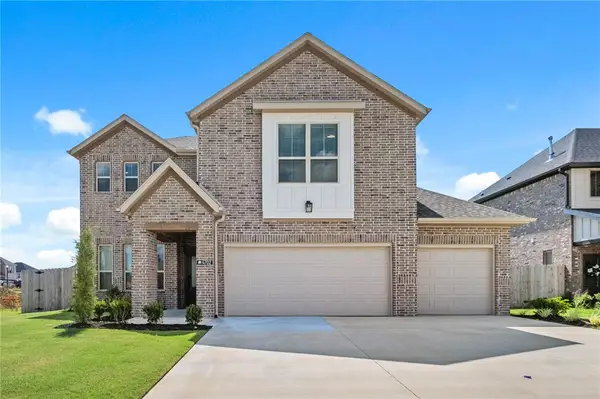 $489,900Active3 beds 3 baths2,045 sq. ft.
4702 SW Juneberry Street, Bentonville, AR 72712
MLS# 1354232Listed by: COLLIER & ASSOCIATES- ROGERS BRANCH - New
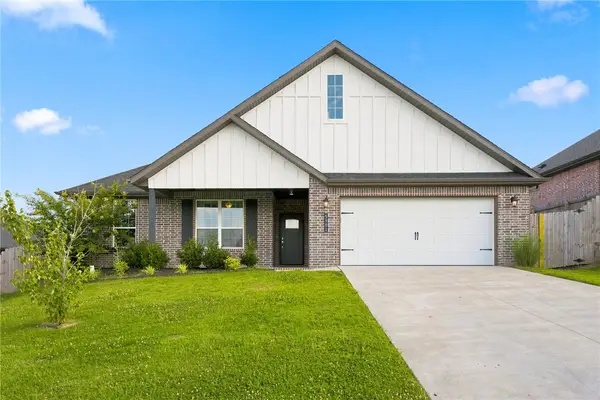 $389,900Active3 beds 2 baths1,822 sq. ft.
5901 SW Macasin Avenue, Bentonville, AR 72713
MLS# 1354288Listed by: SUDAR GROUP 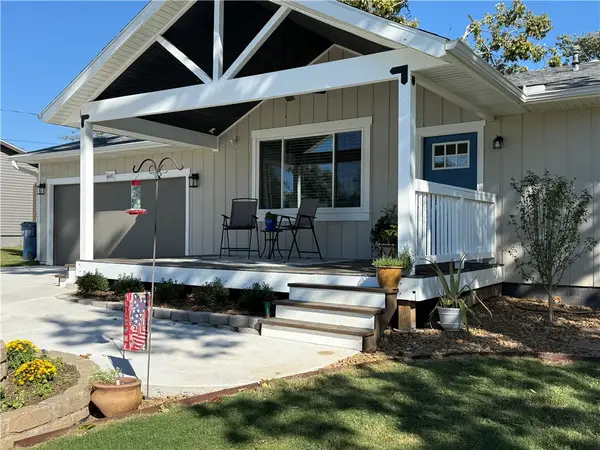 $475,000Pending3 beds 2 baths1,384 sq. ft.
602 J Street, Bentonville, AR 72712
MLS# 1354287Listed by: SUDAR GROUP- New
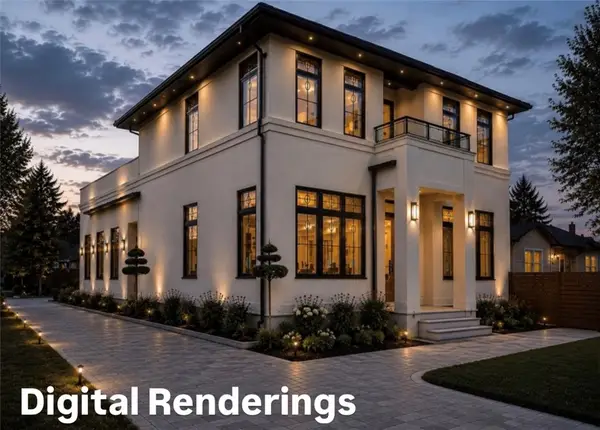 $2,495,000Active4 beds 5 baths3,872 sq. ft.
703 SE C Street, Bentonville, AR 72712
MLS# 1354274Listed by: WHEELHOUSE REAL ESTATE - New
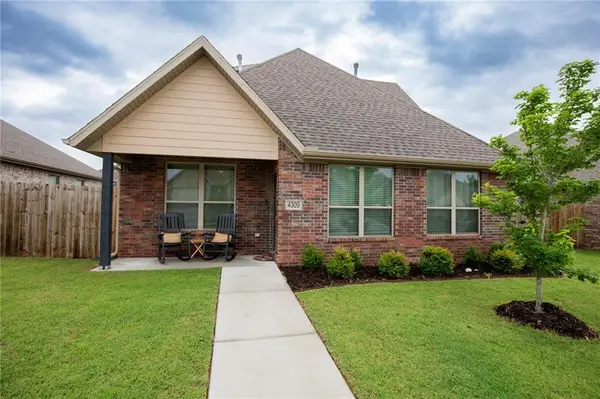 $379,900Active3 beds 3 baths2,020 sq. ft.
4309 SW Pawhuska Street, Bentonville, AR 72713
MLS# 1353670Listed by: DICK WEAVER AND ASSOCIATE INC - New
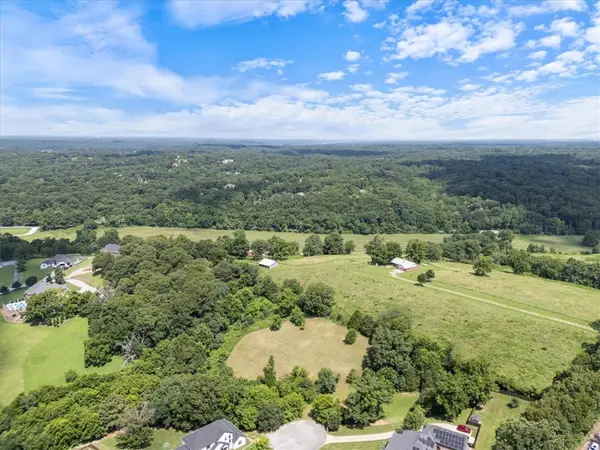 $299,900Active1.84 Acres
13787 Colline Road, Bentonville, AR 72712
MLS# 1354128Listed by: COLLIER & ASSOCIATES- ROGERS BRANCH - New
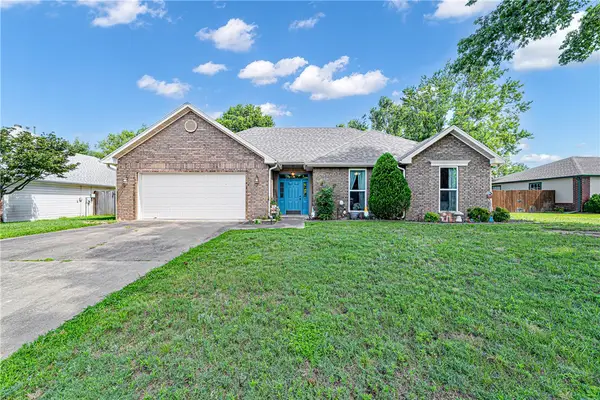 $400,000Active3 beds 2 baths1,575 sq. ft.
29 Ivy Circle, Bentonville, AR 72712
MLS# 1354194Listed by: LIMBIRD REAL ESTATE GROUP - New
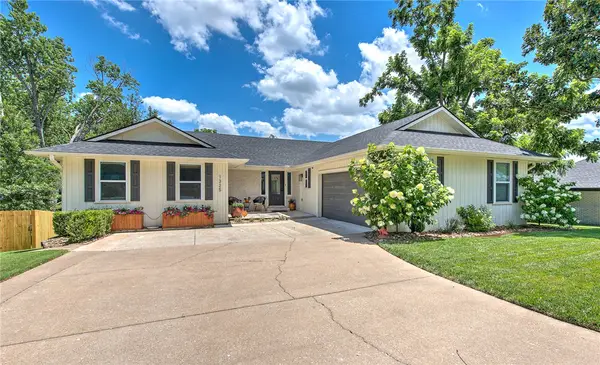 $949,500Active4 beds 4 baths3,700 sq. ft.
1325 Quail Run Circle, Bentonville, AR 72712
MLS# 1353885Listed by: KELLER WILLIAMS MARKET PRO REALTY - ROGERS BRANCH - New
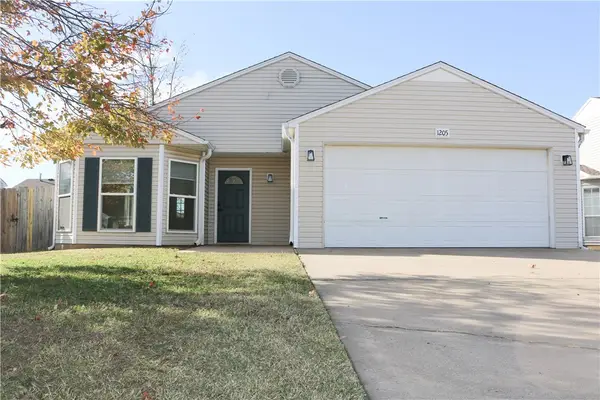 $365,000Active4 beds 2 baths1,522 sq. ft.
1205 Spring Street, Bentonville, AR 72712
MLS# 1354219Listed by: EXP REALTY NWA BRANCH - New
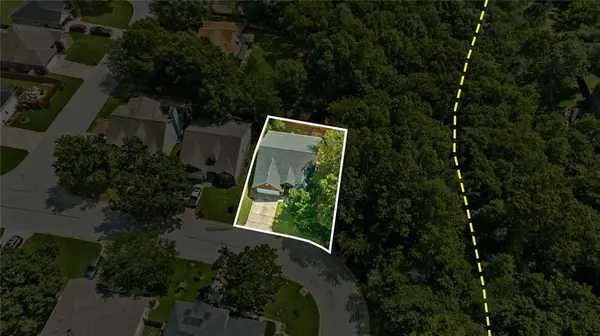 $599,999Active4 beds 3 baths2,046 sq. ft.
2902 Northaven Drive, Bentonville, AR 72712
MLS# 1354229Listed by: COLLIER & ASSOCIATES- ROGERS BRANCH


Protect your home and budget from life's surprises with an Assurant Home Warranty, backed by a partner that supports you through every step of homeownership. Explore Plans.
©2026 Century 21 Real Estate LLC. All rights reserved. CENTURY 21®, the CENTURY 21 Logo and C21® are service marks owned by Century 21 Real Estate LLC. Century 21 Real Estate LLC fully supports the principles of the Fair Housing Act and the Equal Opportunity Act. Each office is independently owned and operated. Listing information is deemed reliable but not guaranteed accurate.