
4004 NE Cadbury Avenue, Bentonville, AR 72712
Local realty services provided by:CENTURY 21 Action Realty
4004 NE Cadbury Avenue,Bentonville, AR 72712
$805,000
- 4 Beds
- 4 Baths
- 4,009 sq. ft.
- Single family
- Pending
Listed by: bob orband, dalton orband
Office: lindsey & assoc inc branch
MLS#:1353929
Source:AR_NWAR
Price summary
- Price:$805,000
- Price per sq. ft.:$200.8
- Monthly HOA dues:$16.67
About this home
Beautiful home in the highly sought-after Kensington subdivision! This well-maintained home offers an exceptional blend of comfort, functionality, and outdoor living. The backyard is an entertainer's dream with a large hot tub, built-in grill, built-in fire pit, and professionally landscaped yard. Inside, you'll find a spacious floor plan featuring a formal dining room, dedicated office, four bedrooms, and a large upstairs bonus room that can serve as a media room, game room, or fifth bedroom. Additional features include a central vacuum system and a Generac 24kW whole-home generator. Conveniently located just minutes from the Walmart Home Office, downtown Bentonville, and Northwest Arkansas's renowned bike trail system, this home offers an ideal combination of location, amenities, and lifestyle. Don't miss the opportunity to make this exceptional property your next home! $6,000 Preferred Lender Credit.
Contact an agent
Home facts
- Year built:2003
- Listing ID #:1353929
- Added:4 day(s) ago
- Updated:July 07, 2026 at 12:54 AM
Rooms and interior
- Bedrooms:4
- Total bathrooms:4
- Full bathrooms:3
- Half bathrooms:1
- Rooms Total:12
- Flooring:Carpet, Tile, Wood
- Kitchen Description:Built-In Oven, Built-In Range, Convection Oven, Dishwasher, Double Oven, Garbage Disposal, Gas Water Heater, Microwave, Self Cleaning Oven
- Living area:4,009 sq. ft.
Heating and cooling
- Cooling:Central Air, Electric
- Heating:Central, Gas
- Central air:Yes
Structure and exterior
- Roof:Architectural, Shingle
- Year built:2003
- Building area:4,009 sq. ft.
- Lot area:0.23 Acres
- Lot Features:Landscaped
- Construction Materials:Brick, Vinyl Siding
- Exterior Features:Brick, Covered, Deck, Patio
- Foundation Description:Slab
- Levels:2 Story
Utilities
- Sewer:Public Sewer, Sewer Available
Finances and disclosures
- Price:$805,000
- Price per sq. ft.:$200.8
- Tax amount:$6,228
Features and amenities
- Appliances:Built-In Oven, Built-In Range, Convection Oven, Dishwasher, Disposal, Double Oven, Gas Cooktop, Gas Water Heater, Microwave, Self Cleaning Oven
- Amenities:Ceiling Fans, Double Pane Windows, Plantation Shutters, Shutters
Parking
- Parking description:Attached, Concrete Driveway, Garage
- Garage:Yes
New listings near 4004 NE Cadbury Avenue
- New
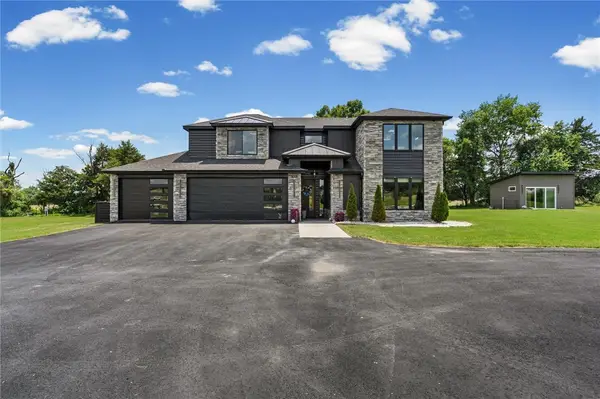 $969,000Active2 beds 3 baths2,546 sq. ft.
1011 NW Vaughn Road, Bentonville, AR 72713
MLS# 1354328Listed by: THE AGENCY NORTHWEST ARKANSAS 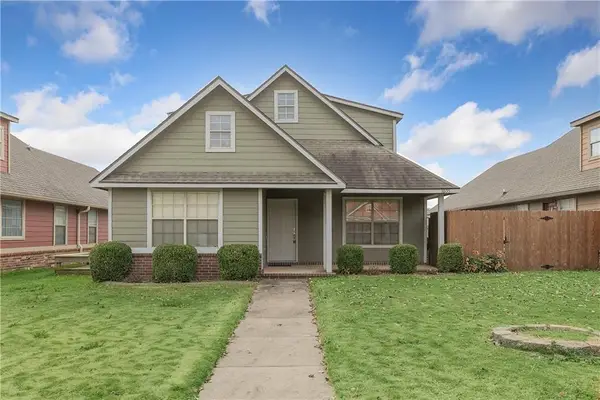 $294,950Pending3 beds 2 baths1,197 sq. ft.
3805 SW Gibson Avenue, Bentonville, AR 72712
MLS# 1354382Listed by: NEXTHOME NWA PRO REALTY- New
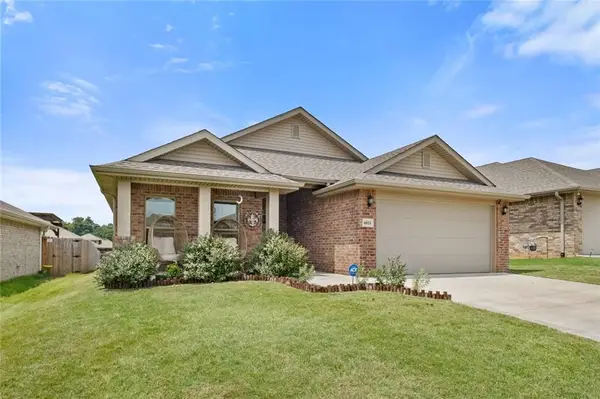 $314,900Active3 beds 2 baths1,652 sq. ft.
6011 NW Sherman Street, Bentonville, AR 72713
MLS# 1354349Listed by: HARRIS HEIGHTS REALTY - New
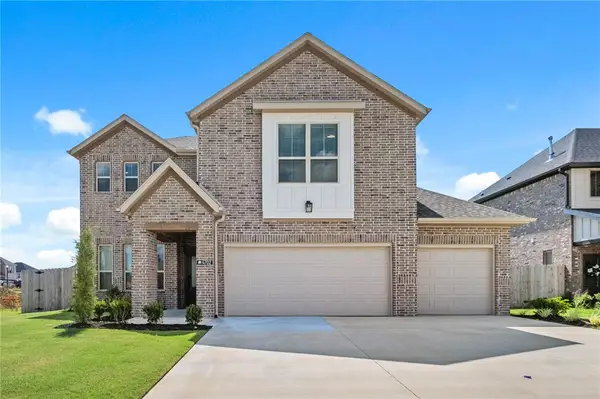 $489,900Active3 beds 3 baths2,045 sq. ft.
4702 SW Juneberry Street, Bentonville, AR 72712
MLS# 1354232Listed by: COLLIER & ASSOCIATES- ROGERS BRANCH - New
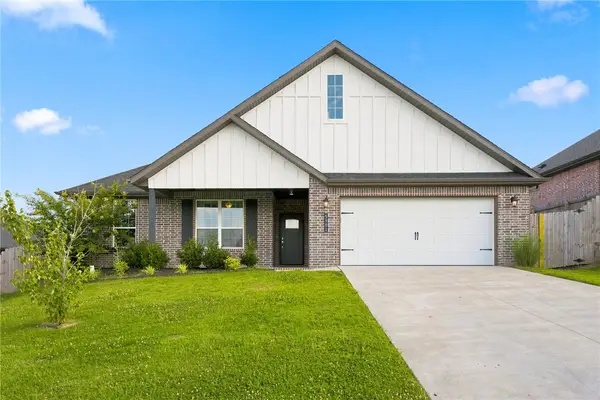 $389,900Active3 beds 2 baths1,822 sq. ft.
5901 SW Macasin Avenue, Bentonville, AR 72713
MLS# 1354288Listed by: SUDAR GROUP 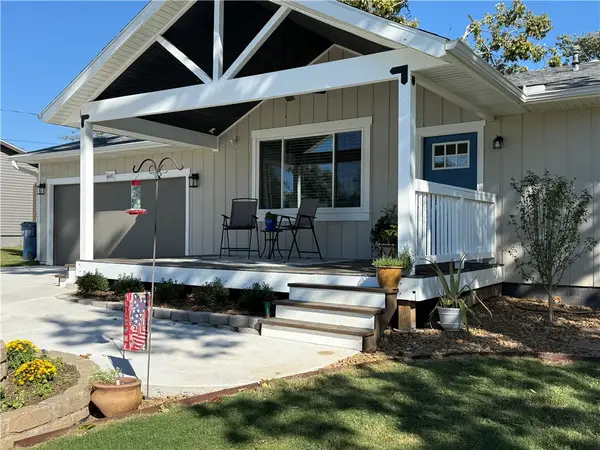 $475,000Pending3 beds 2 baths1,384 sq. ft.
602 J Street, Bentonville, AR 72712
MLS# 1354287Listed by: SUDAR GROUP- New
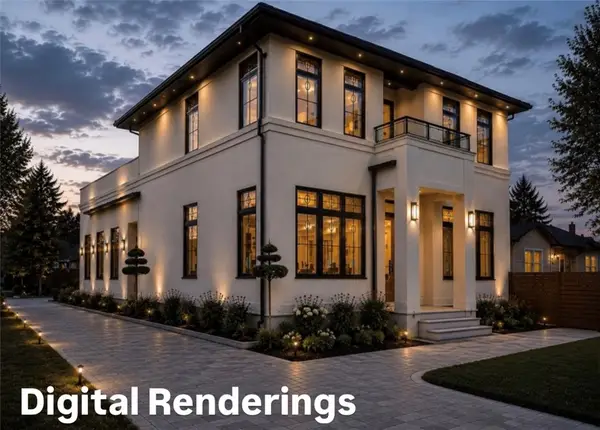 $2,495,000Active4 beds 5 baths3,872 sq. ft.
703 SE C Street, Bentonville, AR 72712
MLS# 1354274Listed by: WHEELHOUSE REAL ESTATE - New
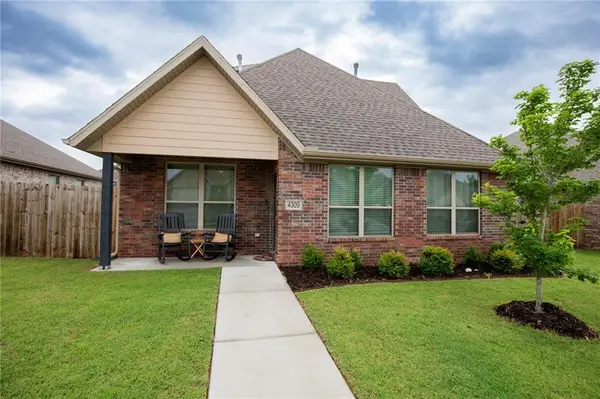 $379,900Active3 beds 3 baths2,020 sq. ft.
4309 SW Pawhuska Street, Bentonville, AR 72713
MLS# 1353670Listed by: DICK WEAVER AND ASSOCIATE INC - New
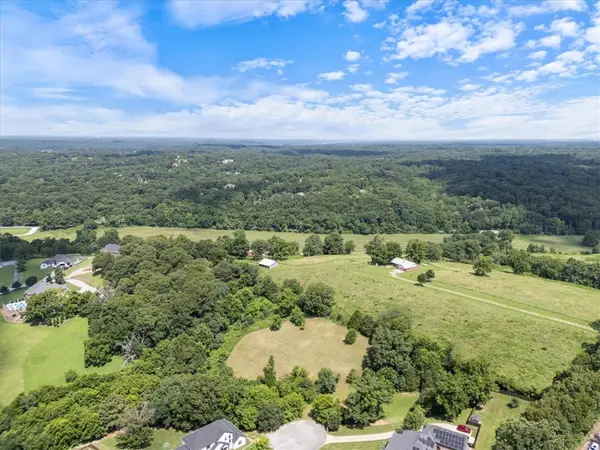 $299,900Active1.84 Acres
13787 Colline Road, Bentonville, AR 72712
MLS# 1354128Listed by: COLLIER & ASSOCIATES- ROGERS BRANCH - New
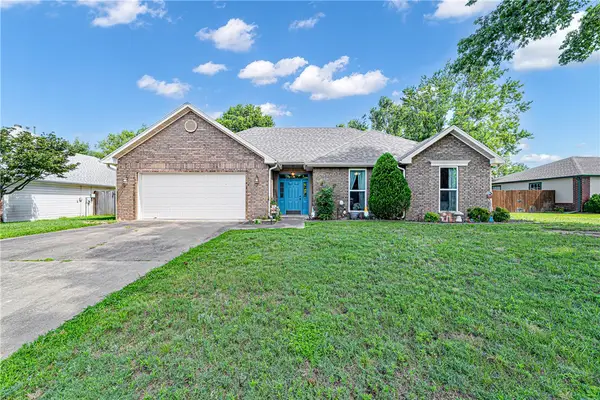 $400,000Active3 beds 2 baths1,575 sq. ft.
29 Ivy Circle, Bentonville, AR 72712
MLS# 1354194Listed by: LIMBIRD REAL ESTATE GROUP


Protect your home and budget from life's surprises with an Assurant Home Warranty, backed by a partner that supports you through every step of homeownership. Explore Plans.
©2026 Century 21 Real Estate LLC. All rights reserved. CENTURY 21®, the CENTURY 21 Logo and C21® are service marks owned by Century 21 Real Estate LLC. Century 21 Real Estate LLC fully supports the principles of the Fair Housing Act and the Equal Opportunity Act. Each office is independently owned and operated. Listing information is deemed reliable but not guaranteed accurate.