
5901 SW Hawkes Street, Bentonville, AR 72713
Local realty services provided by:CENTURY 21 Lyons & Associates Real Estate
5901 SW Hawkes Street,Bentonville, AR 72713
$750,000
- 4 Beds
- 3 Baths
- - sq. ft.
- Single family
- Sold
Listed by: danielle jurado
Office: keyrenter arkansas
MLS#:1354598
Source:AR_NWAR
Sorry, we are unable to map this address
Price summary
- Price:$750,000
- Monthly HOA dues:$25
About this home
Built in 2022 and meticulously maintained, this home sits on nearly half an acre, offering an uncommon balance of space, privacy, and convenience just minutes from Downtown Bentonville.
The thoughtfully designed floor plan includes a primary suite, second bedroom, adjoining full bath, and a dedicated office, all on the main level, allowing the home to live much like a one-level home. Upstairs, two additional bedrooms, a third full bath, and a bonus room provide flexibility.
Outside, the covered patio overlooks the oversized backyard, where mature trees provide natural screening and a greater sense of separation from neighboring homes.
Ideally located just minutes from the Walmart Home Office, Crystal Bridges, Pinnacle Hills Promenade, Walmart AMP, and NWA’s renowned trail system. Zoned for Central Park Elementary, Fulbright Junior High, and Bentonville High School.
It's the rare combination of lot size, privacy, floor plan, location, and newer construction that makes this home truly stand out....
Contact an agent
Home facts
- Year built:2022
- Subdivision & Development:Clarendon Heights Bentonville
- Listing ID #:1354598
- Added:76 day(s) ago
- Updated:September 24, 2026 at 06:31 AM
Rooms and interior
- Bedrooms:4
- Total bathrooms:3
- Full bathrooms:3
- Rooms Total:13
- Flooring:Carpet, Tile, Wood
- Kitchen Description:Dishwasher, Double Oven, Electric Oven, Electric Water Heater, Exhaust Fan, Garbage Disposal, Microwave, Pantry, Range Hood
- Basement:Yes
Heating and cooling
- Cooling:Central Air, Electric
- Heating:Central, Gas
- Central air:Yes
Structure and exterior
- Roof:Architectural, Shingle
- Year built:2022
- Lot Features:City Lot, Landscaped, Near Park, Subdivision
- Architectural Style:Traditional
- Construction Materials:Brick, Concrete
- Exterior Features:Covered, Patio, Porch
- Foundation Description:Slab
- Levels:2 Story
Utilities
- Water:Public, Water Available
- Sewer:Public Sewer, Sewer Available
Finances and disclosures
- Price:$750,000
- Tax amount:$5,582
Features and amenities
- Appliances:Dishwasher, Disposal, Double Oven, Electric Oven, Electric Water Heater, Exhaust Fan, Gas Cooktop, Hot Water Circulator, Microwave, Range Hood
- Amenities:Ceiling Fans, Central Vacuum, Double Pane Windows, Fire Sprinkler System, Pantry, Smoke Detectors, Storage, Vinyl Windows, Walk-In Closets
Parking
- Parking description:Attached, Concrete Driveway, Garage, Garage Door Opener
- Garage:Yes
New listings near 5901 SW Hawkes Street
- New
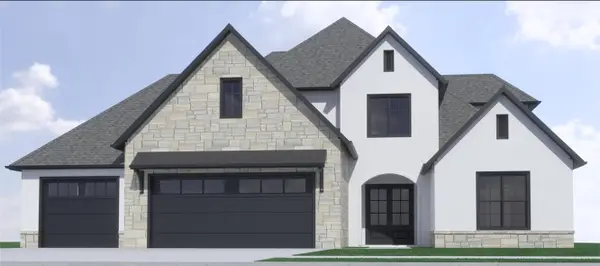 $1,063,000Active4 beds 4 baths3,523 sq. ft.
3808 SW Essence Avenue, Bentonville, AR 72713
MLS# 1362897Listed by: COLDWELL BANKER HARRIS MCHANEY & FAUCETTE-ROGERS - New
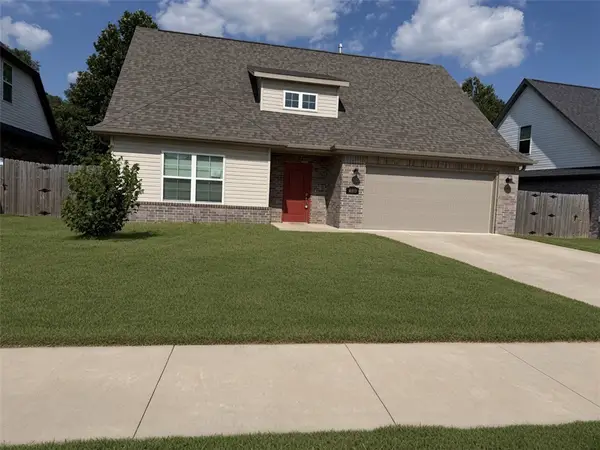 $343,000Active4 beds 3 baths1,976 sq. ft.
4403 SW Bison Street, Bentonville, AR 72713
MLS# 1363083Listed by: COLDWELL BANKER HARRIS MCHANEY & FAUCETTE-ROGERS - New
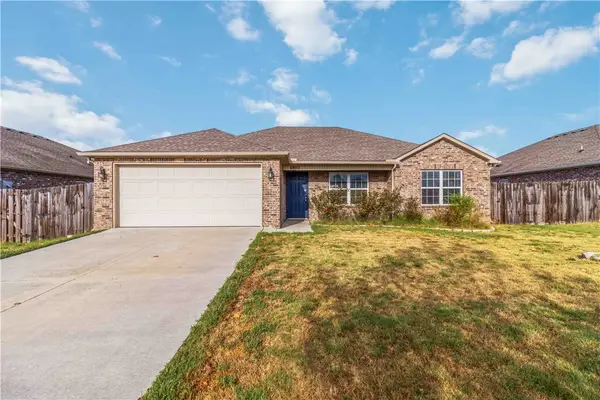 $298,371Active3 beds 2 baths1,452 sq. ft.
6802 SW Pilgrim Road, Bentonville, AR 72713
MLS# 1362573Listed by: KAUFMANN REALTY, LLC - New
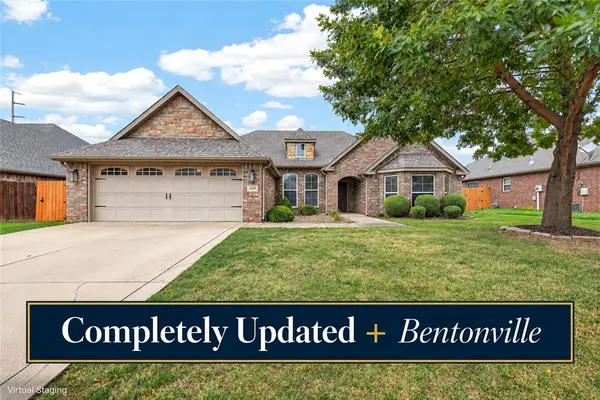 $460,000Active4 beds 2 baths2,097 sq. ft.
3002 SW Calm Ridge Road, Bentonville, AR 72712
MLS# 1362824Listed by: KELLER WILLIAMS MARKET PRO REALTY BRANCH OFFICE - Open Fri, 8am to 6pmNew
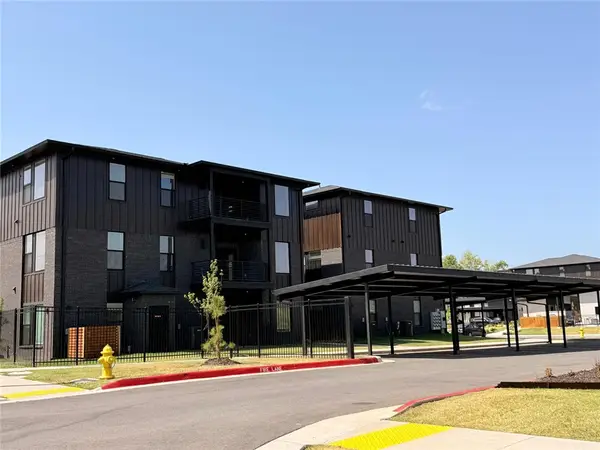 $384,500Active2 beds 2 baths1,305 sq. ft.
3319 Mp Parkway #101, Bentonville, AR 43489
MLS# 1363029Listed by: JOSEPH WALTER REALTY - New
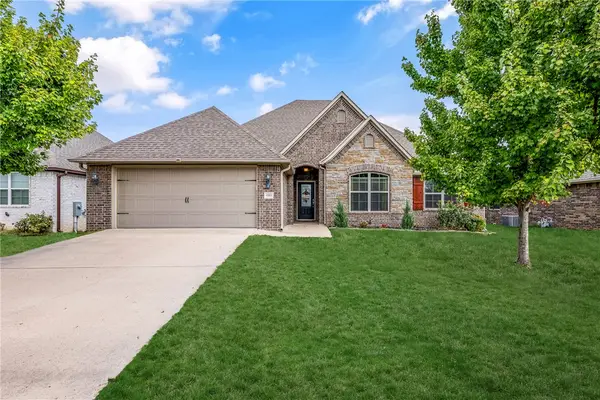 $425,000Active4 beds 3 baths2,178 sq. ft.
4004 SW Flintstone Way, Bentonville, AR 72713
MLS# 1362695Listed by: BETTER HOMES AND GARDENS REAL ESTATE JOURNEY BENTO 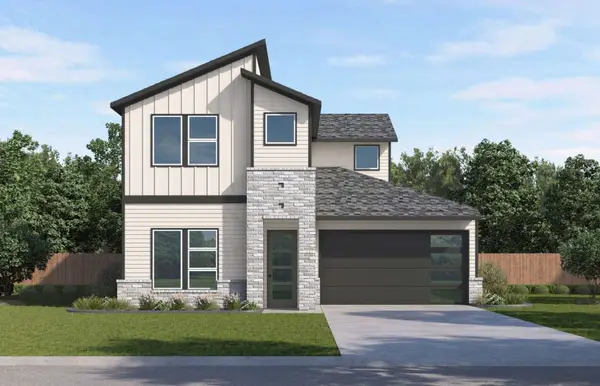 $430,000Pending4 beds 4 baths2,070 sq. ft.
1109 SW Journey, Bentonville, AR 72712
MLS# 1362991Listed by: D.R. HORTON REALTY OF ARKANSAS, LLC- New
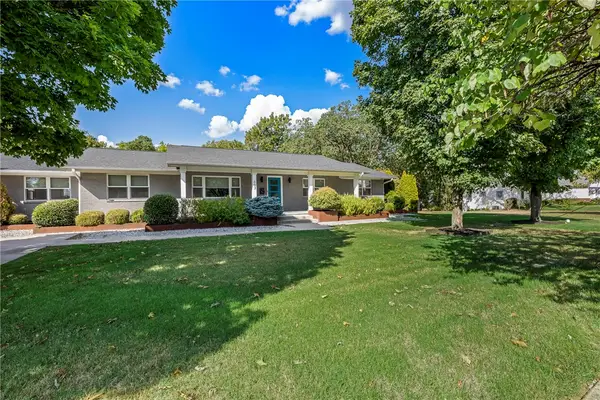 $1,995,000Active5 beds 4 baths3,629 sq. ft.
607 NE 2nd Street, Bentonville, AR 72712
MLS# 1362947Listed by: BETTER HOMES AND GARDENS REAL ESTATE JOURNEY BENTO - New
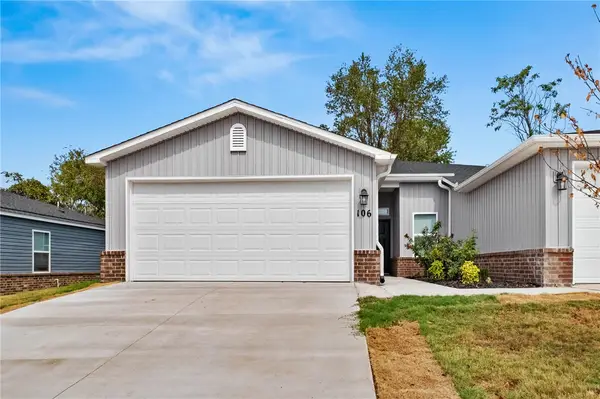 $266,000Active4 beds 2 baths1,455 sq. ft.
106 NW 67th Avenue, Bentonville, AR 72713
MLS# 1362675Listed by: MAGNOLIA HOMES AND LAND - New
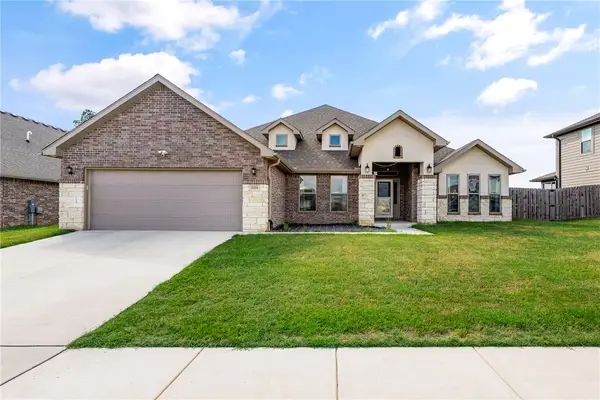 $625,000Active4 beds 3 baths3,093 sq. ft.
2331 Jazz Avenue, Bentonville, AR 72712
MLS# 1362894Listed by: SUMMIT HOME TEAM


Protect your home and budget from life's surprises with an Assurant Home Warranty, backed by a partner that supports you through every step of homeownership. Explore Plans.
©2026 Century 21 Real Estate LLC. All rights reserved. CENTURY 21®, the CENTURY 21 Logo and C21® are service marks owned by Century 21 Real Estate LLC. Century 21 Real Estate LLC fully supports the principles of the Fair Housing Act and the Equal Opportunity Act. Each office is independently owned and operated. Listing information is deemed reliable but not guaranteed accurate.