
6202 SW Luna Lane, Bentonville, AR 72713
Local realty services provided by:CENTURY 21 Action Realty
Listed by: daphne vought
Office: keller williams market pro realty branch office
MLS#:1366833
Source:AR_NWAR
Price summary
- Price:$556,560
- Price per sq. ft.:$222.45
- Monthly HOA dues:$140
About this home
Discover the beauty of thoughtful design in this beautifully crafted 4-bedroom, 3-bath home nestled in a quaint, quiet neighborhood where charm meets convenience. Exceptional craftsmanship and attention to detail shine throughout. The open, flowing main level welcomes effortless living and entertaining, featuring an inviting eat-in kitchen with pantry. Retreat to the luxurious primary suite with a spa-inspired bath, dual vanities, spacious walk-in shower, and generous closet connecting to the laundry room and garage. A second main-level bedroom and full bath offer flexibility for guests or a private office. Upstairs, two additional bedrooms include a spacious ensuite with dual vanities and walk-in closet. Step outside to a covered deck with fireplace, perfect for cozy evenings and year-round gatherings. Charming alley access provides a private entrance, adding to the neighborhood's distinctive appeal. Refined living, beautifully considered. Welcome home!
Contact an agent
Home facts
- Year built:2024
- Subdivision & Development:Aurora Sub Ph I Bentonville
- Listing ID #:1366833
- Added:1 day(s) ago
- Updated:November 03, 2026 at 05:10 PM
Rooms and interior
- Bedrooms:4
- Total bathrooms:3
- Full bathrooms:3
- Flooring:Carpet, Laminate, Simulated Wood, Tile
- Kitchen Description:Garbage Disposal, Gas Oven, Gas Range, Gas Water Heater, Microwave, Pantry, Plumbed For Ice Maker, Range Hood
- Living area:2,502 sq. ft.
Heating and cooling
- Cooling:Central Air
- Heating:Central, Gas
- Central air:Yes
Structure and exterior
- Roof:Architectural, Shingle
- Year built:2024
- Building area:2,502 sq. ft.
- Lot area:0.14 Acres
- Lot Features:City Lot, Cleared, Subdivision
- Construction Materials:Brick, Concrete, Rock
- Exterior Features:Patio, Porch
- Foundation Description:Slab
- Levels:2 Story
Utilities
- Water:Public, Water Available
- Sewer:Sewer Available
Finances and disclosures
- Price:$556,560
- Price per sq. ft.:$222.45
- Tax amount:$5,649
Features and amenities
- Appliances:Disposal, Gas Oven, Gas Range, Gas Water Heater, Microwave, Plumbed For Ice Maker, Range Hood
- Laundry features:Dryer Hookup, Washer Hookup
- Amenities:Attic, Ceiling Fans, Pantry, Programmable Thermostat, Quartz Counters, Smoke Detectors, Storage, Walk-In Closets
- Pool features:Community Pool
Parking
- Parking description:Attached, Concrete Driveway, Garage, Garage Door Opener
- Garage:Yes
New listings near 6202 SW Luna Lane
- New
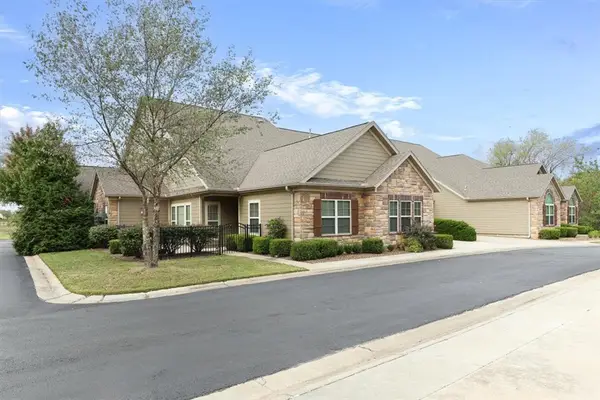 $485,000Active3 beds 2 baths1,816 sq. ft.
2402 SW Coniferous Place, Bentonville, AR 72713
MLS# 1366854Listed by: LINDSEY & ASSOC INC BRANCH - Open Sun, 2 to 4pmNew
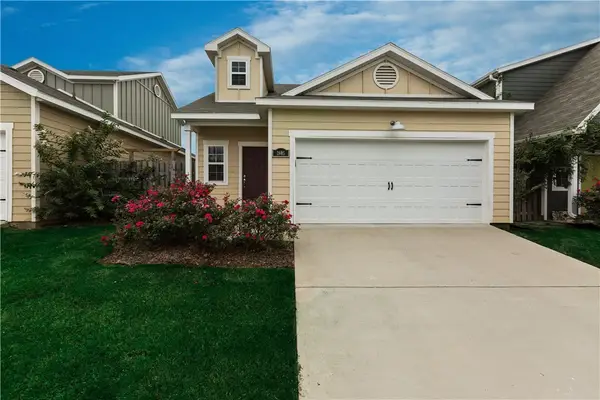 $290,000Active3 beds 2 baths1,448 sq. ft.
2605 SW Arbor Road, Bentonville, AR 72713
MLS# 1366891Listed by: UPTOWN REAL ESTATE - New
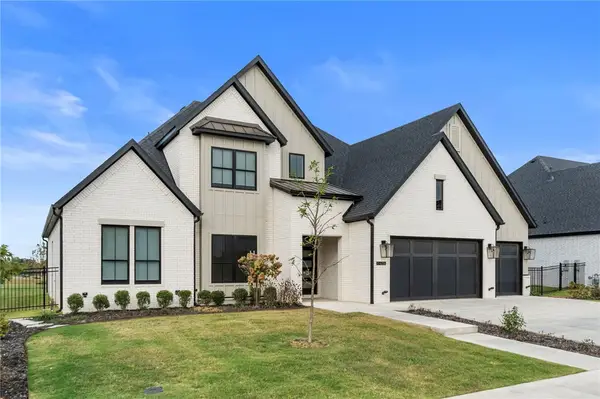 $1,275,000Active4 beds 4 baths3,958 sq. ft.
4206 S 88th Place, Bentonville, AR 72713
MLS# 1366918Listed by: JIA COMMUNITIES REALTY LLC - New
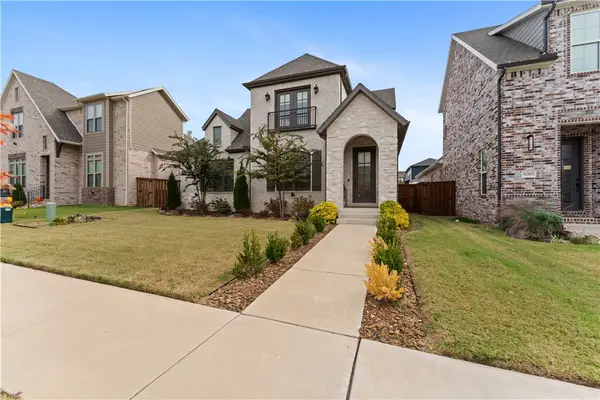 $525,000Active4 beds 3 baths2,042 sq. ft.
6303 SW Luster Road, Bentonville, AR 72713
MLS# 1366849Listed by: WEICHERT, REALTORS GRIFFIN COMPANY BENTONVILLE - New
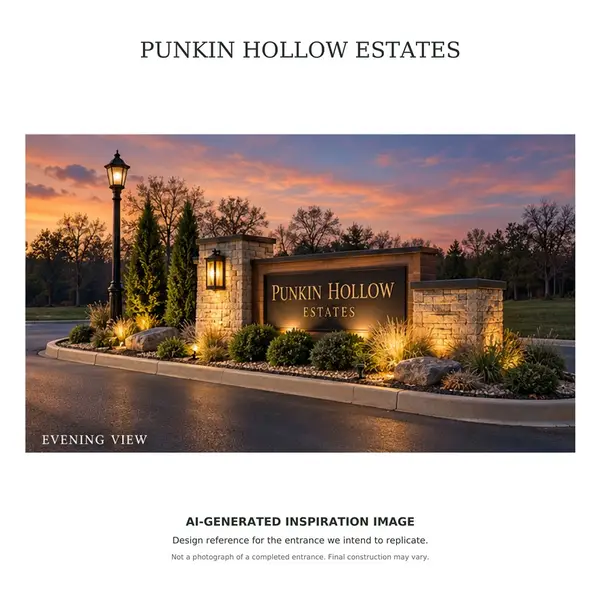 $325,000Active1.42 Acres
TBD Lot4 Mason Charles, Bentonville, AR 72712
MLS# 1366856Listed by: BURNETT REAL ESTATE TEAM CONNECTREALTY.COM - New
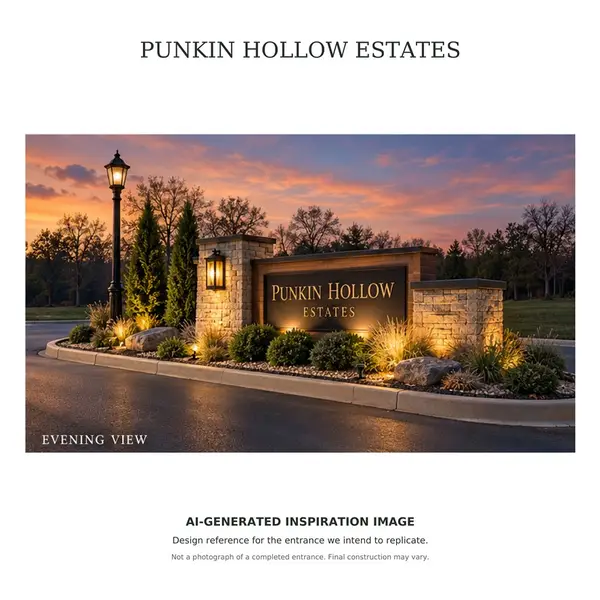 $385,000Active2.69 Acres
TBD Lot2 Mason Charles, Bentonville, AR 72712
MLS# 1366846Listed by: BURNETT REAL ESTATE TEAM CONNECTREALTY.COM - New
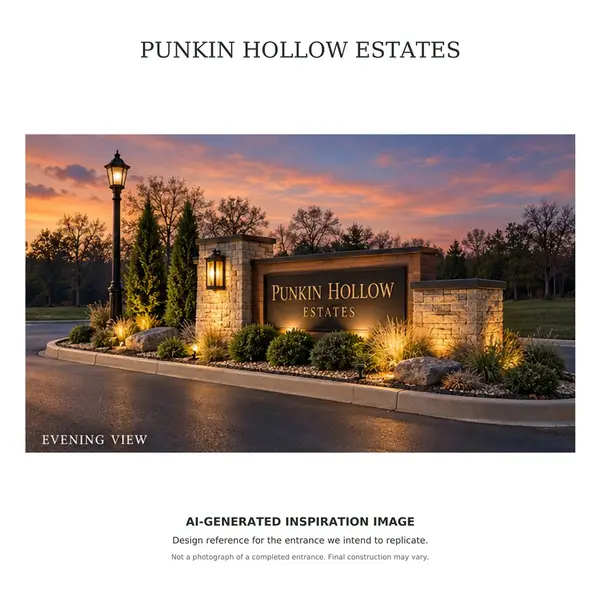 $315,000Active2.43 Acres
TBD Lot3 Mason Charles, Bentonville, AR 72712
MLS# 1366852Listed by: BURNETT REAL ESTATE TEAM CONNECTREALTY.COM - New
 $535,000Active3 beds 3 baths2,331 sq. ft.
1302 Barberry Lane, Bentonville, AR 72712
MLS# 1366799Listed by: CRYE-LEIKE REALTORS-BELLA VISTA - Open Sun, 2 to 4pmNew
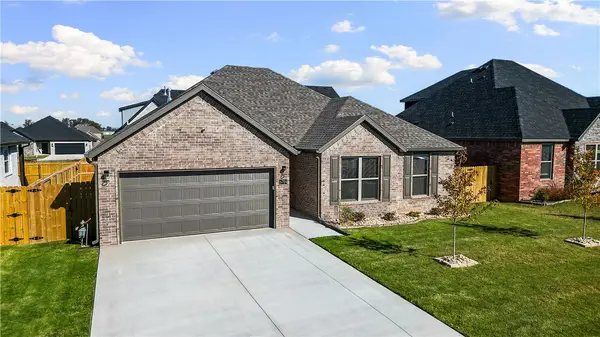 $349,000Active3 beds 2 baths1,674 sq. ft.
6704 SW Basswood Avenue, Bentonville, AR 72713
MLS# 1366416Listed by: EXP REALTY NWA BRANCH


Protect your home and budget from life's surprises with an Assurant Home Warranty, backed by a partner that supports you through every step of homeownership. Explore Plans.
©2026 Century 21 Real Estate LLC. All rights reserved. CENTURY 21®, the CENTURY 21 Logo and C21® are service marks owned by Century 21 Real Estate LLC. Century 21 Real Estate LLC fully supports the principles of the Fair Housing Act and the Equal Opportunity Act. Each office is independently owned and operated. Listing information is deemed reliable but not guaranteed accurate.