
6303 SW Luster Road, Bentonville, AR 72713
Local realty services provided by:CENTURY 21 Action Realty
Listed by: porter wells team
Office: weichert, realtors griffin company bentonville
MLS#:1366849
Source:AR_NWAR
Price summary
- Price:$525,000
- Price per sq. ft.:$257.1
- Monthly HOA dues:$140
About this home
Welcome to the Audra—a floor plan built for both hosting and relaxing. The main level is bright and open, flowing naturally from the kitchen through the dining and living spaces. It also hosts a secluded owner’s suite with a character-adding tray ceiling and a luxurious en-suite bath boasting a double vanity, walk-in shower, and massive closet. Ready to entertain? Take the party out to the covered patio and gather around the outdoor fireplace. The upper level offers plenty of space for family or guests with three bedrooms and a full double-vanity bathroom.
Contact an agent
Home facts
- Year built:2023
- Subdivision & Development:Aurora Subdivision
- Listing ID #:1366849
- Added:1 day(s) ago
- Updated:November 03, 2026 at 05:10 PM
Rooms and interior
- Bedrooms:4
- Total bathrooms:3
- Full bathrooms:2
- Half bathrooms:1
- Flooring:Carpet, Laminate, Simulated Wood, Tile
- Kitchen Description:Dishwasher, Garbage Disposal, Gas Range, Gas Water Heater, Microwave
- Living area:2,042 sq. ft.
Heating and cooling
- Cooling:Central Air
- Heating:Central, Gas
- Central air:Yes
Structure and exterior
- Roof:Architectural, Shingle
- Year built:2023
- Building area:2,042 sq. ft.
- Lot area:0.14 Acres
- Lot Features:Cleared, Subdivision
- Construction Materials:Brick, Concrete, Rock
- Exterior Features:Covered, Porch
- Foundation Description:Slab
- Levels:2 Story
Utilities
- Water:Public, Water Available
- Sewer:Sewer Available
Finances and disclosures
- Price:$525,000
- Price per sq. ft.:$257.1
- Tax amount:$4,500
Features and amenities
- Appliances:Dishwasher, Disposal, Gas Range, Gas Water Heater, Microwave
- Laundry features:Dryer Hookup, Washer Hookup
- Amenities:Attic, Ceiling Fans, Double Pane Windows, Programmable Thermostat, Quartz Counters, Smoke Detectors, Storage, Walk-In Closets
Parking
- Parking description:Attached, Concrete Driveway, Garage, Garage Door Opener
- Garage:Yes
New listings near 6303 SW Luster Road
- New
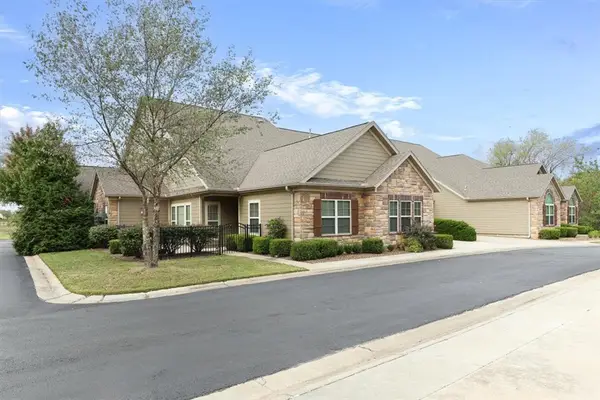 $485,000Active3 beds 2 baths1,816 sq. ft.
2402 SW Coniferous Place, Bentonville, AR 72713
MLS# 1366854Listed by: LINDSEY & ASSOC INC BRANCH - Open Sun, 2 to 4pmNew
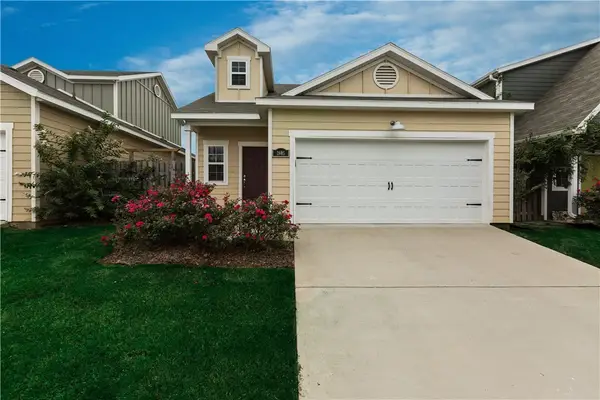 $290,000Active3 beds 2 baths1,448 sq. ft.
2605 SW Arbor Road, Bentonville, AR 72713
MLS# 1366891Listed by: UPTOWN REAL ESTATE - New
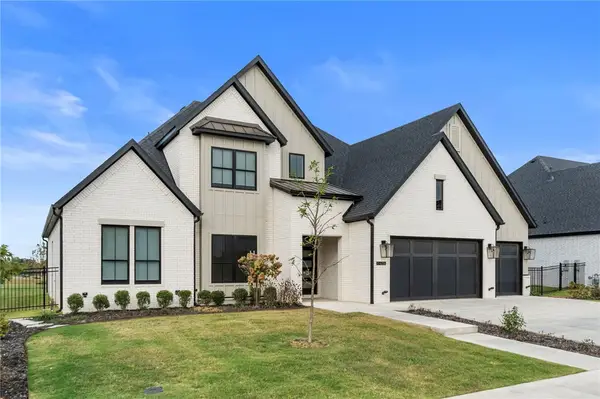 $1,275,000Active4 beds 4 baths3,958 sq. ft.
4206 S 88th Place, Bentonville, AR 72713
MLS# 1366918Listed by: JIA COMMUNITIES REALTY LLC - New
 $325,000Active1.42 Acres
TBD Lot4 Mason Charles, Bentonville, AR 72712
MLS# 1366856Listed by: BURNETT REAL ESTATE TEAM CONNECTREALTY.COM - New
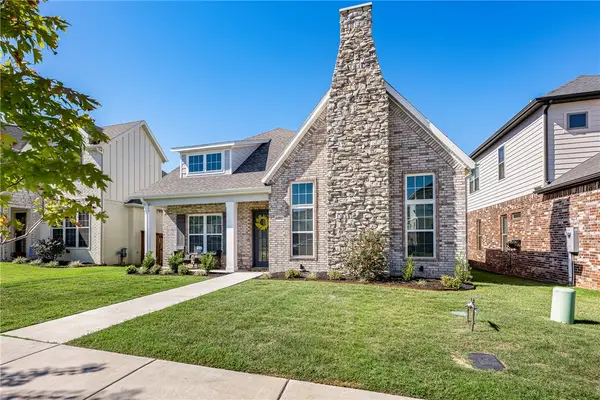 $556,560Active4 beds 3 baths2,502 sq. ft.
6202 SW Luna Lane, Bentonville, AR 72713
MLS# 1366833Listed by: KELLER WILLIAMS MARKET PRO REALTY BRANCH OFFICE - New
 $385,000Active2.69 Acres
TBD Lot2 Mason Charles, Bentonville, AR 72712
MLS# 1366846Listed by: BURNETT REAL ESTATE TEAM CONNECTREALTY.COM - New
 $315,000Active2.43 Acres
TBD Lot3 Mason Charles, Bentonville, AR 72712
MLS# 1366852Listed by: BURNETT REAL ESTATE TEAM CONNECTREALTY.COM - New
 $535,000Active3 beds 3 baths2,331 sq. ft.
1302 Barberry Lane, Bentonville, AR 72712
MLS# 1366799Listed by: CRYE-LEIKE REALTORS-BELLA VISTA - Open Sun, 2 to 4pmNew
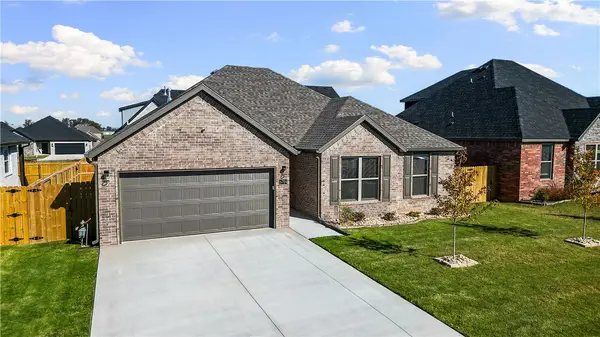 $349,000Active3 beds 2 baths1,674 sq. ft.
6704 SW Basswood Avenue, Bentonville, AR 72713
MLS# 1366416Listed by: EXP REALTY NWA BRANCH


Protect your home and budget from life's surprises with an Assurant Home Warranty, backed by a partner that supports you through every step of homeownership. Explore Plans.
©2026 Century 21 Real Estate LLC. All rights reserved. CENTURY 21®, the CENTURY 21 Logo and C21® are service marks owned by Century 21 Real Estate LLC. Century 21 Real Estate LLC fully supports the principles of the Fair Housing Act and the Equal Opportunity Act. Each office is independently owned and operated. Listing information is deemed reliable but not guaranteed accurate.