
8801 Starry Night Drive, Bentonville, AR 72713
Local realty services provided by:CENTURY 21 Action Realty
8801 Starry Night Drive,Bentonville, AR 72713
$779,000
- 3 Beds
- 3 Baths
- 2,768 sq. ft.
- Single family
- Pending
Listed by: john carpenter
Office: lindsey & associates inc
MLS#:1331304
Source:AR_NWAR
Price summary
- Price:$779,000
- Price per sq. ft.:$281.43
- Monthly HOA dues:$116.67
About this home
Experience the ease of luxury living in this stunning 2024-built Lavender Plan, thoughtfully designed for those who want upscale finishes without the upkeep of excess space. Offering 3 bedrooms, 2.5 baths, a dedicated office, bonus room, and 3-car garage, this home provides flexibility for working from home, entertaining, or everyday living. The open living area features custom built-ins, a gas log fireplace, and a beautifully appointed kitchen with quartz countertops, gas cooktop, separate oven, microwave, and GE Profile refrigerator that conveys. Situated on a landscaped, irrigated, corner lot with iron and privacy fencing, enjoy year-round outdoor living on the covered patio with its own gas log fireplace. Ideal for buyers wanting luxury new construction without excess bedrooms to maintain, this home blends comfort, style, and low-maintenance living.
Contact an agent
Home facts
- Year built:2024
- Subdivision & Development:Evening Star Sub Ph 1 Rogers
- Listing ID #:1331304
- Added:275 day(s) ago
- Updated:September 24, 2026 at 09:01 AM
Rooms and interior
- Bedrooms:3
- Total bathrooms:3
- Full bathrooms:2
- Half bathrooms:1
- Rooms Total:8
- Flooring:Carpet, Tile, Wood
- Kitchen Description:Dishwasher, Electric Oven, Garbage Disposal, Gas Water Heater, Microwave, Pantry, Plumbed For Ice Maker
- Bedroom Description:Split Bedrooms
- Living area:2,768 sq. ft.
Heating and cooling
- Cooling:Central Air
- Heating:Central
- Central air:Yes
Structure and exterior
- Roof:Architectural, Shingle
- Year built:2024
- Building area:2,768 sq. ft.
- Lot area:0.3 Acres
- Lot Features:Cleared, Corner Lot, Landscaped, Level, Subdivision
- Construction Materials:Brick
- Exterior Features:Covered, Patio, Porch
- Foundation Description:Slab
- Levels:2 Story
Utilities
- Water:Public, Water Available
- Sewer:Public Sewer, Sewer Available
Finances and disclosures
- Price:$779,000
- Price per sq. ft.:$281.43
- Tax amount:$9,059
Features and amenities
- Appliances:Dishwasher, Disposal, Electric Oven, Gas Cooktop, Gas Water Heater, Microwave, Plumbed For Ice Maker, Tankless Water Heater
- Laundry features:Dryer Hookup, Washer Hookup
- Amenities:Attic, Ceiling Fans, Pantry, Quartz Counters, Security System, Smoke Detectors, Split Bedrooms, Storage, Walk-In Closets, Window Blinds, Window Treatments
- Pool features:Community Pool, Pool
Parking
- Parking description:Attached, Concrete Driveway, Garage, Garage Door Opener
- Garage:Yes
New listings near 8801 Starry Night Drive
- New
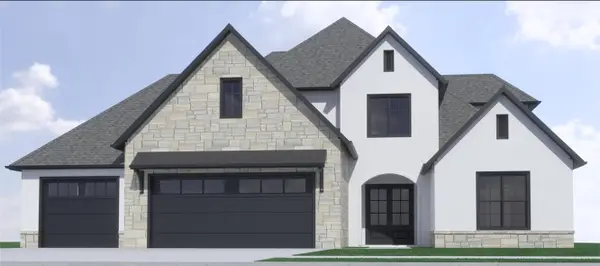 $1,063,000Active4 beds 4 baths3,523 sq. ft.
3808 SW Essence Avenue, Bentonville, AR 72713
MLS# 1362897Listed by: COLDWELL BANKER HARRIS MCHANEY & FAUCETTE-ROGERS - New
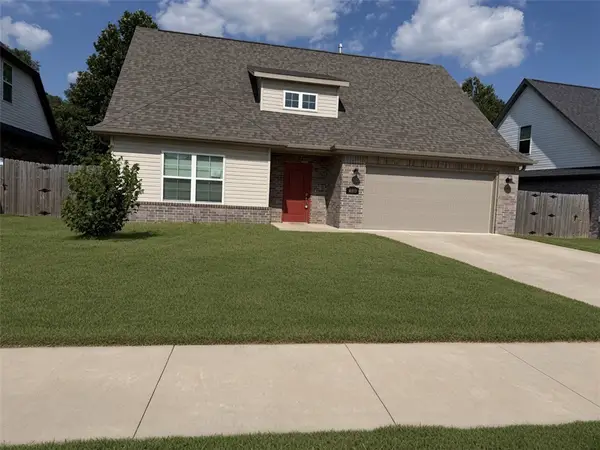 $343,000Active4 beds 3 baths1,976 sq. ft.
4403 SW Bison Street, Bentonville, AR 72713
MLS# 1363083Listed by: COLDWELL BANKER HARRIS MCHANEY & FAUCETTE-ROGERS - New
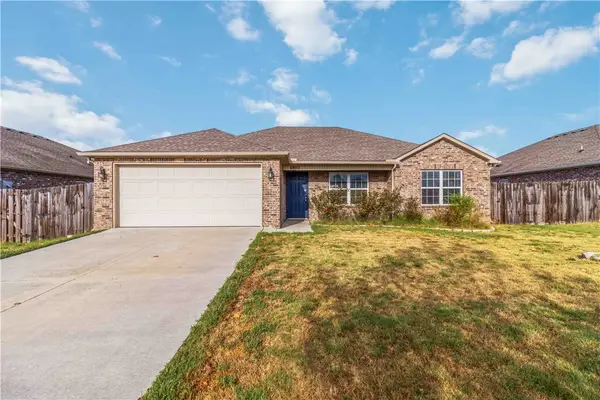 $298,371Active3 beds 2 baths1,452 sq. ft.
6802 SW Pilgrim Road, Bentonville, AR 72713
MLS# 1362573Listed by: KAUFMANN REALTY, LLC - New
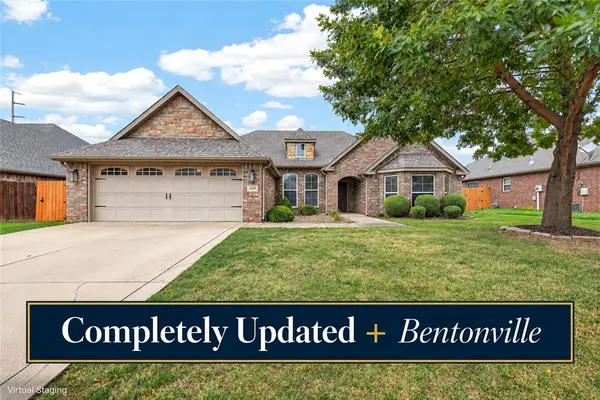 $460,000Active4 beds 2 baths2,097 sq. ft.
3002 SW Calm Ridge Road, Bentonville, AR 72712
MLS# 1362824Listed by: KELLER WILLIAMS MARKET PRO REALTY BRANCH OFFICE - Open Fri, 8am to 6pmNew
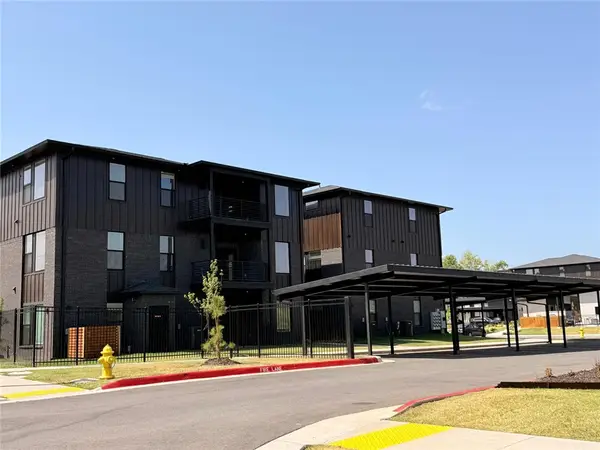 $384,500Active2 beds 2 baths1,305 sq. ft.
3319 Mp Parkway #101, Bentonville, AR 43489
MLS# 1363029Listed by: JOSEPH WALTER REALTY - New
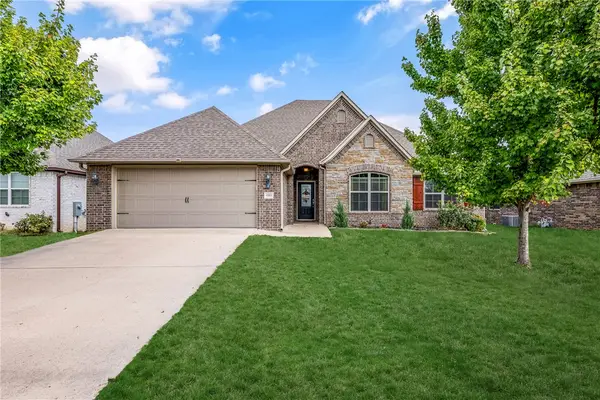 $425,000Active4 beds 3 baths2,178 sq. ft.
4004 SW Flintstone Way, Bentonville, AR 72713
MLS# 1362695Listed by: BETTER HOMES AND GARDENS REAL ESTATE JOURNEY BENTO 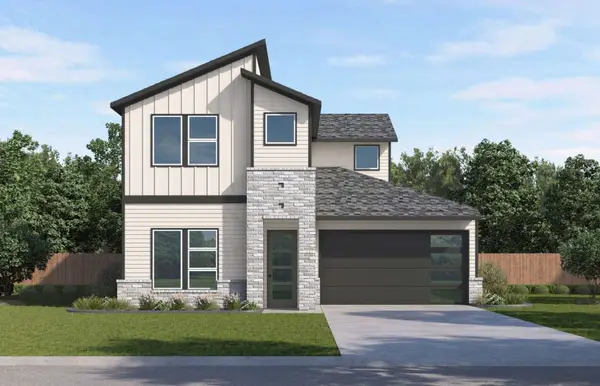 $430,000Pending4 beds 4 baths2,070 sq. ft.
1109 SW Journey, Bentonville, AR 72712
MLS# 1362991Listed by: D.R. HORTON REALTY OF ARKANSAS, LLC- New
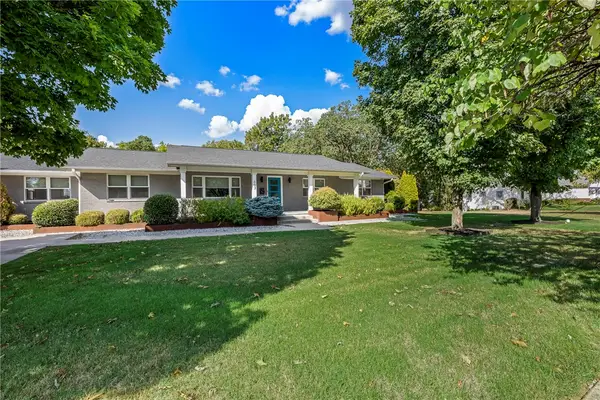 $1,995,000Active5 beds 4 baths3,629 sq. ft.
607 NE 2nd Street, Bentonville, AR 72712
MLS# 1362947Listed by: BETTER HOMES AND GARDENS REAL ESTATE JOURNEY BENTO - New
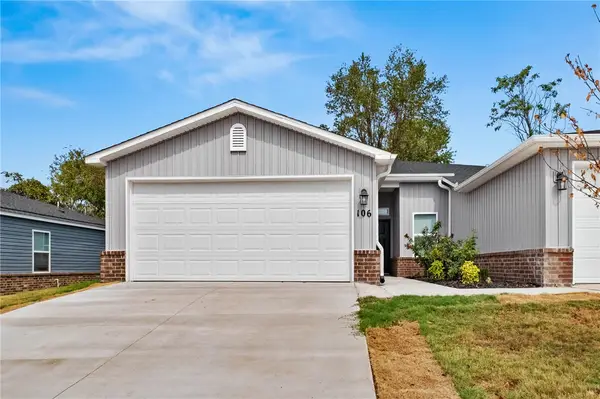 $266,000Active4 beds 2 baths1,455 sq. ft.
106 NW 67th Avenue, Bentonville, AR 72713
MLS# 1362675Listed by: MAGNOLIA HOMES AND LAND - New
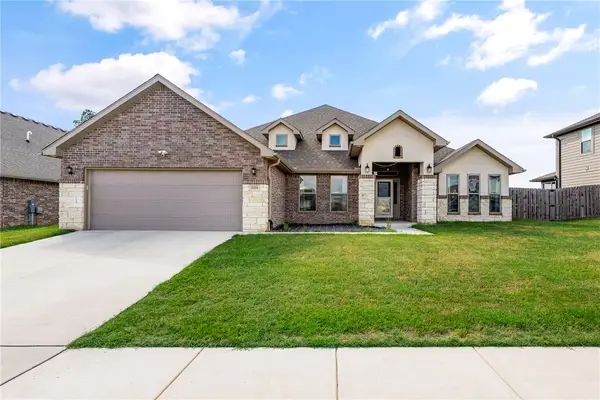 $625,000Active4 beds 3 baths3,093 sq. ft.
2331 Jazz Avenue, Bentonville, AR 72712
MLS# 1362894Listed by: SUMMIT HOME TEAM


Protect your home and budget from life's surprises with an Assurant Home Warranty, backed by a partner that supports you through every step of homeownership. Explore Plans.
©2026 Century 21 Real Estate LLC. All rights reserved. CENTURY 21®, the CENTURY 21 Logo and C21® are service marks owned by Century 21 Real Estate LLC. Century 21 Real Estate LLC fully supports the principles of the Fair Housing Act and the Equal Opportunity Act. Each office is independently owned and operated. Listing information is deemed reliable but not guaranteed accurate.