1000 W Pecan Street, Blytheville, AR 72315
Local realty services provided by:CENTURY 21 H.S.V. Realty
1000 W Pecan Street,Blytheville, AR 72315
$135,000
- 3 Beds
- 1 Baths
- 1,232 sq. ft.
- Single family
- Active
Listed by: colby parker
Office: keller williams realty
MLS#:26035921
Source:AR_CARMLS
Price summary
- Price:$135,000
- Price per sq. ft.:$109.58
About this home
Welcome to 1000 W Pecan St., a beautifully updated one-story home situated in Blytheville. This approximately 1,232-square-foot property features a refreshed interior with freshly painted walls, a remodeled kitchen and bathroom, and updated flooring throughout, with nylon flooring replaced by tile. Recent improvements also include a new roof, new fencing, and a landscaped yard. The home offers a comfortable layout with a brick exterior and covered carport for convenient parking. Built in 1969, this home combines classic character with thoughtful updates and is conveniently located near local schools, shopping, dining, and other Blytheville amenities. Come see all this updated home has to offer!
Contact an agent
Home facts
- Year built:1969
- Subdivision & Development:COUNTRY CLUB HEIGHTS
- Listing ID #:26035921
- Added:48 day(s) ago
- Updated:October 21, 2026 at 02:34 PM
Rooms and interior
- Bedrooms:3
- Total bathrooms:1
- Full bathrooms:1
- Flooring:Tile, Wood
- Kitchen Description:Microwave, Wall Oven
- Bedroom Description:2 Bedrooms Same Level, Primary Bedroom/Main Level
- Living area:1,232 sq. ft.
Structure and exterior
- Year built:1969
- Building area:1,232 sq. ft.
- Lot area:0.21 Acres
- Architectural Style:Ranch
- Construction Materials:Brick
- Levels:1 Story
Finances and disclosures
- Price:$135,000
- Price per sq. ft.:$109.58
- Tax amount:$186
Features and amenities
- Appliances:Microwave, Wall Oven
Parking
- Parking description:Carport, One Car
New listings near 1000 W Pecan Street
- New
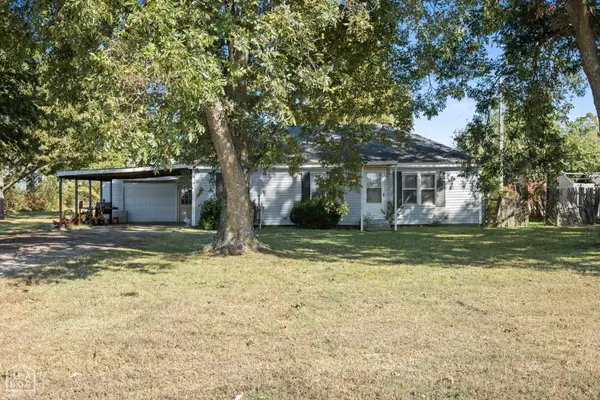
 $124,900Active3 beds 1 baths1,120 sq. ft.
3898 E State Highway 312 E, Blytheville, AR 72315
MLS# 10132914Listed by: CENTURY 21 PORTFOLIO 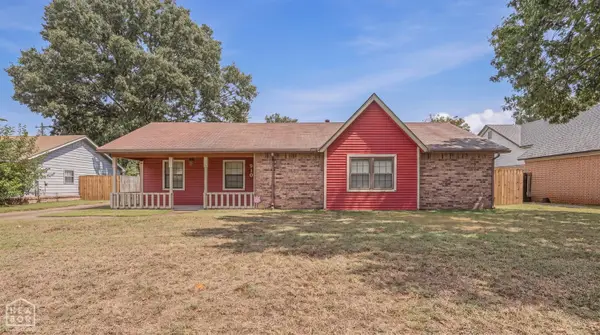 $169,900Active3 beds 2 baths1,496 sq. ft.
910 Mayfair Lane, Blytheville, AR 72315
MLS# 10132810Listed by: SNOWCAP REALTY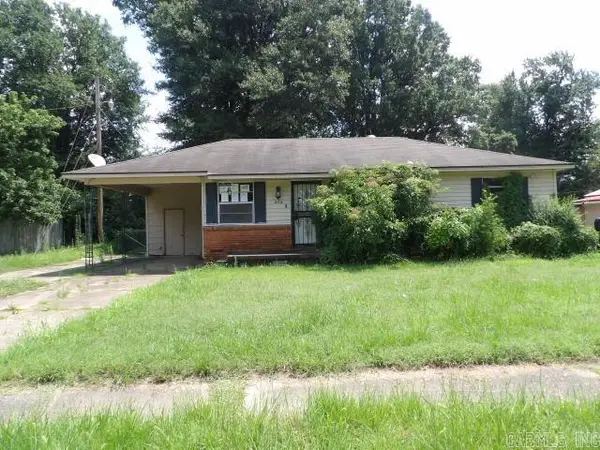 $25,900Pending3 beds 1 baths962 sq. ft.
404 Kay Street, Blytheville, AR 72315
MLS# 26040466Listed by: IMAGE REALTY $249,900Active3 beds 2 baths1,696 sq. ft.
2551 N County Road 647, Blytheville, AR 72315
MLS# 10132685Listed by: CENTURY 21 PORTFOLIO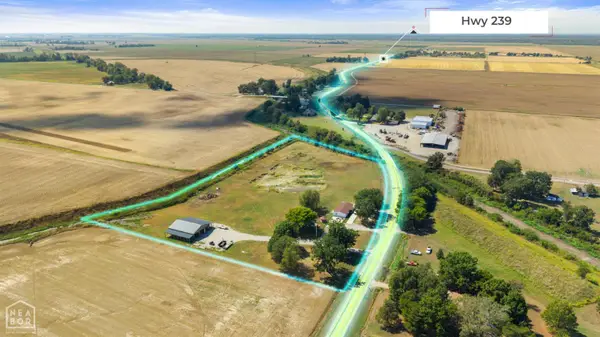 $249,900Active8.49 Acres
619 E State Highway 239 E, Blytheville, AR 72315
MLS# 10132687Listed by: CENTURY 21 PORTFOLIO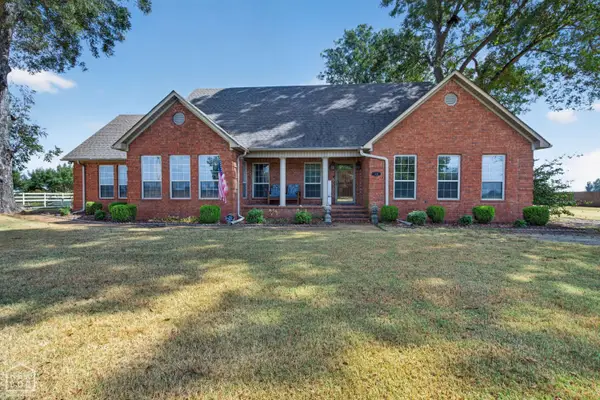 $375,000Active3 beds 3 baths2,633 sq. ft.
6498 N Us Highway 61, Blytheville, AR 72315
MLS# 10132562Listed by: CENTURY 21 PORTFOLIO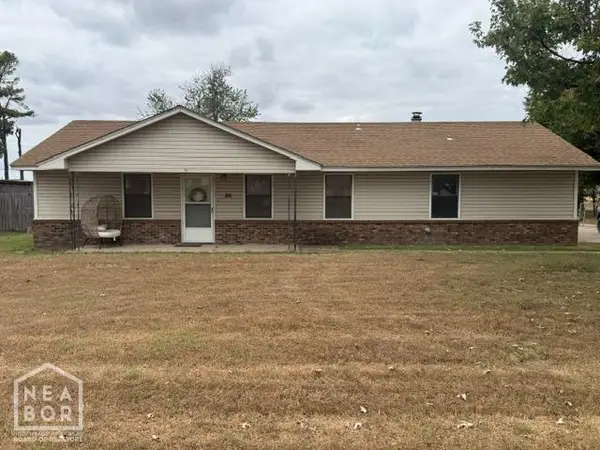 $185,000Active3 beds 2 baths1,404 sq. ft.
306 E Delta Road, Blytheville, AR 72315
MLS# 10132536Listed by: CENTURY 21 PORTFOLIO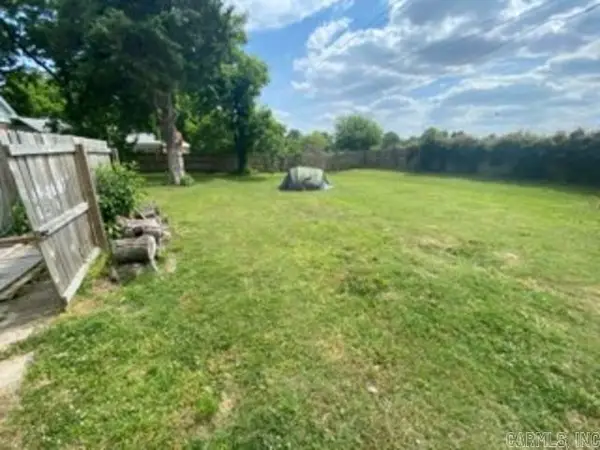 $150,000Active3 beds 2 baths1,758 sq. ft.
511 N 18th St, Blytheville, AR 72315
MLS# 26038824Listed by: KELLER WILLIAMS REALTY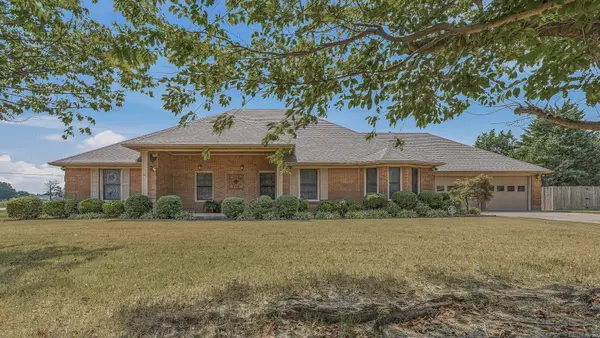 $309,900Active3 beds 3 baths2,494 sq. ft.
129 Wingate, Blytheville, AR 72315
MLS# 26037982Listed by: DUSTIN WHITE REALTY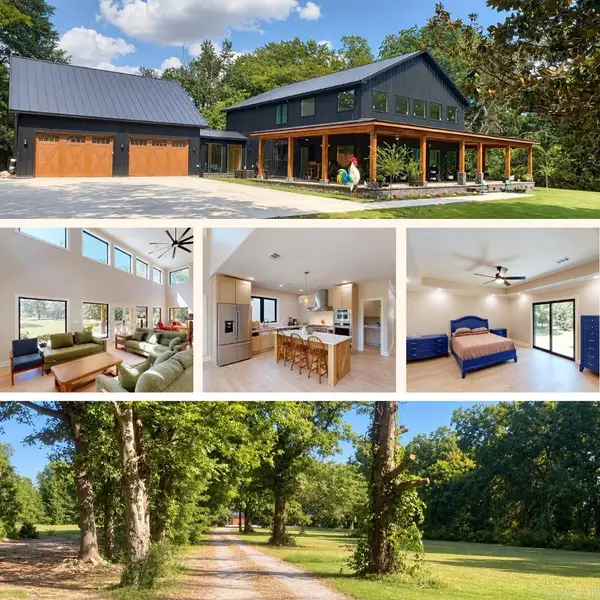 $749,900Active5 beds 5 baths3,805 sq. ft.
1012 E Promise Land Road, Blytheville, AR 72315
MLS# 26037801Listed by: CENTURY 21 PORTFOLIO


Protect your home and budget from life's surprises with an Assurant Home Warranty, backed by a partner that supports you through every step of homeownership. Explore Plans.
©2026 Century 21 Real Estate LLC. All rights reserved. CENTURY 21®, the CENTURY 21 Logo and C21® are service marks owned by Century 21 Real Estate LLC. Century 21 Real Estate LLC fully supports the principles of the Fair Housing Act and the Equal Opportunity Act. Each office is independently owned and operated. Listing information is deemed reliable but not guaranteed accurate.