1005 W Adams Street, Blytheville, AR 72315
Local realty services provided by:CENTURY 21 PORTFOLIO
1005 W Adams Street,Blytheville, AR 72315
$249,900
- 3 Beds
- 2 Baths
- 2,099 sq. ft.
- Single family
- Active
Listed by:
 Braxten Tatum(870) 919 - 7722CENTURY 21 PORTFOLIO
Office: century 21 portfolio
MLS#:10131978
Source:AR_JBOR
Price summary
- Price:$249,900
- Price per sq. ft.:$119.06
About this home
Located less than a mile from Great River Medical Center and the Blytheville Country Club, this spacious 3 bedroom, 2 bathroom home offers over 2,300 square feet of living space with an updated kitchen, multiple living areas, and a fenced backyard. Inside, the open living and dining area features a large bay window that brings in plenty of natural light. The renovated kitchen is equipped with stainless steel appliances, updated finishes, and plenty of space for cooking and entertaining. A large family room with a custom fireplace provides an additional gathering space, while a separate flex room offers options for a home office, playroom, hobby room, or additional storage. The spacious primary bedroom features a tray ceiling and an updated bathroom with a walk in shower. Two additional bedrooms and a second full bathroom provide plenty of flexibility for family or guests. Additional features include a covered carport, fenced backyard, and separate storage building. With over 2,300 square feet, multiple living spaces, an updated kitchen, and a convenient Blytheville location near medical facilities, recreation, shopping, and other amenities, this home offers plenty of space and functionality for its next owner. Schedule your private showing today!...
Contact an agent
Home facts
- Year built:1969
- Listing ID #:10131978
- Added:1 day(s) ago
- Updated:September 09, 2026 at 12:31 PM
Rooms and interior
- Bedrooms:3
- Total bathrooms:2
- Full bathrooms:2
- Flooring:Ceramic, Hardwood
- Dining Description:Dining Room
- Kitchen Description:Dishwasher Built-In, Kitchen, Micro-Hood
- Bedroom Description:Master Bedroom on Main Level
- Living area:2,099 sq. ft.
Heating and cooling
- Heating:Central
Structure and exterior
- Roof:Architectural Shingle
- Year built:1969
- Building area:2,099 sq. ft.
- Lot area:0.27 Acres
- Lot Features:Level, Shade Trees
- Architectural Style:Cottage, Ranch
- Construction Materials:Brick, Vinyl Siding
- Foundation Description:Crawl Space
- Levels:1 Story
Schools
- High school:Blytheville -a New Tech School
- Middle school:Blytheville Fai
- Elementary school:Blytheville
Utilities
- Water:City
- Sewer:City Sewer
Finances and disclosures
- Price:$249,900
- Price per sq. ft.:$119.06
- Tax amount:$1,273
Features and amenities
- Amenities:Ceiling Fan(s)
- Pool features:Above Ground Pool
Parking
- Parking description:Carport-Attached
- Garage spaces:2
New listings near 1005 W Adams Street
- New

 $249,900Active3 beds 2 baths2,099 sq. ft.
1005 W Adams Street, Blytheville, AR 72315
MLS# 10131978Listed by: CENTURY 21 PORTFOLIO - New
 $145,000Active3 beds 2 baths2,004 sq. ft.
913 S Parkside Street, Blytheville, AR 72315
MLS# 10132070Listed by: CENTURY 21 PORTFOLIO - New
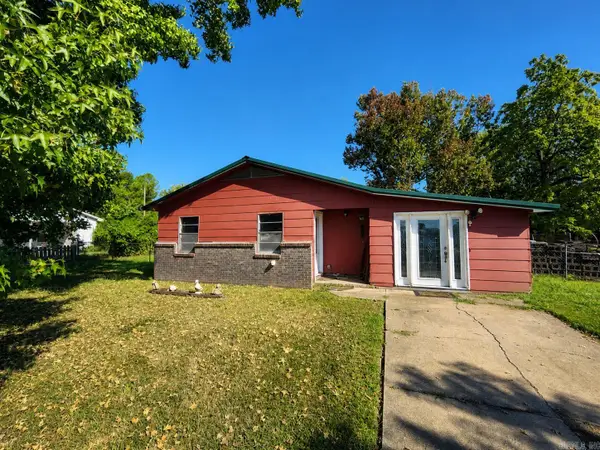 $79,900Active3 beds 1 baths1,328 sq. ft.
112 S Gosnell St, Blytheville, AR 72315
MLS# 26035928Listed by: VYLLA HOME - New
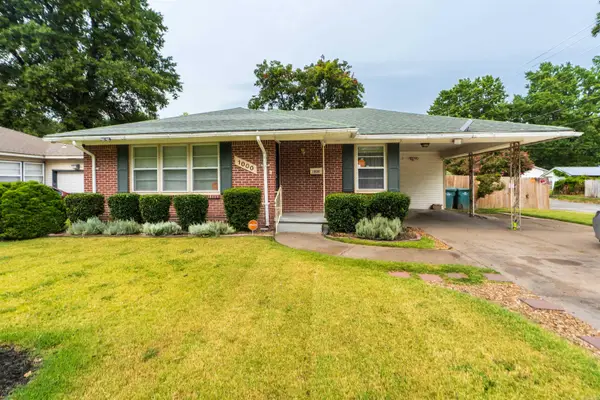 $149,900Active3 beds 1 baths1,232 sq. ft.
1000 W Pecan Street, Blytheville, AR 72315
MLS# 26035921Listed by: KELLER WILLIAMS REALTY - New
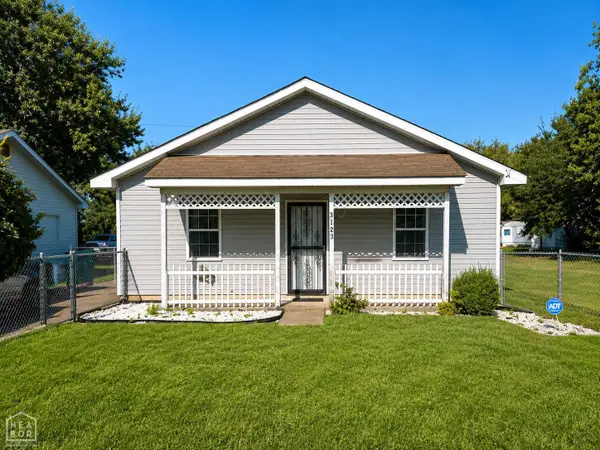 $95,000Active3 beds 2 baths1,200 sq. ft.
3723 Kacey Lane, Blytheville, AR 72315
MLS# 10132074Listed by: CENTURY 21 PORTFOLIO - New
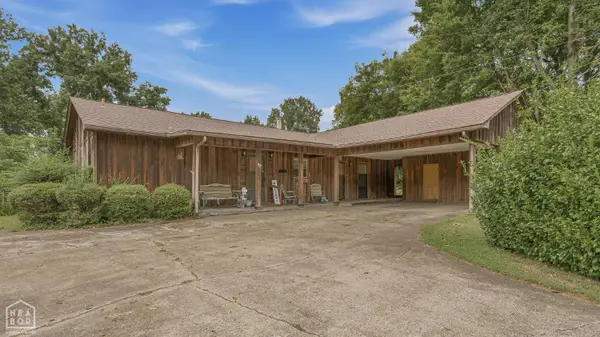 $205,000Active3 beds 2 baths1,902 sq. ft.
1507 N 5th Street N, Blytheville, AR 72315
MLS# 10132075Listed by: CENTURY 21 PORTFOLIO - New
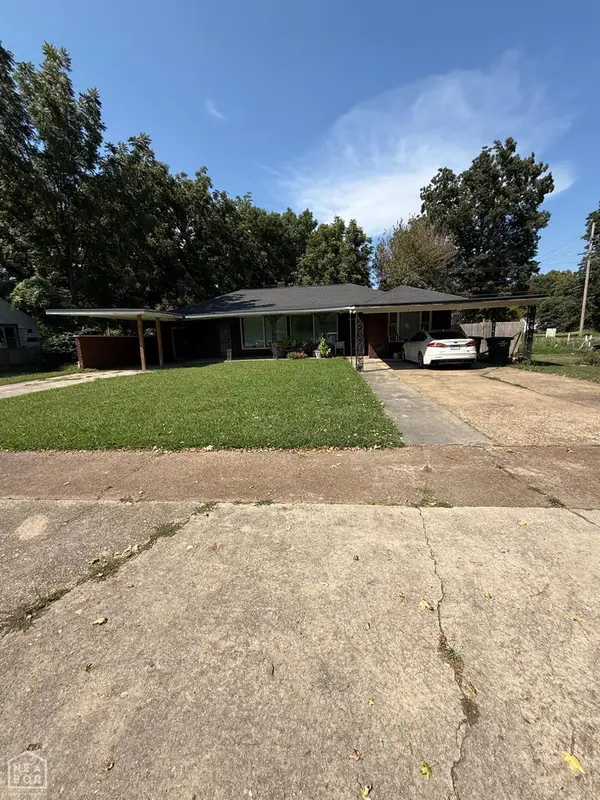 $70,000Active-- beds -- baths2,324 sq. ft.
1604 Chickasawba Street, Blytheville, AR 72315
MLS# 10132077Listed by: CENTURY 21 PORTFOLIO 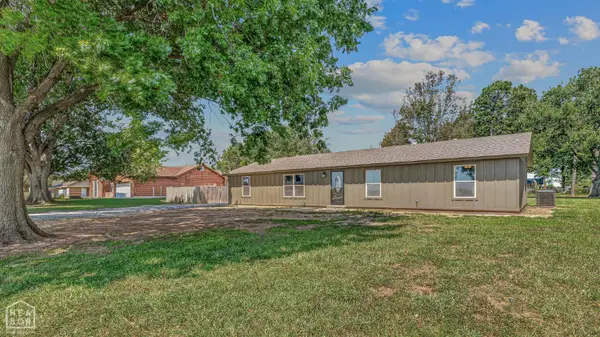 $230,000Active3 beds 2 baths1,944 sq. ft.
314 E Armorel Drive, Blytheville, AR 72315
MLS# 10131831Listed by: CENTURY 21 PORTFOLIO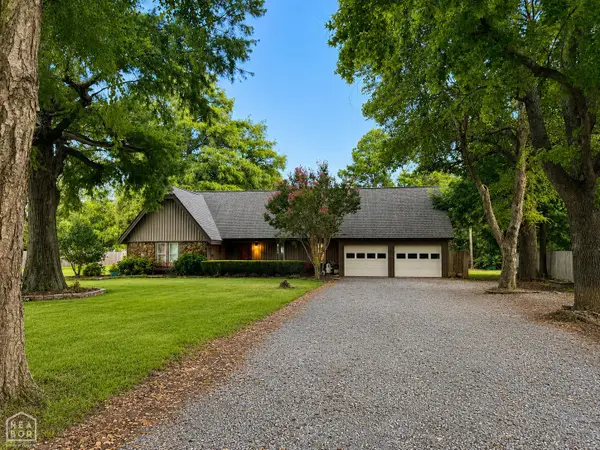 $199,900Pending4 beds 2 baths2,071 sq. ft.
113 Ramblewood Drive, Blytheville, AR 72315
MLS# 10131961Listed by: SNOWCAP REALTY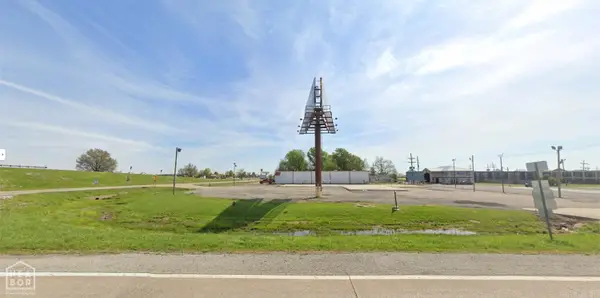 $975,000Active1.74 Acres
104 S Porter Road, Blytheville, AR 72315
MLS# 26034578Listed by: COLDWELL BANKER VILLAGE COMMUNITIES


Protect your home and budget from life's surprises with an Assurant Home Warranty, backed by a partner that supports you through every step of homeownership. Explore Plans.
©2026 Century 21 Real Estate LLC. All rights reserved. CENTURY 21®, the CENTURY 21 Logo and C21® are service marks owned by Century 21 Real Estate LLC. Century 21 Real Estate LLC fully supports the principles of the Fair Housing Act and the Equal Opportunity Act. Each office is independently owned and operated. Listing information is deemed reliable but not guaranteed accurate.