509 Riverbend Cove, Blytheville, AR 72315
Local realty services provided by:CENTURY 21 Perry Real Estate
509 Riverbend Cove,Blytheville, AR 72315
$179,000
- 3 Beds
- 2 Baths
- - sq. ft.
- Single family
- Sold
Listed by: joanna clines
Office: crye-leike realtors jonesboro
MLS#:26028782
Source:AR_CARMLS
Sorry, we are unable to map this address
Price summary
- Price:$179,000
About this home
Welcome home to this spacious 3-bedroom, 2-bath traditional home offering 1,738 square feet of comfortable living space. The large kitchen and dining area provide the perfect setting for family meals, entertaining, or gathering with friends. Relax in the oversized family room featuring a cozy wood-burning fireplace, creating a warm and inviting atmosphere year-round. Step outside to enjoy the fenced backyard, offering plenty of room for children, pets, gardening, or outdoor entertaining. The roof was replaced in 2016, providing added peace of mind for the new owner. Enhanced photos have been included to showcase the home's potential and inspire your decorating ideas. With its spacious layout, desirable features, and endless possibilities, this home is ready for you to make it your own. Schedule your private showing today!
Contact an agent
Home facts
- Year built:1992
- Subdivision & Development:RIVER OAKS
- Listing ID #:26028782
- Added:58 day(s) ago
- Updated:September 13, 2026 at 06:28 AM
Rooms and interior
- Bedrooms:3
- Total bathrooms:2
- Full bathrooms:2
- Flooring:Carpet, Tile, Vinyl
- Dining Description:Kitchen/Dining Combo
- Kitchen Description:Dishwasher, Free-Standing Stove
- Bedroom Description:3 Bedrooms Same Level, Primary Bedroom/Main Level
Heating and cooling
- Cooling:Central Cool-Electric
- Heating:Central Heat-Gas
Structure and exterior
- Roof:Architectural Shingle
- Year built:1992
- Lot Features:Extra Landscaping, Level
- Architectural Style:Traditional
- Construction Materials:Brick
- Exterior Features:Porch
- Foundation Description:Slab
- Levels:1 Story
Utilities
- Water:Water-Public
- Sewer:Sewer-Public
Finances and disclosures
- Price:$179,000
- Tax amount:$1,447 (2025)
Features and amenities
- Appliances:Dishwasher, Free-Standing Stove
- Laundry features:Laundry Room
Parking
- Parking description:Garage, Two Car
New listings near 509 Riverbend Cove
- New

 $249,900Active3 beds 2 baths2,099 sq. ft.
1005 W Adams Street, Blytheville, AR 72315
MLS# 10131978Listed by: CENTURY 21 PORTFOLIO - New
 $145,000Active3 beds 2 baths2,004 sq. ft.
913 S Parkside Street, Blytheville, AR 72315
MLS# 10132070Listed by: CENTURY 21 PORTFOLIO - New
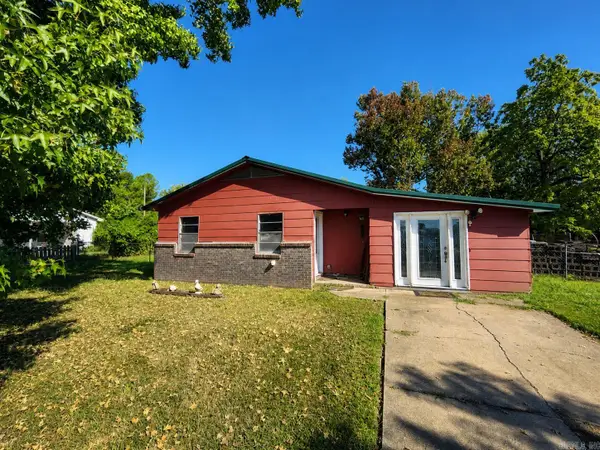 $79,900Active3 beds 1 baths1,328 sq. ft.
112 S Gosnell St, Blytheville, AR 72315
MLS# 26035928Listed by: VYLLA HOME - New
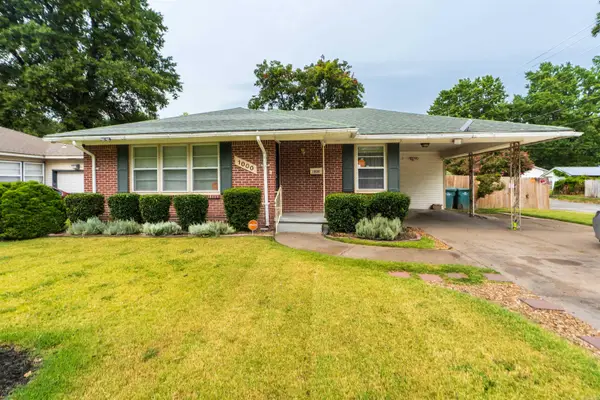 $149,900Active3 beds 1 baths1,232 sq. ft.
1000 W Pecan Street, Blytheville, AR 72315
MLS# 26035921Listed by: KELLER WILLIAMS REALTY 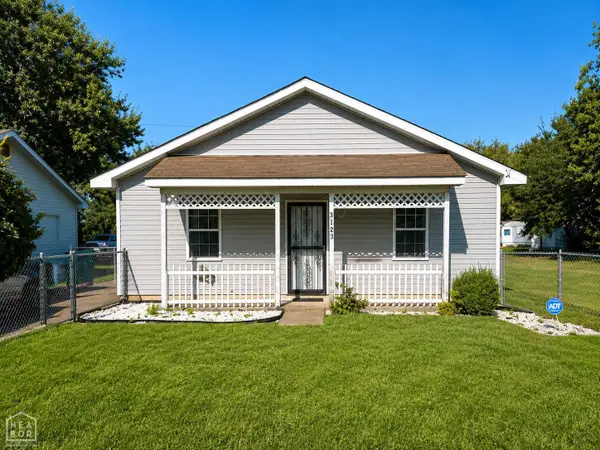 $95,000Active3 beds 2 baths1,200 sq. ft.
3723 Kacey Lane, Blytheville, AR 72315
MLS# 10132074Listed by: CENTURY 21 PORTFOLIO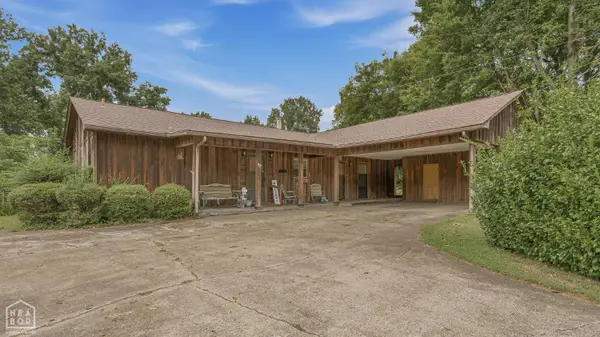 $205,000Active3 beds 2 baths1,902 sq. ft.
1507 N 5th Street N, Blytheville, AR 72315
MLS# 10132075Listed by: CENTURY 21 PORTFOLIO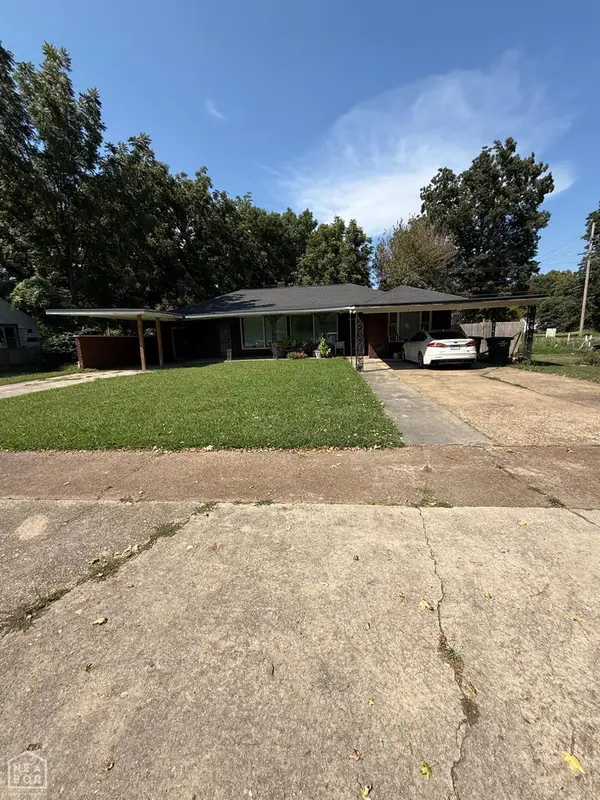 $70,000Active-- beds -- baths2,324 sq. ft.
1604 Chickasawba Street, Blytheville, AR 72315
MLS# 10132077Listed by: CENTURY 21 PORTFOLIO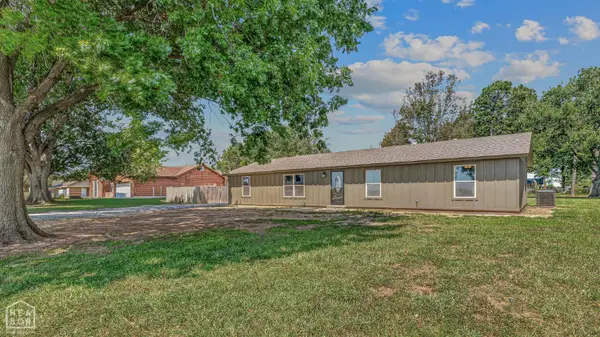 $230,000Active3 beds 2 baths1,944 sq. ft.
314 E Armorel Drive, Blytheville, AR 72315
MLS# 10131831Listed by: CENTURY 21 PORTFOLIO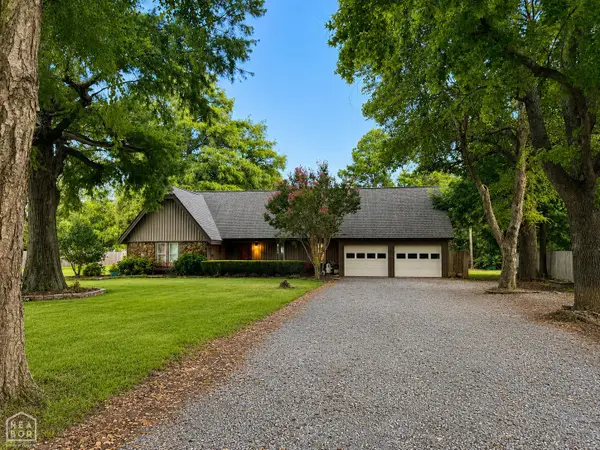 $199,900Pending4 beds 2 baths2,071 sq. ft.
113 Ramblewood Drive, Blytheville, AR 72315
MLS# 10131961Listed by: SNOWCAP REALTY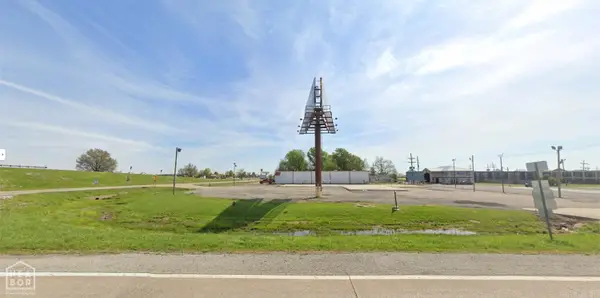 $975,000Active1.74 Acres
104 S Porter Road, Blytheville, AR 72315
MLS# 26034578Listed by: COLDWELL BANKER VILLAGE COMMUNITIES


Protect your home and budget from life's surprises with an Assurant Home Warranty, backed by a partner that supports you through every step of homeownership. Explore Plans.
©2026 Century 21 Real Estate LLC. All rights reserved. CENTURY 21®, the CENTURY 21 Logo and C21® are service marks owned by Century 21 Real Estate LLC. Century 21 Real Estate LLC fully supports the principles of the Fair Housing Act and the Equal Opportunity Act. Each office is independently owned and operated. Listing information is deemed reliable but not guaranteed accurate.