
1408 Crestwood Lane, Booneville, AR 72927
Local realty services provided by:CENTURY 21 First Choice Realty
1408 Crestwood Lane,Booneville, AR 72927
$419,500
- 4 Beds
- 3 Baths
- - sq. ft.
- Single family
- Sold
Listed by: brittany porter
Office: anchor realty group llc.
MLS#:1091653
Source:AR_FSBOR
Sorry, we are unable to map this address
Price summary
- Price:$419,500
About this home
One-of-a-kind 2022-built home offering 2,244 square feet of thoughtfully designed living space, 4 bedrooms, 3 bathrooms, and an impressive 4-car garage. From the moment you arrive, the double front doors, cobblestone driveway, and matching sidewalk create a beautiful first impression. Inside, you’ll find a gas fireplace, abundant storage throughout, and a spacious kitchen featuring a walk-in pantry. The primary suite offers his-and-her closets for added convenience and organization. The property also includes an additional lot with a house, bringing the total acreage to approximately 1.5 acres. The washer and dryer remain, along with an 80-inch wall-mounted TV. With its unique design, generous space, exceptional storage, and additional property, this is truly a rare find you won’t want to miss!
Contact an agent
Home facts
- Year built:2022
- Subdivision & Development:Ridgeview Heights
- Listing ID #:1091653
- Added:45 day(s) ago
- Updated:October 22, 2026 at 06:12 AM
Rooms and interior
- Bedrooms:4
- Total bathrooms:3
- Full bathrooms:3
- Flooring:Carpet, Vinyl
- Kitchen Description:Dishwasher, Disposal, Microwave, Oven, Range Hood, Refrigerator
Heating and cooling
- Cooling:Central Air, Electric
- Heating:Central, Electric
- Central air:Yes
Structure and exterior
- Roof:Architectural, Shingle
- Year built:2022
- Lot Features:City Lot, Cleared, Cul de Sac, Subdivision, Wooded
- Construction Materials:Brick, Rock, Vinyl Siding
- Exterior Features:Covered, Porch
- Levels:1 Story
Schools
- High school:Booneville
- Middle school:Booneville
- Elementary school:Booneville
Utilities
- Water:Public
- Sewer:Septic Tank
Finances and disclosures
- Price:$419,500
- Tax amount:$2,367
Features and amenities
- Appliances:Electric Water Heater, Microwave, Oven, Range Hood, Refrigerator, Washer
- Laundry features:Dryer, Washer
- Amenities:Attic, Blinds, Ceiling Fans, Double Pane Windows, Granite Counters, Pantry, Smoke Detectors, Storage, Walk In Closets
Parking
- Parking description:Garage, Garage Door Opener
- Garage:Yes
New listings near 1408 Crestwood Lane
- New
 $50,000Active1 beds 1 baths384 sq. ft.
204 Hamilton Hill Road, Booneville, AR 72927
MLS# 1092568Listed by: ANCHOR REALTY GROUP LLC - New
 $15,900,000Active-- beds -- baths
TBD Barber Road Barber, Booneville, AR 72927
MLS# 1365634Listed by: BARTLETT HICKS REALTY, INC - New
 $164,999Active3 beds 2 baths1,196 sq. ft.
140 Field Avenue, Booneville, AR 72927
MLS# 1092507Listed by: REAL BROKER NWA - New
 $649,000Active183 Acres
17803 Lucas Bottom Road, Booneville, AR 72927
MLS# 26041888Listed by: MIDWEST LAND GROUP, LLC - New
 $315,000Active3 beds 2 baths1,787 sq. ft.
195 Northridge Road, Booneville, AR 72927
MLS# 1092504Listed by: WRIGHT KEY REALTY - New
 $1,400,000Active3 beds 2 baths1,500 sq. ft.
5122 Barber, Booneville, AR 72927
MLS# 1364977Listed by: REALTY MART 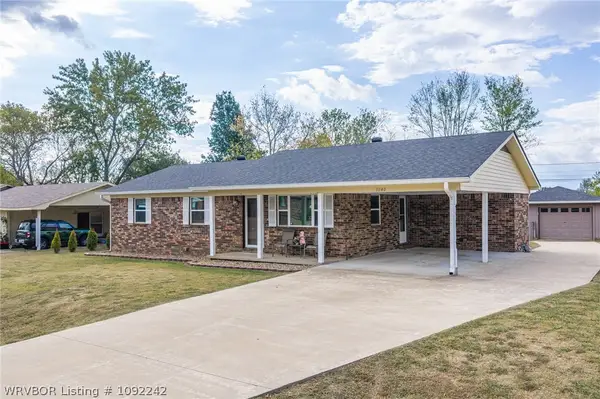 $185,000Active3 beds 2 baths1,524 sq. ft.
1040 Stadium Drive, Booneville, AR 72927
MLS# 1092242Listed by: WRIGHT KEY REALTY $37,000Active4.5 Acres
000 Tabler Road, Booneville, AR 72927
MLS# 1363885Listed by: ARKANSAS REAL ESTATE COLLECTIVE $355,000Active4 beds 3 baths2,600 sq. ft.
4506 N State Highway 23, Booneville, AR 72927
MLS# 1092114Listed by: OAK AND MAIN REALTY GROUP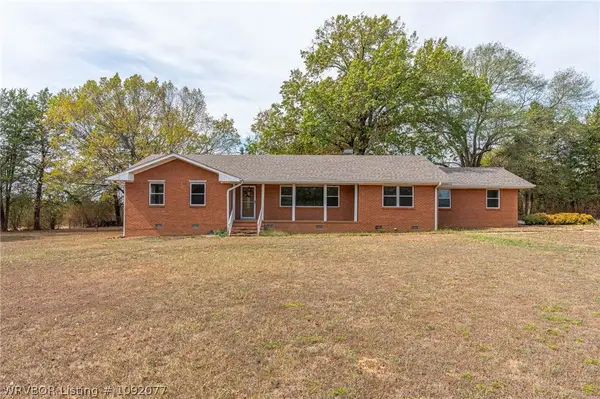 $299,000Active3 beds 2 baths2,218 sq. ft.
2317 W State Highway 10, Booneville, AR 72927
MLS# 1092077Listed by: REAL BROKER NWA


Protect your home and budget from life's surprises with an Assurant Home Warranty, backed by a partner that supports you through every step of homeownership. Explore Plans.
©2026 Century 21 Real Estate LLC. All rights reserved. CENTURY 21®, the CENTURY 21 Logo and C21® are service marks owned by Century 21 Real Estate LLC. Century 21 Real Estate LLC fully supports the principles of the Fair Housing Act and the Equal Opportunity Act. Each office is independently owned and operated. Listing information is deemed reliable but not guaranteed accurate.