
245 W 8th Street, Booneville, AR 72927
Local realty services provided by:CENTURY 21 First Choice Realty
Listed by: erica brown
Office: real broker nwa
MLS#:1091596
Source:AR_FSBOR
Price summary
- Price:$215,000
- Price per sq. ft.:$123.56
About this home
Seller motivated. Charming fully renovated 3 bed 3 full bath house. with 2 full primary suites. One located downstairs, and 1 located upstairs for privacy. Home has been fully remodeled from studs up. Gorgeous new kitchen with countertops and a beautiful glass cabinet. Beautiful front covered porch with a relaxing porch swing. Enclosed backyard side area for pets. Additional side patio area with a Grill perfect for entertaining. Newly stained back porch and side porch. Talk about an outstanding location, located across from the elementary school, and Boys and girls club. Inside you will fall in love updates include new wiring/electrical throughout and new plumbing in 2017. New luxury vinyl flooring. The floor has 3 layers, original hardwood floors, then covered with a 1/4 inch plywood with vapor barrier, and lastly new luxury vinyl. North side of roof was completely replaced last month. HVAC 4 years old. The attic has blown insulation. Brand new dishwasher never used. Refrigerator washer, stove, microwave, and dishwasher all convey. New paint on exterior and interior, and new paint and a new roof added as well to outbuilding. Home features 9 ft ceilings as well as beautiful crown mounding and wood base boards throughout. There is also a utility sink in the laundry room area with above and below cabinet space as well as a countertop. Outbuilding is 20X10 perfect for extra storage. Schedule your tour today!...
Contact an agent
Home facts
- Year built:1935
- Subdivision & Development:Spencer
- Listing ID #:1091596
- Added:48 day(s) ago
- Updated:October 22, 2026 at 02:19 PM
Rooms and interior
- Bedrooms:3
- Total bathrooms:3
- Full bathrooms:3
- Flooring:Ceramic Tile, Vinyl, Wood
- Kitchen Description:Dishwasher, Microwave, Oven, Plumbed For Ice Maker, Range, Refrigerator
- Living area:1,740 sq. ft.
Heating and cooling
- Cooling:Central Air, Electric
- Heating:Central, Electric
- Central air:Yes
Structure and exterior
- Roof:Architectural, Shingle
- Year built:1935
- Building area:1,740 sq. ft.
- Lot area:0.27 Acres
- Lot Features:City Lot, Landscaped, Near Park, Subdivision
- Construction Materials:Brick, Vinyl Siding
- Exterior Features:Covered, Patio, Porch
- Levels:2 Story
Schools
- High school:Booneville
- Middle school:Booneville
- Elementary school:Bonneville
Utilities
- Water:Public
- Sewer:Public Sewer
Finances and disclosures
- Price:$215,000
- Price per sq. ft.:$123.56
- Tax amount:$129
Features and amenities
- Appliances:Electric Water Heater, Microwave, Oven, Range, Refrigerator, Washer
- Laundry features:Washer
- Amenities:Attic, Blinds, Ceiling Fans, Granite Counters, Smoke Detectors, Storage, Walk In Closets
New listings near 245 W 8th Street
- New
 $50,000Active1 beds 1 baths384 sq. ft.
204 Hamilton Hill Road, Booneville, AR 72927
MLS# 1092568Listed by: ANCHOR REALTY GROUP LLC - New
 $15,900,000Active-- beds -- baths
TBD Barber Road Barber, Booneville, AR 72927
MLS# 1365634Listed by: BARTLETT HICKS REALTY, INC - New
 $164,999Active3 beds 2 baths1,196 sq. ft.
140 Field Avenue, Booneville, AR 72927
MLS# 1092507Listed by: REAL BROKER NWA - New
 $649,000Active183 Acres
17803 Lucas Bottom Road, Booneville, AR 72927
MLS# 26041888Listed by: MIDWEST LAND GROUP, LLC - New
 $315,000Active3 beds 2 baths1,787 sq. ft.
195 Northridge Road, Booneville, AR 72927
MLS# 1092504Listed by: WRIGHT KEY REALTY - New
 $1,400,000Active3 beds 2 baths1,500 sq. ft.
5122 Barber, Booneville, AR 72927
MLS# 1364977Listed by: REALTY MART 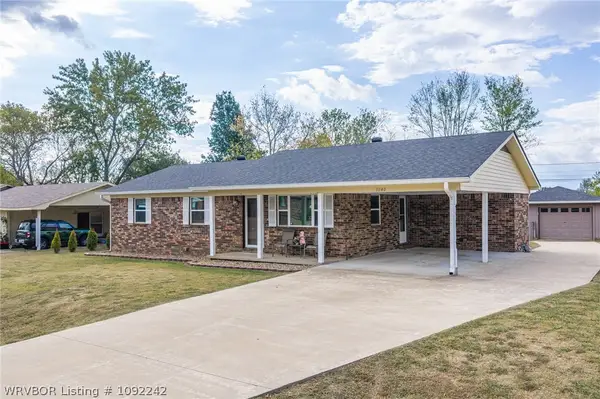 $185,000Active3 beds 2 baths1,524 sq. ft.
1040 Stadium Drive, Booneville, AR 72927
MLS# 1092242Listed by: WRIGHT KEY REALTY $37,000Active4.5 Acres
000 Tabler Road, Booneville, AR 72927
MLS# 1363885Listed by: ARKANSAS REAL ESTATE COLLECTIVE $355,000Active4 beds 3 baths2,600 sq. ft.
4506 N State Highway 23, Booneville, AR 72927
MLS# 1092114Listed by: OAK AND MAIN REALTY GROUP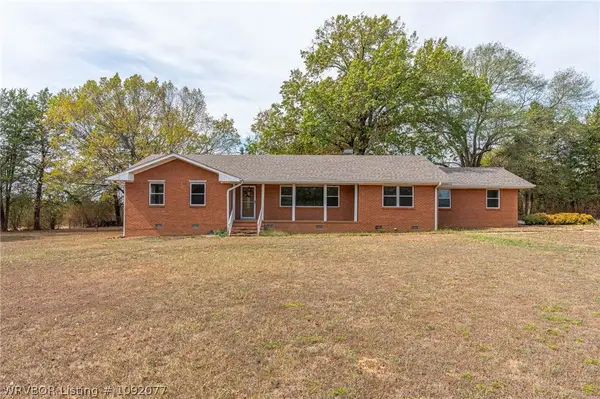 $299,000Active3 beds 2 baths2,218 sq. ft.
2317 W State Highway 10, Booneville, AR 72927
MLS# 1092077Listed by: REAL BROKER NWA


Protect your home and budget from life's surprises with an Assurant Home Warranty, backed by a partner that supports you through every step of homeownership. Explore Plans.
©2026 Century 21 Real Estate LLC. All rights reserved. CENTURY 21®, the CENTURY 21 Logo and C21® are service marks owned by Century 21 Real Estate LLC. Century 21 Real Estate LLC fully supports the principles of the Fair Housing Act and the Equal Opportunity Act. Each office is independently owned and operated. Listing information is deemed reliable but not guaranteed accurate.