
291 E 7th Street, Booneville, AR 72927
Local realty services provided by:CENTURY 21 First Choice Realty
Listed by: carie holloway
Office: coldwell banker fleming-lau-ft.smith
MLS#:1090322
Source:AR_FSBOR
Price summary
- Price:$229,900
- Price per sq. ft.:$122.16
About this home
Celebrate the charm of history with the comfort of modern updates in this beautifully renovated home, which turns 100 years old this year! Offering approximately 1,882 square feet, this 3-bedroom, 2-bath home has been completely gutted to the studs with updated electrical and plumbing, providing peace of mind while preserving its timeless character.
The spacious kitchen features a large island, making it the perfect gathering place for family and friends, and flows into a formal dining room that's ideal for entertaining. A versatile bonus room, currently used as a workout space, offers endless possibilities for a home office, playroom, or hobby room. The spacious primary suite includes a relaxing jetted tub, while the comfortable living areas create a warm and inviting atmosphere.
Situated on a large corner lot, the property features a detached 2-car carport and an unbeatable location adjacent to the city park and disc golf course, offering beautiful, scenic views right outside your door. Enjoy your morning coffee on the covered front porch or unwind in the large, private patio area—perfect for outdoor entertaining or relaxing evenings.
Additional highlights include a roof that's only one year old, proximity to local schools, and a clean, cozy interior that's truly move-in ready. Don't miss your opportunity to own this one-of-a-kind historic home with all the modern conveniences you've been looking for!...
Contact an agent
Home facts
- Year built:1926
- Subdivision & Development:Booneville C O & M
- Listing ID #:1090322
- Added:103 day(s) ago
- Updated:October 22, 2026 at 02:19 PM
Rooms and interior
- Bedrooms:3
- Total bathrooms:2
- Full bathrooms:2
- Flooring:Carpet, Ceramic Tile, Laminate, Simulated Wood, Vinyl
- Kitchen Description:Dishwasher, Microwave, Microwave Hood Fan, Oven, Plumbed For Ice Maker, Refrigerator
- Living area:1,882 sq. ft.
Heating and cooling
- Cooling:Central Air, Electric, Window Units
- Heating:Central, Electric, Gas
- Central air:Yes
Structure and exterior
- Roof:Architectural, Shingle
- Year built:1926
- Building area:1,882 sq. ft.
- Lot Features:City Lot, Cleared, Corner Lot, Landscaped, Level, Near Park, Open Lot
- Architectural Style:Traditional
- Construction Materials:Rock, Vinyl Siding
- Exterior Features:Covered, Deck, Patio
- Levels:1 Story
Schools
- High school:Booneville
- Middle school:Booneville
- Elementary school:Booneville
Utilities
- Water:Public
Finances and disclosures
- Price:$229,900
- Price per sq. ft.:$122.16
- Tax amount:$1,700
Features and amenities
- Appliances:Electric Water Heater, Microwave, Oven, Refrigerator
- Amenities:Blinds, Ceiling Fans, Double Pane Windows, Drapes, Pantry, Smoke Detectors, Vinyl Window, Walk In Closets
Parking
- Parking description:Detached Carport
New listings near 291 E 7th Street
- New
 $50,000Active1 beds 1 baths384 sq. ft.
204 Hamilton Hill Road, Booneville, AR 72927
MLS# 1092568Listed by: ANCHOR REALTY GROUP LLC - New
 $15,900,000Active-- beds -- baths
TBD Barber Road Barber, Booneville, AR 72927
MLS# 1365634Listed by: BARTLETT HICKS REALTY, INC - New
 $164,999Active3 beds 2 baths1,196 sq. ft.
140 Field Avenue, Booneville, AR 72927
MLS# 1092507Listed by: REAL BROKER NWA - New
 $649,000Active183 Acres
17803 Lucas Bottom Road, Booneville, AR 72927
MLS# 26041888Listed by: MIDWEST LAND GROUP, LLC - New
 $315,000Active3 beds 2 baths1,787 sq. ft.
195 Northridge Road, Booneville, AR 72927
MLS# 1092504Listed by: WRIGHT KEY REALTY - New
 $1,400,000Active3 beds 2 baths1,500 sq. ft.
5122 Barber, Booneville, AR 72927
MLS# 1364977Listed by: REALTY MART 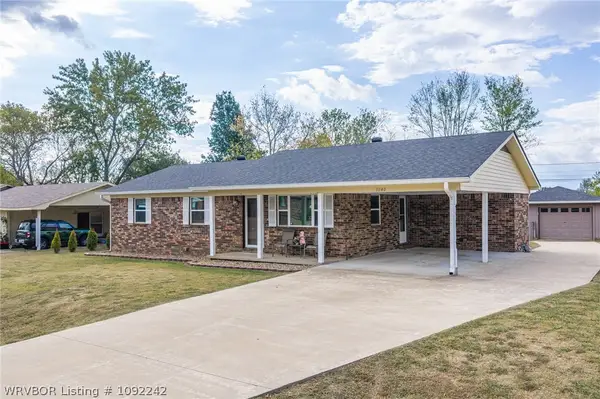 $185,000Active3 beds 2 baths1,524 sq. ft.
1040 Stadium Drive, Booneville, AR 72927
MLS# 1092242Listed by: WRIGHT KEY REALTY $37,000Active4.5 Acres
000 Tabler Road, Booneville, AR 72927
MLS# 1363885Listed by: ARKANSAS REAL ESTATE COLLECTIVE $355,000Active4 beds 3 baths2,600 sq. ft.
4506 N State Highway 23, Booneville, AR 72927
MLS# 1092114Listed by: OAK AND MAIN REALTY GROUP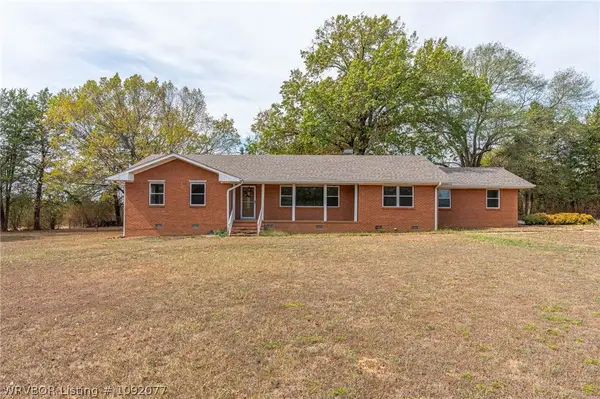 $299,000Active3 beds 2 baths2,218 sq. ft.
2317 W State Highway 10, Booneville, AR 72927
MLS# 1092077Listed by: REAL BROKER NWA


Protect your home and budget from life's surprises with an Assurant Home Warranty, backed by a partner that supports you through every step of homeownership. Explore Plans.
©2026 Century 21 Real Estate LLC. All rights reserved. CENTURY 21®, the CENTURY 21 Logo and C21® are service marks owned by Century 21 Real Estate LLC. Century 21 Real Estate LLC fully supports the principles of the Fair Housing Act and the Equal Opportunity Act. Each office is independently owned and operated. Listing information is deemed reliable but not guaranteed accurate.