619 Walker Mtn. Road, Booneville, AR 72927
Local realty services provided by:CENTURY 21 First Choice Realty
Listed by: debbie pearson
Office: mountain vista real estate llc.
MLS#:1091443
Source:AR_FSBOR
Price summary
- Price:$150,000
- Price per sq. ft.:$142.05
About this home
Great Home or Cabin Getaway. Lots of Privacy. Built 2018. Furniture can Remain. 8.5 Ceilings throughout. Property is located on 6.13 acres m/l, Built with LP Smart Wood. Very Well Maintained. Surrounded by Woods, lots of privacy.
Just off Highway 23S from Booneville.
Contact an agent
Home facts
- Year built:2019
- Subdivision & Development://
- Listing ID #:1091443
- Added:7 day(s) ago
- Updated:September 05, 2026 at 01:25 AM
Rooms and interior
- Bedrooms:2
- Total bathrooms:2
- Full bathrooms:2
- Flooring:Carpet, Vinyl
- Kitchen Description:Dishwasher, Range, Refrigerator
- Living area:1,056 sq. ft.
Heating and cooling
- Cooling:Central Air
- Heating:Central
- Central air:Yes
Structure and exterior
- Roof:Asphalt, Shingle
- Year built:2019
- Building area:1,056 sq. ft.
- Lot area:6.13 Acres
- Lot Features:Outside City Limits, Rural Lot, Secluded, Sloped, Wooded
- Architectural Style:Cabin
- Construction Materials:Frame, Masonite
- Exterior Features:Porch
- Levels:1 Story
Schools
- High school:Booneville
- Middle school:Booneville
- Elementary school:Booneville
Utilities
- Water:Public
- Sewer:Septic Tank
Finances and disclosures
- Price:$150,000
- Price per sq. ft.:$142.05
- Tax amount:$721
Features and amenities
- Appliances:Electric Water Heater, Range, Refrigerator, Washer
- Laundry features:Dryer, Washer
- Amenities:Blinds, Smoke Detectors
New listings near 619 Walker Mtn. Road
- New
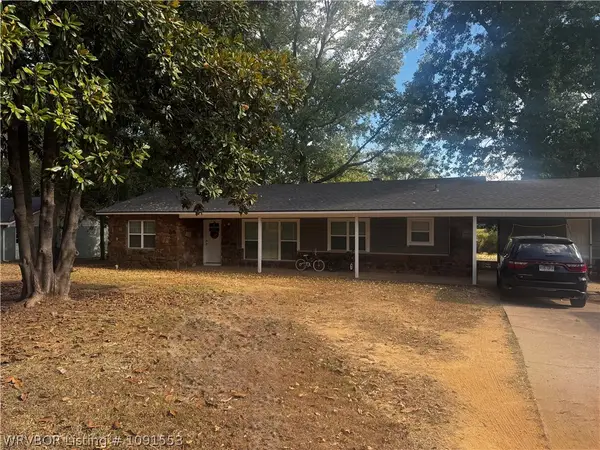 $205,000Active3 beds 2 baths1,544 sq. ft.
140 Riviera Drive, Booneville, AR 72927
MLS# 1091553Listed by: ANCHOR REALTY GROUP LLC - New
 $237,000Active3 beds 3 baths1,740 sq. ft.
245 W 8th Street, Booneville, AR 72927
MLS# 1091596Listed by: REAL BROKER NWA - New

 $115,000Active3 beds 2 baths1,280 sq. ft.
4114 State Highway 23, Booneville, AR 72927
MLS# 1091580Listed by: CENTURY 21 FIRST CHOICE REALTY  $100,000Pending16.56 Acres
12102 Freedom Road, Booneville, AR 72927
MLS# 1091461Listed by: HOMESTEAD REAL ESTATE- New
 $219,000Active3 beds 2 baths1,656 sq. ft.
451 Hill Street, Booneville, AR 72927
MLS# 1091446Listed by: RIVERSTONE REALTY - New
 $119,950Active3 beds 3 baths1,984 sq. ft.
16069 N Us Highway 71, Booneville, AR 72927
MLS# 1091275Listed by: CHUCK FAWCETT REALTY GREENWOOD BRANCH  $205,000Active80 Acres
01 Hamilton Hill Road, Booneville, AR 72927
MLS# 1091188Listed by: THE HERITAGE GROUP REAL ESTATE - BARLING $160,000Pending4 beds 2 baths1,714 sq. ft.
430 W 2nd Street, Booneville, AR 72927
MLS# 1091134Listed by: KELLER WILLIAMS PLATINUM REALTY $27,500Active0.52 Acres
586 W Main Street, Booneville, AR 72927
MLS# 1091168Listed by: RIVERSTONE REALTY


Protect your home and budget from life's surprises with an Assurant Home Warranty, backed by a partner that supports you through every step of homeownership. Explore Plans.
©2026 Century 21 Real Estate LLC. All rights reserved. CENTURY 21®, the CENTURY 21 Logo and C21® are service marks owned by Century 21 Real Estate LLC. Century 21 Real Estate LLC fully supports the principles of the Fair Housing Act and the Equal Opportunity Act. Each office is independently owned and operated. Listing information is deemed reliable but not guaranteed accurate.