
6219 White Oak Mountain Road, Booneville, AR 72927
Local realty services provided by:CENTURY 21 First Choice Realty
Listed by: alyssia beneux
Office: the heritage group real estate - barling
MLS#:1092864
Source:AR_FSBOR
Price summary
- Price:$150,000
- Price per sq. ft.:$120.48
About this home
Enjoy the charm of country living with room to spread out and endless possibilities situated on 1.4 acres. This unique property offers a spacious 1 bedroom, 1 bathroom main home with an inviting cabin feel. Adding exceptional versatility is a separate 2 bedroom, 1 bathroom guest or mother-in-law home, complete with it's own living room and kitchen ideal for extended family or guests. This property also features a shop for storage, hobbies or workspace, along with a partially constructed greenhouse ready for someone to bring their vision to life. Whether you're looking for a peaceful rural retreat, multi-generational living, or a property with room to make it your own, this one offers plenty of opportunity. Subflooring in the guest house has buckled and needs repair.
Property will not qualify for FHA or VA financing.
Contact an agent
Home facts
- Year built:1983
- Subdivision & Development:rural
- Listing ID #:1092864
- Added:5 day(s) ago
- Updated:November 10, 2026 at 03:12 PM
Rooms and interior
- Bedrooms:3
- Total bathrooms:2
- Full bathrooms:2
- Flooring:Carpet, Ceramic Tile
- Kitchen Description:Dishwasher
- Living area:1,245 sq. ft.
Heating and cooling
- Cooling:Central Air, Window Units
- Heating:Central, Wood Stove
- Central air:Yes
Structure and exterior
- Roof:Metal
- Year built:1983
- Building area:1,245 sq. ft.
- Lot area:1.4 Acres
- Lot Features:Outside City Limits, Rural Lot
- Construction Materials:Brick, Masonite
- Exterior Features:Covered, Deck, Porch
- Levels:1 Story
Schools
- High school:Greenwood
- Middle school:Greenwood
- Elementary school:Greenwood
Utilities
- Water:Public
- Sewer:Septic Tank
Finances and disclosures
- Price:$150,000
- Price per sq. ft.:$120.48
- Tax amount:$1,217
Features and amenities
- Amenities:In Law Floor Plan
New listings near 6219 White Oak Mountain Road
- New
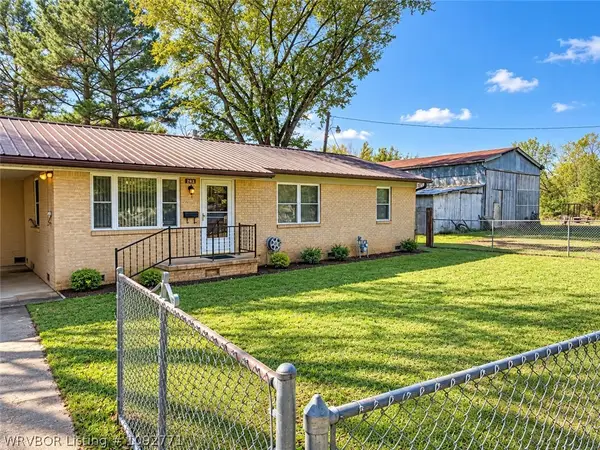 $190,000Active3 beds 2 baths1,368 sq. ft.
262 Venable Street, Booneville, AR 72927
MLS# 1092771Listed by: CHUCK FAWCETT REALTY FSM  $272,900Pending4 beds 3 baths2,319 sq. ft.
1344 Austin Lane, Booneville, AR 72927
MLS# 1092747Listed by: WRIGHT KEY REALTY $120,000Active2 beds 2 baths1,014 sq. ft.
1513 N State Highway 23, Booneville, AR 72927
MLS# 1092704Listed by: ANCHOR REALTY GROUP LLC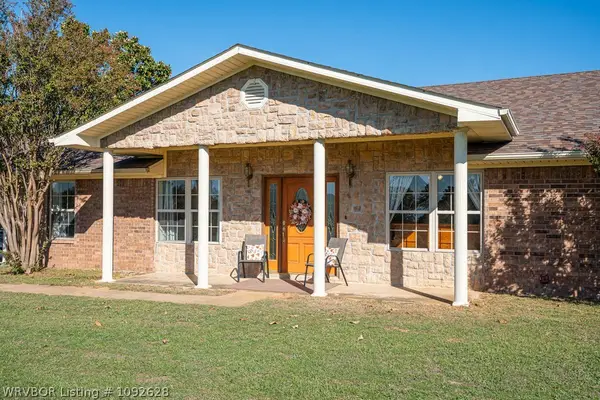 $320,000Active4 beds 2 baths2,145 sq. ft.
1005 Northridge Road, Booneville, AR 72927
MLS# 1092628Listed by: KELLER WILLIAMS PLATINUM REALTY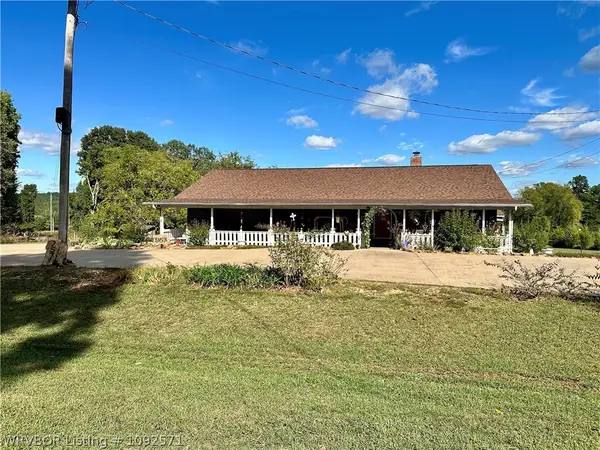 $599,000Active3 beds 2 baths1,986 sq. ft.
2573 Jack Creek Road, Booneville, AR 72927
MLS# 1092571Listed by: COLDWELL BANKER FLEMING-LAU-FT.SMITH $35,000Active3.55 Acres
TBD Southern Drive, Booneville, AR 72927
MLS# 1092643Listed by: WRIGHT KEY REALTY $75,000Active10 Acres
TBD Barber Road, Booneville, AR 72927
MLS# 1092642Listed by: CAROLAN REAL ESTATE $50,000Active1 beds 1 baths384 sq. ft.
204 Hamilton Hill Road, Booneville, AR 72927
MLS# 1092568Listed by: ANCHOR REALTY GROUP LLC $15,900,000Active-- beds -- baths
TBD Barber Road Barber, Booneville, AR 72927
MLS# 1365634Listed by: BARTLETT HICKS REALTY, INC


Protect your home and budget from life's surprises with an Assurant Home Warranty, backed by a partner that supports you through every step of homeownership. Explore Plans.
©2026 Century 21 Real Estate LLC. All rights reserved. CENTURY 21®, the CENTURY 21 Logo and C21® are service marks owned by Century 21 Real Estate LLC. Century 21 Real Estate LLC fully supports the principles of the Fair Housing Act and the Equal Opportunity Act. Each office is independently owned and operated. Listing information is deemed reliable but not guaranteed accurate.