
811 E 5th Street, Booneville, AR 72927
Local realty services provided by:CENTURY 21 First Choice Realty
Listed by: jeanette jones
Office: truvi realty
MLS#:1090361
Source:AR_FSBOR
Price summary
- Price:$169,900
- Price per sq. ft.:$123.47
About this home
Completely Remodeled Home in Booneville, AR – Move-In Ready! Welcome to this beautifully remodeled 3-bedroom, 2-bath home located on the desirable east side of Booneville, just minutes from schools, parks, shopping, dining, and everyday conveniences. This move-in ready home combines modern updates with functional living spaces, making it an excellent choice for first-time homebuyers, growing families, retirees, or anyone looking for a low-maintenance property.
Step inside to discover an inviting open eat-in kitchen featuring stunning granite countertops, a large center island, designer-color cabinetry, stainless steel appliances, custom blinds, and durable luxury vinyl plank flooring that continues throughout the home. The spacious laundry/mudroom offers flexible space for storage, hobbies, or a home office.
Major system updates provide peace of mind, including newer HVAC, updated electrical, plumbing, modern fixtures, and a durable metal roof with gutters. Outside, the corner lot offers exceptional convenience with two front parking spaces, additional covered rear carport parking, a welcoming wheelchair-accessible front ramp, attractive landscaping, a storage building, and a fenced front yard that's ideal for children or pets.
If you're searching for an updated home in Booneville with granite countertops, stainless steel appliances, luxury vinyl flooring, modern finishes, covered parking, and a fantastic location close to schools and shopping, this one checks all the boxes. Schedule your private showing today! (Professional pictures are coming soon.)...
Contact an agent
Home facts
- Subdivision & Development:Hodges #3
- Listing ID #:1090361
- Added:103 day(s) ago
- Updated:October 22, 2026 at 02:19 PM
Rooms and interior
- Bedrooms:3
- Total bathrooms:2
- Full bathrooms:2
- Flooring:Carpet, Laminate, Wood
- Kitchen Description:Dishwasher, Range
- Living area:1,376 sq. ft.
Heating and cooling
- Cooling:Central Air, Electric
- Heating:Central, Electric
- Central air:Yes
Structure and exterior
- Roof:Metal
- Building area:1,376 sq. ft.
- Lot area:0.29 Acres
- Lot Features:City Lot, Cleared, Level, Subdivision
- Architectural Style:Traditional
- Construction Materials:Vinyl Siding
- Exterior Features:Covered, Porch
- Levels:1 Story
Schools
- High school:Booneville
- Middle school:Booneville
- Elementary school:Booneville
Utilities
- Water:Public
Finances and disclosures
- Price:$169,900
- Price per sq. ft.:$123.47
- Tax amount:$766
Features and amenities
- Appliances:Electric Water Heater, Range
- Amenities:Blinds, Double Pane Windows, Vinyl Window
Parking
- Parking description:Attached Carport
New listings near 811 E 5th Street
- New
 $50,000Active1 beds 1 baths384 sq. ft.
204 Hamilton Hill Road, Booneville, AR 72927
MLS# 1092568Listed by: ANCHOR REALTY GROUP LLC - New
 $15,900,000Active-- beds -- baths
TBD Barber Road Barber, Booneville, AR 72927
MLS# 1365634Listed by: BARTLETT HICKS REALTY, INC - New
 $164,999Active3 beds 2 baths1,196 sq. ft.
140 Field Avenue, Booneville, AR 72927
MLS# 1092507Listed by: REAL BROKER NWA - New
 $649,000Active183 Acres
17803 Lucas Bottom Road, Booneville, AR 72927
MLS# 26041888Listed by: MIDWEST LAND GROUP, LLC - New
 $315,000Active3 beds 2 baths1,787 sq. ft.
195 Northridge Road, Booneville, AR 72927
MLS# 1092504Listed by: WRIGHT KEY REALTY - New
 $1,400,000Active3 beds 2 baths1,500 sq. ft.
5122 Barber, Booneville, AR 72927
MLS# 1364977Listed by: REALTY MART 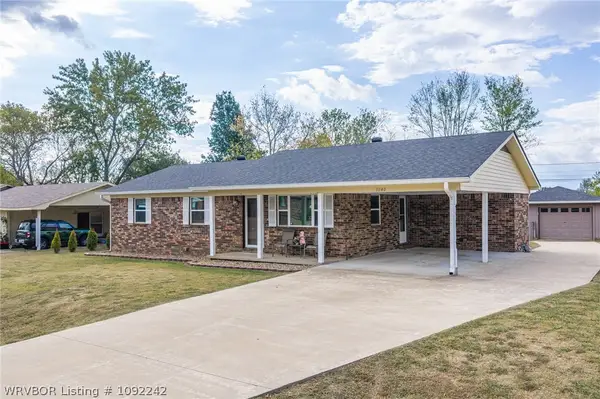 $185,000Active3 beds 2 baths1,524 sq. ft.
1040 Stadium Drive, Booneville, AR 72927
MLS# 1092242Listed by: WRIGHT KEY REALTY $37,000Active4.5 Acres
000 Tabler Road, Booneville, AR 72927
MLS# 1363885Listed by: ARKANSAS REAL ESTATE COLLECTIVE $355,000Active4 beds 3 baths2,600 sq. ft.
4506 N State Highway 23, Booneville, AR 72927
MLS# 1092114Listed by: OAK AND MAIN REALTY GROUP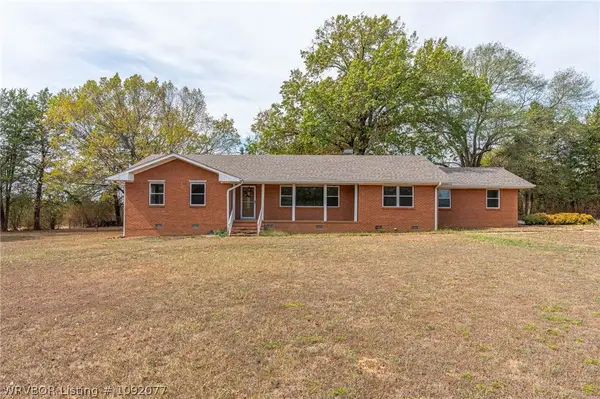 $299,000Active3 beds 2 baths2,218 sq. ft.
2317 W State Highway 10, Booneville, AR 72927
MLS# 1092077Listed by: REAL BROKER NWA


Protect your home and budget from life's surprises with an Assurant Home Warranty, backed by a partner that supports you through every step of homeownership. Explore Plans.
©2026 Century 21 Real Estate LLC. All rights reserved. CENTURY 21®, the CENTURY 21 Logo and C21® are service marks owned by Century 21 Real Estate LLC. Century 21 Real Estate LLC fully supports the principles of the Fair Housing Act and the Equal Opportunity Act. Each office is independently owned and operated. Listing information is deemed reliable but not guaranteed accurate.