88 Quail Lane, Booneville, AR 72927
Local realty services provided by:CENTURY 21 First Choice Realty
Listed by: crissy wilkinson
Office: chuck fawcett realty fsm
MLS#:1091779
Source:AR_FSBOR
Price summary
- Price:$229,000
- Price per sq. ft.:$137.62
About this home
Welcome to 88 Quail Ln in Booneville, AR! This 1,683 sq. ft. single-family home features 3 bedrooms, 2 bathrooms, and a functional 6-room floor plan built in 2008. Situated on a 0.5-acre lot (21,780 sq. ft.), this property offers space to move and room to enjoy outdoor living with a covered porch and patio/deck. HUD Case# 031-416033* "HUD homes are Sold As Is" * www.olympusams-at.com * www.HudHomeStore.gov * Owner Occupants, Nonprofits, and Government Agencies only for first 9days of listing.
Contact an agent
Home facts
- Year built:2008
- Subdivision & Development:Misty Meadows
- Listing ID #:1091779
- Added:1 day(s) ago
- Updated:September 13, 2026 at 12:42 AM
Rooms and interior
- Bedrooms:3
- Total bathrooms:2
- Full bathrooms:2
- Flooring:Carpet, Laminate
- Kitchen Description:Dishwasher, Microwave, Plumbed For Ice Maker
- Living area:1,664 sq. ft.
Heating and cooling
- Cooling:Central Air
- Heating:Central
- Central air:Yes
Structure and exterior
- Roof:Asphalt, Shingle
- Year built:2008
- Building area:1,664 sq. ft.
- Lot area:0.5 Acres
- Lot Features:Cul de Sac
- Construction Materials:Aluminum Siding
- Exterior Features:Covered, Patio
- Levels:1 Story
Schools
- High school:Booneville
- Middle school:Booneville
- Elementary school:Booneville
Utilities
- Water:Public
Finances and disclosures
- Price:$229,000
- Price per sq. ft.:$137.62
- Tax amount:$60
Features and amenities
- Appliances:Electric Water Heater, Microwave
- Amenities:Pantry, Walk In Closets
Parking
- Parking description:Attached, Garage
- Garage:Yes
New listings near 88 Quail Lane
- New
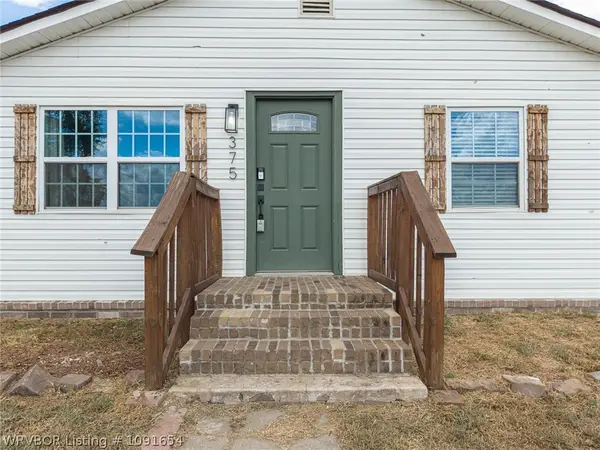 $185,000Active3 beds 2 baths1,008 sq. ft.
375 Mitchell Road, Booneville, AR 72927
MLS# 1091654Listed by: THE HERITAGE GROUP REAL ESTATE - BARLING - New
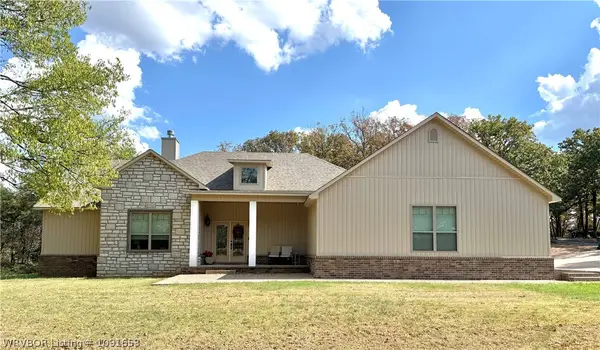 $419,500Active4 beds 3 baths2,244 sq. ft.
1408 Crestwood Lane, Booneville, AR 72927
MLS# 1091653Listed by: ANCHOR REALTY GROUP LLC 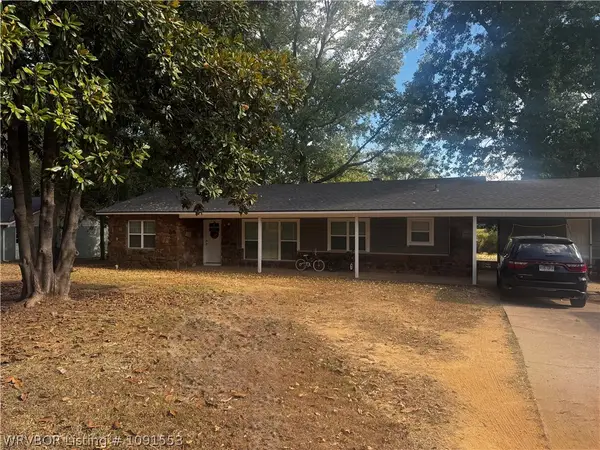 $205,000Pending3 beds 2 baths1,544 sq. ft.
140 Riviera Drive, Booneville, AR 72927
MLS# 1091553Listed by: ANCHOR REALTY GROUP LLC- New
 $234,999Active3 beds 3 baths1,740 sq. ft.
245 W 8th Street, Booneville, AR 72927
MLS# 1091596Listed by: REAL BROKER NWA - New

 $115,000Active3 beds 2 baths1,280 sq. ft.
4114 State Highway 23, Booneville, AR 72927
MLS# 1091580Listed by: CENTURY 21 FIRST CHOICE REALTY  $100,000Pending16.56 Acres
12102 Freedom Road, Booneville, AR 72927
MLS# 1091461Listed by: HOMESTEAD REAL ESTATE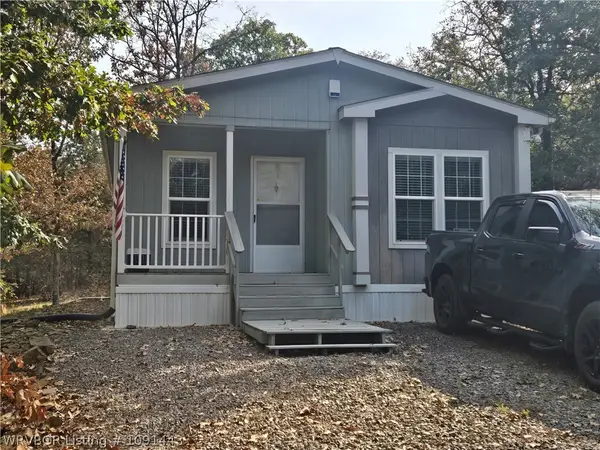 $150,000Pending2 beds 2 baths1,056 sq. ft.
619 Walker Mtn. Road, Booneville, AR 72927
MLS# 1091443Listed by: MOUNTAIN VISTA REAL ESTATE LLC $219,000Active3 beds 2 baths1,656 sq. ft.
451 Hill Street, Booneville, AR 72927
MLS# 1091446Listed by: RIVERSTONE REALTY $119,950Active3 beds 3 baths1,984 sq. ft.
16069 N Us Highway 71, Booneville, AR 72927
MLS# 1091275Listed by: CHUCK FAWCETT REALTY GREENWOOD BRANCH


Protect your home and budget from life's surprises with an Assurant Home Warranty, backed by a partner that supports you through every step of homeownership. Explore Plans.
©2026 Century 21 Real Estate LLC. All rights reserved. CENTURY 21®, the CENTURY 21 Logo and C21® are service marks owned by Century 21 Real Estate LLC. Century 21 Real Estate LLC fully supports the principles of the Fair Housing Act and the Equal Opportunity Act. Each office is independently owned and operated. Listing information is deemed reliable but not guaranteed accurate.