117 Terry Drive, Brookland, AR 72417
Local realty services provided by:CENTURY 21 PORTFOLIO
117 Terry Drive,Brookland, AR 72417
$279,900
- 3 Beds
- 2 Baths
- 1,618 sq. ft.
- Single family
- Active
Listed by: nathan lipsky, duke lipsky
Office: halsey real estate
MLS#:26038386
Source:AR_CARMLS
Price summary
- Price:$279,900
- Price per sq. ft.:$172.99
About this home
Beautifully Designed Home with Modern Finishes & Open Floor Plan. The open-concept layout creates an inviting space that's ideal for everyday living and entertaining alike. The kitchen serves as the heart of the home, featuring granite countertops, a large center island with bar seating, abundant cabinet and countertop space, a pantry, and a full complement of appliances. The adjoining dining and living areas flow seamlessly together while overlooking the covered back patio, creating the perfect setting for morning coffee, outdoor dining, or relaxing with family and friends. Privately situated at the rear of the home, the spacious primary suite easily accommodates a king-size bed and features a luxurious en-suite bath complete with a double vanity, walk-in shower, generous walk-in closet, and additional linen storage. Two additional bedrooms are conveniently located near the front of the home and share a well-appointed full bath, providing excellent separation for family members or guests....
Contact an agent
Home facts
- Year built:2024
- Subdivision & Development:Metes & Bounds
- Listing ID #:26038386
- Added:32 day(s) ago
- Updated:October 21, 2026 at 02:34 PM
Rooms and interior
- Bedrooms:3
- Total bathrooms:2
- Full bathrooms:2
- Flooring:Carpet, Vinyl
- Dining Description:Breakfast Bar
- Kitchen Description:Dishwasher, Disposal, Electric Range, Microwave
- Bedroom Description:Guest Bedroom on Main Level, Primary Bedroom/Main Level
- Living area:1,618 sq. ft.
Structure and exterior
- Roof:Architectural Shingle
- Year built:2024
- Building area:1,618 sq. ft.
- Lot area:0.23 Acres
- Lot Features:Level
- Architectural Style:Traditional
- Construction Materials:Brick, Shaker
- Foundation Description:Slab
- Levels:1 Story
Utilities
- Water:Water-Public
- Sewer:Sewer-Public
Finances and disclosures
- Price:$279,900
- Price per sq. ft.:$172.99
- Tax amount:$411 (2025)
Features and amenities
- Appliances:Dishwasher, Disposal, Electric Range, Microwave
Parking
- Parking description:Garage, Two Car
New listings near 117 Terry Drive
- New
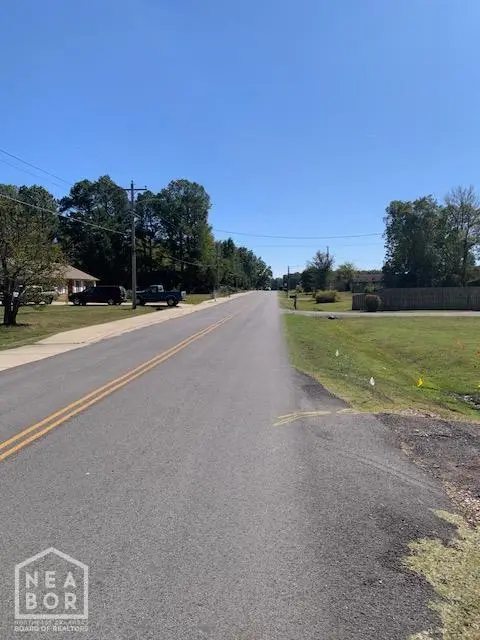 $499,900Active1.42 Acres
0 N Oak Street #1.42 Ac, Brookland, AR 72417
MLS# 10133027Listed by: COLDWELL BANKER VILLAGE COMMUNITIES INC - New
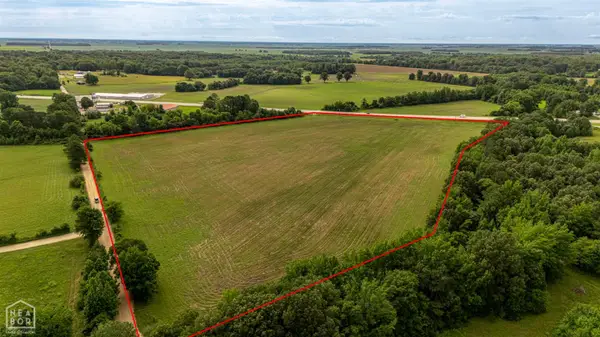 $379,000Active10 Acres
10 Highway 49n, Brookland, AR 72417
MLS# 10132973Listed by: IMAGE REALTY - New
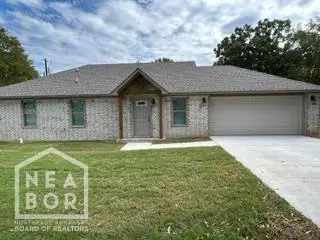 $207,000Active-- beds 2 baths1,240 sq. ft.
201 Barnett, Brookland, AR 72417
MLS# 10132957Listed by: BAUGH REAL ESTATE - New
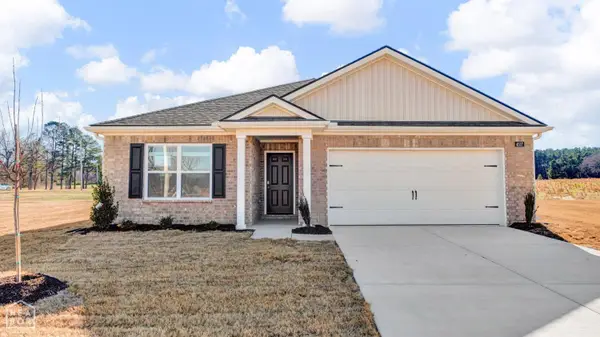 $259,990Active3 beds 2 baths1,618 sq. ft.
100 Terry Drive, Brookland, AR 72417
MLS# 10132875Listed by: D.R. HORTON NEA BRANCH OFFICE - New
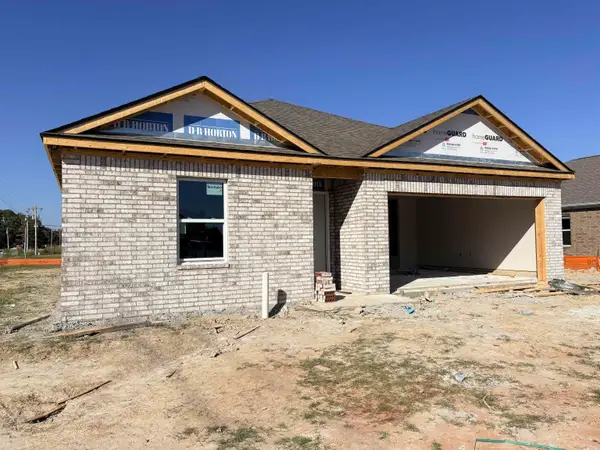 $240,990Active3 beds 2 baths1,270 sq. ft.
Address Withheld By Seller, Brookland, AR 72417
MLS# 26041224Listed by: D.R. HORTON JONESBORO - New
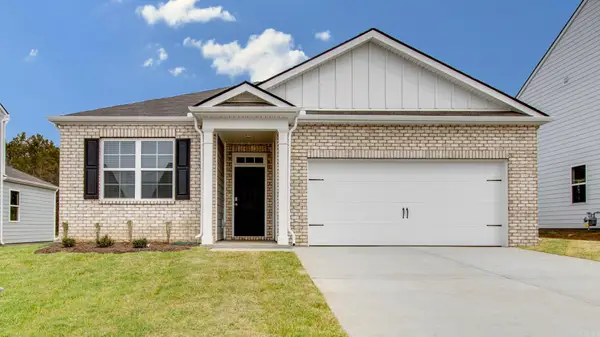 $259,990Active3 beds 2 baths1,618 sq. ft.
Address Withheld By Seller, Brookland, AR 72417
MLS# 26041226Listed by: D.R. HORTON JONESBORO 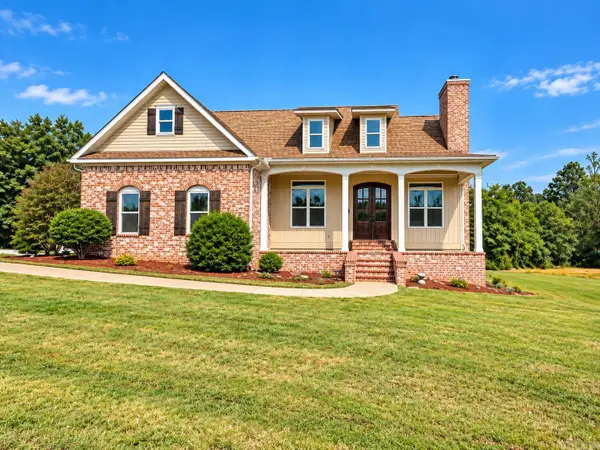 $499,000Active5 beds 4 baths2,922 sq. ft.
95 County Road 967, Brookland, AR 72417
MLS# 26040855Listed by: HALSEY REAL ESTATE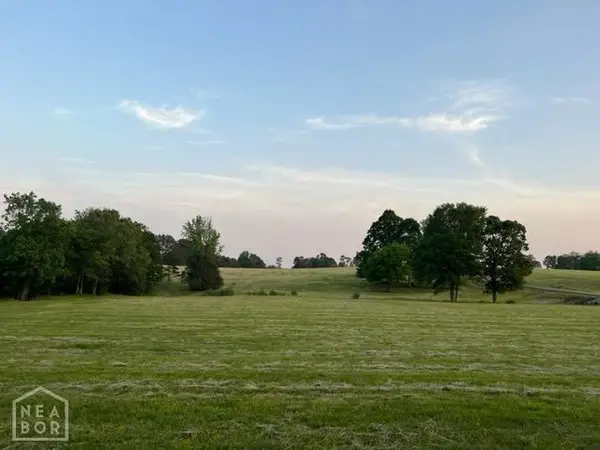
 $69,900Pending1.35 Acres
2 Lot 2 Rolling Meadows, Brookland, AR 72417
MLS# 10132814Listed by: CENTURY 21 PORTFOLIO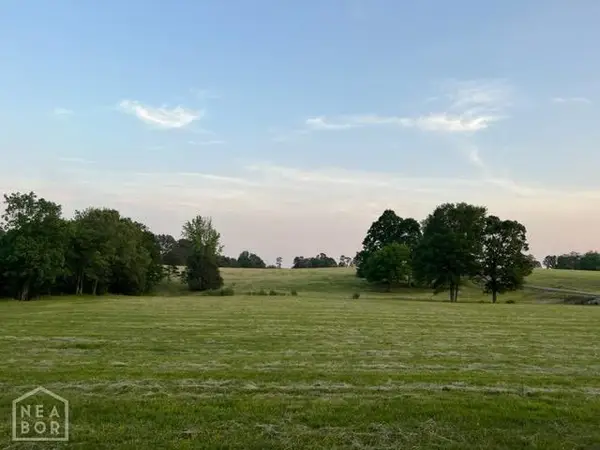 $69,900Active1.14 Acres
1 Lot 1 Rolling Meadows, Brookland, AR 72417
MLS# 10132815Listed by: CENTURY 21 PORTFOLIO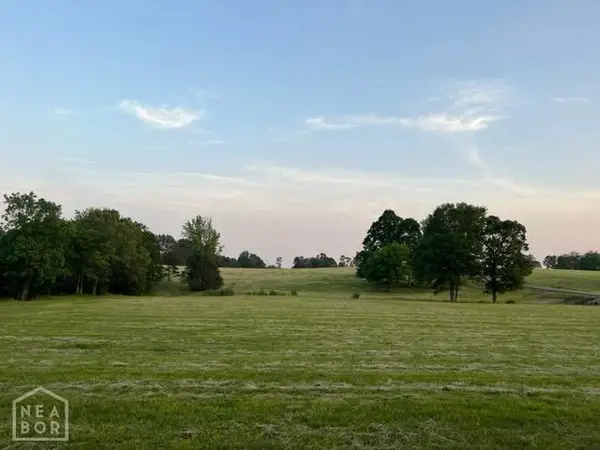 $59,900Active1.13 Acres
3 Lot 3 Rolling Meadows, Brookland, AR 72417
MLS# 10132816Listed by: CENTURY 21 PORTFOLIO


Protect your home and budget from life's surprises with an Assurant Home Warranty, backed by a partner that supports you through every step of homeownership. Explore Plans.
©2026 Century 21 Real Estate LLC. All rights reserved. CENTURY 21®, the CENTURY 21 Logo and C21® are service marks owned by Century 21 Real Estate LLC. Century 21 Real Estate LLC fully supports the principles of the Fair Housing Act and the Equal Opportunity Act. Each office is independently owned and operated. Listing information is deemed reliable but not guaranteed accurate.