2540 County Road 762, Brookland, AR 72417
Local realty services provided by:CENTURY 21 PORTFOLIO
2540 County Road 762,Brookland, AR 72417
$444,900
- 3 Beds
- 2 Baths
- 2,360 sq. ft.
- Single family
- Active
Listed by:
 Keith Pace(870) 530 - 1228CENTURY 21 PORTFOLIO
Office: century 21 portfolio
MLS#:10130659
Source:AR_JBOR
Price summary
- Price:$444,900
- Price per sq. ft.:$188.52
About this home
PRICE REDUCED!!! Motivated Seller!!! Any resonable offer will be considered! Beautiful one-level brick home in Brookland Schools on approximately 1.75 acres with 2,360 square feet, 3 bedrooms, and 2 baths. Inside features include vaulted ceilings, hardwood and ceramic tile flooring, gas log fireplace, breakfast bar, dedicated laundry room, and comfortable living spaces throughout. Refrigerator to remain with home. Outside is where this property truly shines with an 18x36 inground pool, bot cleaner, new pool pump in 2026 all pool furniture and all hot tub furniture will remain, 26x30 detached oversized garage/workshop with floored attic storage and 220V power, plus a new 8x16 greenhouse. Recent updates include new roof in 2023, new siding in 2023, newly painted interior in 2026, Superior Pet Safe carpet in bedrooms in 2025 and new septic lines in 2024. Ring security covers the home, detached garage, and pool area. The level, partially wooded lot provides privacy, space, and room to enjoy country living while staying close to Brookland amenities. A rare find with a pool, shop, acreage, updates, and Brookland School District location....
Contact an agent
Home facts
- Year built:2009
- Listing ID #:10130659
- Added:112 day(s) ago
- Updated:October 17, 2026 at 01:13 PM
Rooms and interior
- Bedrooms:3
- Total bathrooms:2
- Full bathrooms:2
- Flooring:Ceramic, Hardwood
- Dining Description:Dining Room
- Kitchen Description:Countertop Electric, Dishwasher Built-In, Disposal, Down Draft, Kitchen, Microwave Built-In, Refrigerator, Wall Oven Electric
- Bedroom Description:Master Bedroom on Main Level
- Living area:2,360 sq. ft.
Heating and cooling
- Cooling:Central, Electric
- Heating:Central, Electric
Structure and exterior
- Roof:Architectural Shingle
- Year built:2009
- Building area:2,360 sq. ft.
- Lot area:1.73 Acres
- Lot Features:Cul-de-sac, Landscaped, Level, Secluded, Shade Trees, Wooded
- Architectural Style:Traditional
- Construction Materials:Brick, Vinyl Siding
- Exterior Features:Patio, Patio Covered
- Foundation Description:Slab
- Levels:1 Story
Schools
- High school:Brookland
- Middle school:Brookland
- Elementary school:Brookland
Utilities
- Water:City
- Sewer:Septic
Finances and disclosures
- Price:$444,900
- Price per sq. ft.:$188.52
- Tax amount:$2,857
Features and amenities
- Appliances:Water Heater Electric 1
- Laundry features:Laundry Room
- Amenities:Breakfast Bar, Ceiling Fan(s), Vaulted Ceiling(s)
- Pool features:In Ground Pool
Parking
- Parking description:Garage-Attached
- Garage spaces:2
New listings near 2540 County Road 762
- New
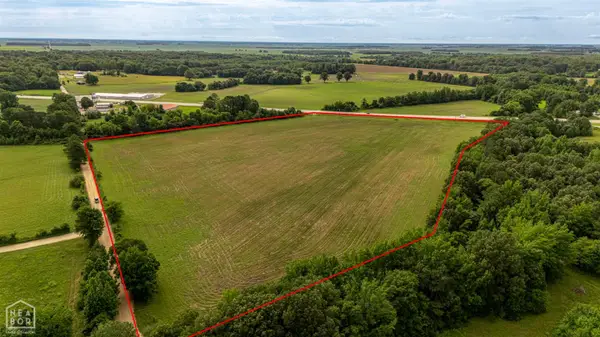 $379,000Active10 Acres
10 Highway 49n, Brookland, AR 72417
MLS# 10132973Listed by: IMAGE REALTY - New
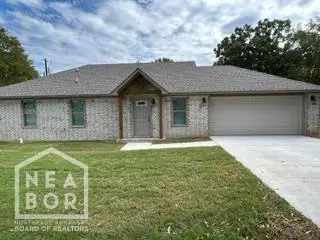 $207,000Active-- beds 2 baths1,240 sq. ft.
201 Barnett, Brookland, AR 72417
MLS# 10132957Listed by: BAUGH REAL ESTATE - New
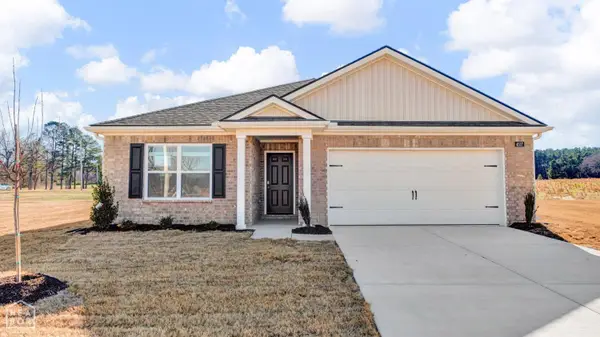 $266,990Active3 beds 2 baths1,618 sq. ft.
100 Terry Drive, Brookland, AR 72417
MLS# 10132875Listed by: D.R. HORTON NEA BRANCH OFFICE - New
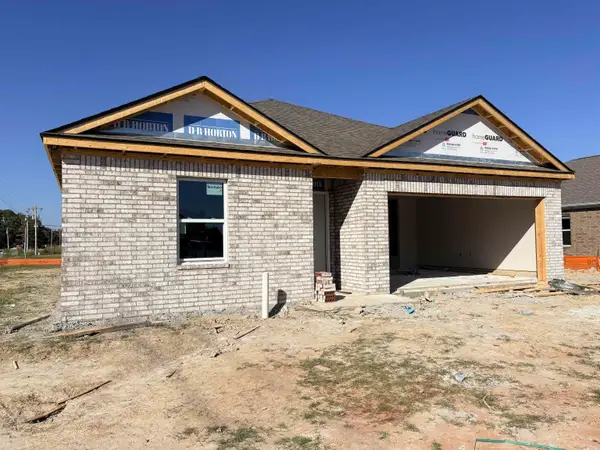 $240,990Active3 beds 2 baths1,270 sq. ft.
Address Withheld By Seller, Brookland, AR 72417
MLS# 26041224Listed by: D.R. HORTON JONESBORO - New
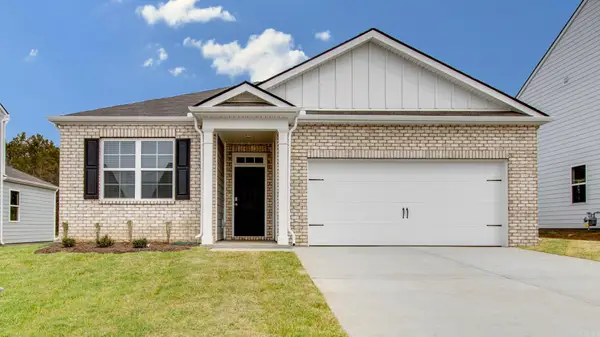 $266,990Active3 beds 2 baths1,618 sq. ft.
Address Withheld By Seller, Brookland, AR 72417
MLS# 26041226Listed by: D.R. HORTON JONESBORO - New
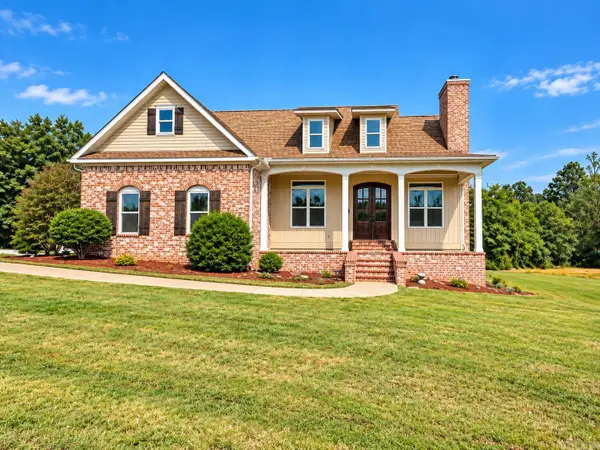 $499,000Active5 beds 4 baths2,922 sq. ft.
95 County Road 967, Brookland, AR 72417
MLS# 26040855Listed by: HALSEY REAL ESTATE 
 $69,900Pending1.35 Acres
2 Lot 2 Rolling Meadows, Brookland, AR 72417
MLS# 10132814Listed by: CENTURY 21 PORTFOLIO- New
 $69,900Active1.14 Acres
1 Lot 1 Rolling Meadows, Brookland, AR 72417
MLS# 10132815Listed by: CENTURY 21 PORTFOLIO - New
 $59,900Active1.13 Acres
3 Lot 3 Rolling Meadows, Brookland, AR 72417
MLS# 10132816Listed by: CENTURY 21 PORTFOLIO - New
 $59,900Active1.84 Acres
4 Lot 4 Rolling Meadows, Brookland, AR 72417
MLS# 10132817Listed by: CENTURY 21 PORTFOLIO


Protect your home and budget from life's surprises with an Assurant Home Warranty, backed by a partner that supports you through every step of homeownership. Explore Plans.
©2026 Century 21 Real Estate LLC. All rights reserved. CENTURY 21®, the CENTURY 21 Logo and C21® are service marks owned by Century 21 Real Estate LLC. Century 21 Real Estate LLC fully supports the principles of the Fair Housing Act and the Equal Opportunity Act. Each office is independently owned and operated. Listing information is deemed reliable but not guaranteed accurate.