300 W Hinkley St, Brookland, AR 72417
Local realty services provided by:CENTURY 21 United
300 W Hinkley St,Brookland, AR 72417
$249,000
- 3 Beds
- 2 Baths
- 1,908 sq. ft.
- Single family
- Active
Listed by: jessica copeland
Office: halsey real estate
MLS#:26021086
Source:AR_CARMLS
Price summary
- Price:$249,000
- Price per sq. ft.:$130.5
About this home
Welcome to 300 W. Hinkley — a one-of-a-kind property filled with history, character, and room to make memories for generations to come. This spacious 3 bedroom, 2 bathroom home offers the kind of warmth and charm you simply can’t recreate. Beyond the generous living spaces, you’ll find multiple outbuilding, a storm cellar, extensive storage, and endless room for hobbies, entertaining, or projects. What truly makes this property special is its story. Tucked in the heart of Brookland, this home holds decades of local history. A treasured photograph from 1974 shows Brookland High School seniors gathered on the very front steps of this home, a reminder of the generations, laughter, and milestones these walls have witnessed over the years. The back of the original photo even reads: “Brookland High School Seniors 1974 — Taken at the home of Cathy McLaughlin, Brookland, Ark.” Inside, you’ll find oversized rooms full of rustic charm, wood details, and flexible spaces that can fit a variety of needs. Homes with this much personality, history, and usable space rarely come to market. 300 W. Hinkley is more than a home — it’s a cherished piece of Brookland history ready for its next chapter....
Contact an agent
Home facts
- Year built:1960
- Subdivision & Development:Not In List
- Listing ID #:26021086
- Added:147 day(s) ago
- Updated:October 21, 2026 at 02:34 PM
Rooms and interior
- Bedrooms:3
- Total bathrooms:2
- Full bathrooms:2
- Flooring:Carpet, Tile, Vinyl
- Dining Description:Separate Dining Room
- Kitchen Description:Electric Range
- Bedroom Description:Guest Bedroom on Main Level, Primary Bedroom/Main Level
- Living area:1,908 sq. ft.
Structure and exterior
- Roof:Metal
- Year built:1960
- Building area:1,908 sq. ft.
- Lot area:0.64 Acres
- Lot Features:Corner Lot, Level
- Architectural Style:Ranch
- Construction Materials:Metal/Vinyl Siding
- Exterior Features:Porch
- Foundation Description:Crawl Space
- Levels:2 Stories
Utilities
- Water:Water-Public
Finances and disclosures
- Price:$249,000
- Price per sq. ft.:$130.5
- Tax amount:$1,004 (2025)
Features and amenities
- Appliances:Electric Range
- Laundry features:Dryer Connection-Electric, Washer Connection
Parking
- Parking description:Carport, Detached, Four Car or More, Garage, RV Parking
New listings near 300 W Hinkley St
- New
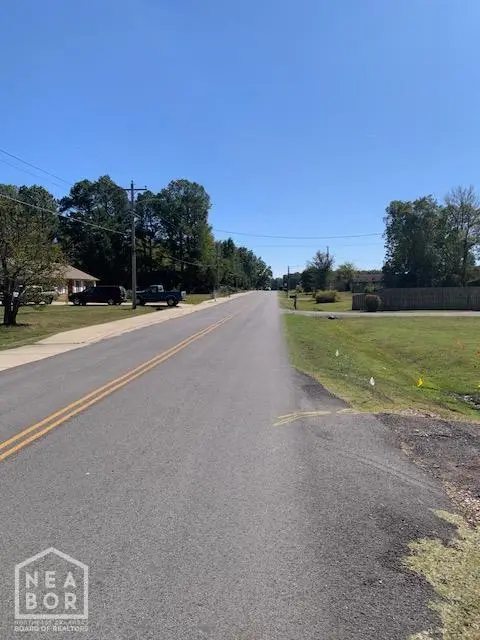 $499,900Active1.42 Acres
0 N Oak Street #1.42 Ac, Brookland, AR 72417
MLS# 10133027Listed by: COLDWELL BANKER VILLAGE COMMUNITIES INC - New
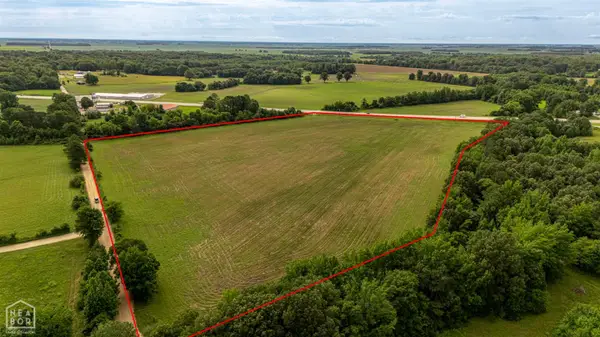 $379,000Active10 Acres
10 Highway 49n, Brookland, AR 72417
MLS# 10132973Listed by: IMAGE REALTY - New
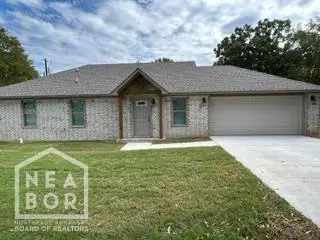 $207,000Active-- beds 2 baths1,240 sq. ft.
201 Barnett, Brookland, AR 72417
MLS# 10132957Listed by: BAUGH REAL ESTATE - New
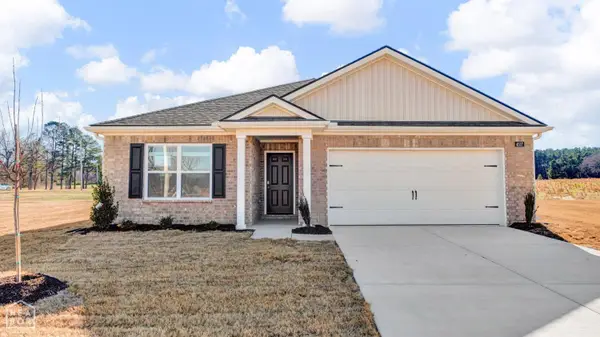 $259,990Active3 beds 2 baths1,618 sq. ft.
100 Terry Drive, Brookland, AR 72417
MLS# 10132875Listed by: D.R. HORTON NEA BRANCH OFFICE - New
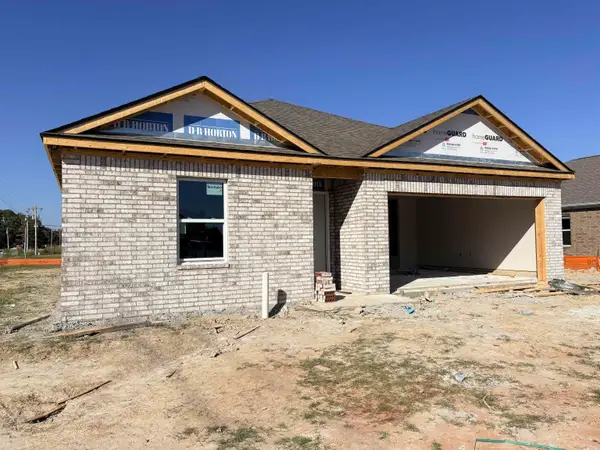 $240,990Active3 beds 2 baths1,270 sq. ft.
Address Withheld By Seller, Brookland, AR 72417
MLS# 26041224Listed by: D.R. HORTON JONESBORO - New
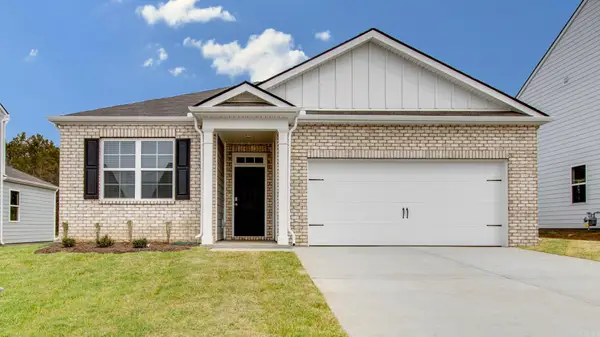 $259,990Active3 beds 2 baths1,618 sq. ft.
Address Withheld By Seller, Brookland, AR 72417
MLS# 26041226Listed by: D.R. HORTON JONESBORO 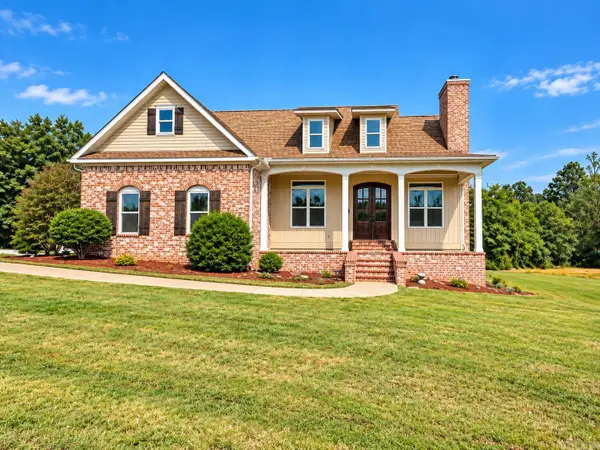 $499,000Active5 beds 4 baths2,922 sq. ft.
95 County Road 967, Brookland, AR 72417
MLS# 26040855Listed by: HALSEY REAL ESTATE
 $69,900Pending1.35 Acres
2 Lot 2 Rolling Meadows, Brookland, AR 72417
MLS# 10132814Listed by: CENTURY 21 PORTFOLIO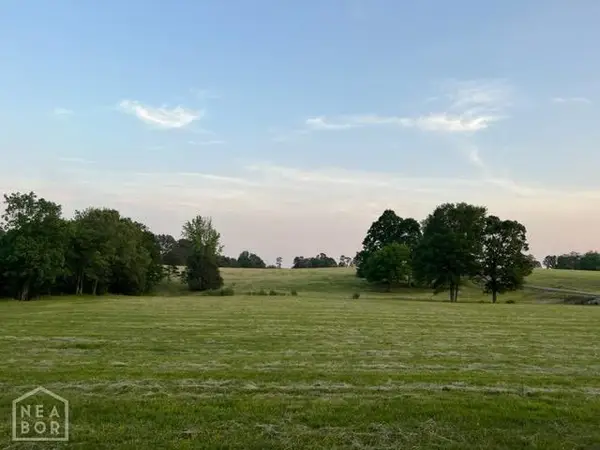 $69,900Active1.14 Acres
1 Lot 1 Rolling Meadows, Brookland, AR 72417
MLS# 10132815Listed by: CENTURY 21 PORTFOLIO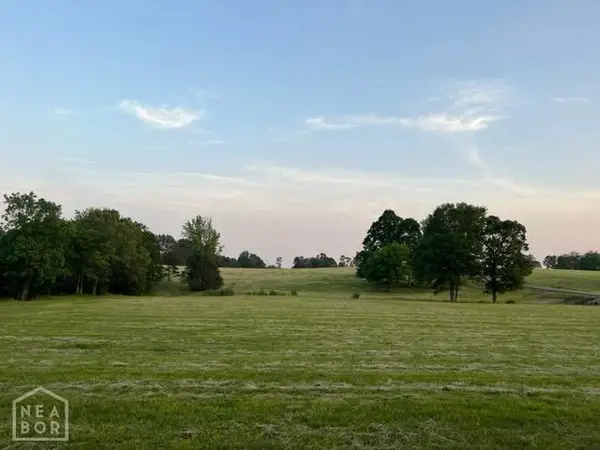 $59,900Active1.13 Acres
3 Lot 3 Rolling Meadows, Brookland, AR 72417
MLS# 10132816Listed by: CENTURY 21 PORTFOLIO


Protect your home and budget from life's surprises with an Assurant Home Warranty, backed by a partner that supports you through every step of homeownership. Explore Plans.
©2026 Century 21 Real Estate LLC. All rights reserved. CENTURY 21®, the CENTURY 21 Logo and C21® are service marks owned by Century 21 Real Estate LLC. Century 21 Real Estate LLC fully supports the principles of the Fair Housing Act and the Equal Opportunity Act. Each office is independently owned and operated. Listing information is deemed reliable but not guaranteed accurate.