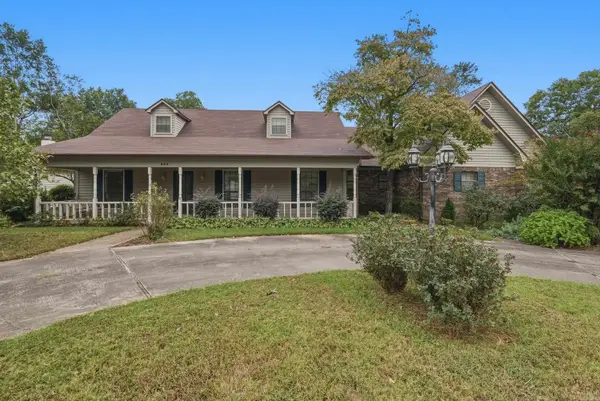
1036 Mills Park Road, Bryant, AR 72022
Local realty services provided by:CENTURY 21 H.S.V. Realty
1036 Mills Park Road,Bryant, AR 72022
$1,100,000
- 3 Beds
- 2 Baths
- 3,022 sq. ft.
- Single family
- Active
Listed by: leighann bussell
Office: realty one group - pinnacle
MLS#:26040409
Source:AR_CARMLS
Price summary
- Price:$1,100,000
- Price per sq. ft.:$364
About this home
Luxury living nestled on 4.5 private acres in the heart of Bryant! This custom-built 3022sq ft home features 3 bedrooms, 2 baths, and a fully finished walk-out basement with exceptional craftsmanship and luxury throughout. Pella windows, high-end appliances, a stunning double-sided fireplace, and a fully integrated entertainment system inside and out create the perfect blend of comfort and sophistication. Step outside to your own private resort featuring a fully equipped outdoor kitchen, fireplace, covered sitting area with fans and heaters, and a saltwater heated pool with a fire feature, deck jets, bubblers, and tanning ledge. Relax around the gas fire pit and expansive outdoor seating area. The enormous shop offers a double bay workshop, an additional RV bay, greenhouse, bathroom, pool storage room, and outdoor shower. Upstairs is roughed in for a future studio apartment, offering endless possibilities. Every detail of this exceptional property was thoughtfully designed for luxurious living, entertaining, and enjoying the best of Arkansas living....
Contact an agent
Home facts
- Year built:2021
- Subdivision & Development:Metes & Bounds
- Listing ID #:26040409
- Added:6 day(s) ago
- Updated:October 13, 2026 at 10:34 AM
Rooms and interior
- Bedrooms:3
- Total bathrooms:2
- Full bathrooms:2
- Flooring:Concrete
- Dining Description:Eat-In Kitchen
- Kitchen Description:Gas Range
- Bedroom Description:Guest Bedroom on Main Level, Primary Bedroom Apart, Primary Bedroom/Main Level
- Basement Description:Cooled, Finished, Heated, Outside Access/Walk-Out
- Living area:3,022 sq. ft.
Structure and exterior
- Roof:Architectural Shingle
- Year built:2021
- Building area:3,022 sq. ft.
- Lot area:4.43 Acres
- Lot Features:Extra Landscaping, Level
- Architectural Style:Traditional
- Construction Materials:Brick
- Exterior Features:Covered Patio, Guttering, Patio
- Foundation Description:Slab
- Levels:1.5 Stories
Utilities
- Water:Water Heater-Gas, Water-Public
- Sewer:Sewer-Public
Finances and disclosures
- Price:$1,100,000
- Price per sq. ft.:$364
- Tax amount:$5,649
Features and amenities
- Appliances:Gas Range
- Laundry features:Laundry Room
- Amenities:Playground, Sheet Rock, Tennis Court(s), Vault Ceiling, Wood Ceiling
- Pool features:Inground Pool, Swimming Pool(s)
Parking
- Parking description:Carport, Garage
New listings near 1036 Mills Park Road
- New
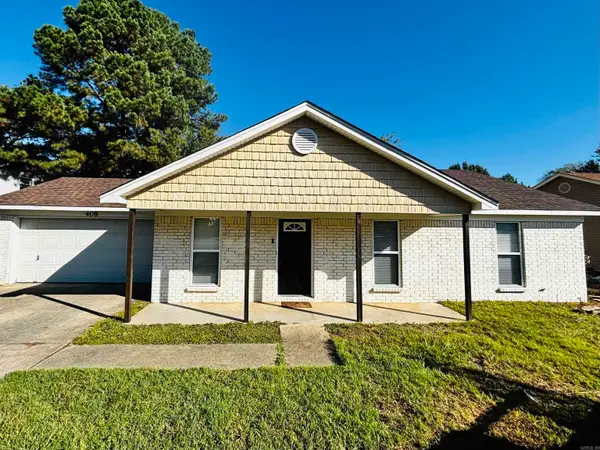 $190,000Active3 beds 2 baths1,102 sq. ft.
408 Bryant Meadows Drive, Bryant, AR 72022
MLS# 26041296Listed by: FIRST NATIONAL REALTY - New
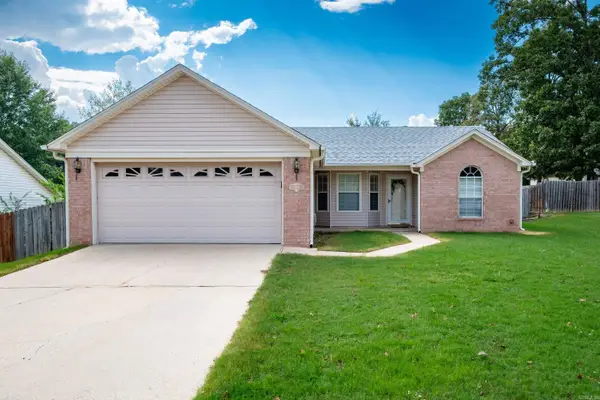 $218,000Active3 beds 2 baths1,462 sq. ft.
3415 Congressional Cove, Bryant, AR 72022
MLS# 26041240Listed by: CHARLOTTE JOHN COMPANY (LITTLE ROCK) - New
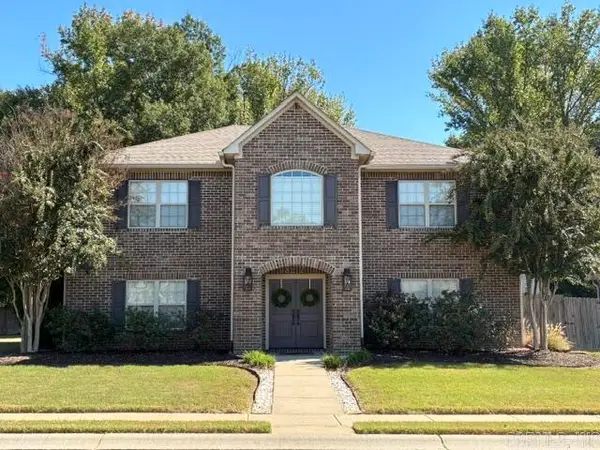 $349,000Active5 beds 3 baths2,840 sq. ft.
3212 S Cresent Drive, Bryant, AR 72022
MLS# 26041179Listed by: DEATON GROUP REALTY - New
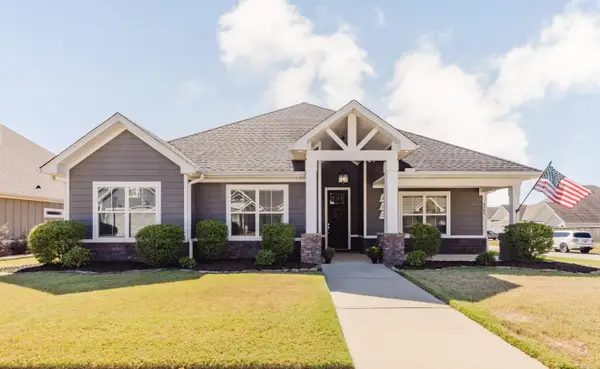
 $339,900Active4 beds 2 baths1,939 sq. ft.
4309 Sloan Drive, Alexander, AR 72022
MLS# 26040976Listed by: CENTURY 21 PARKER & SCROGGINS REALTY - BRYANT - New
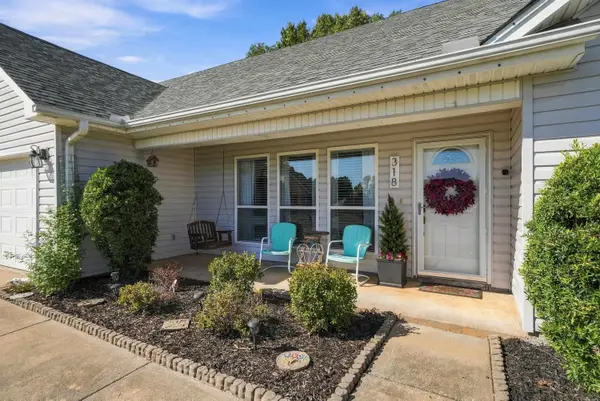 $245,000Active3 beds 2 baths1,450 sq. ft.
318 Sherry Ann Court, Alexander, AR 72002
MLS# 26040789Listed by: CBRPM GROUP - New
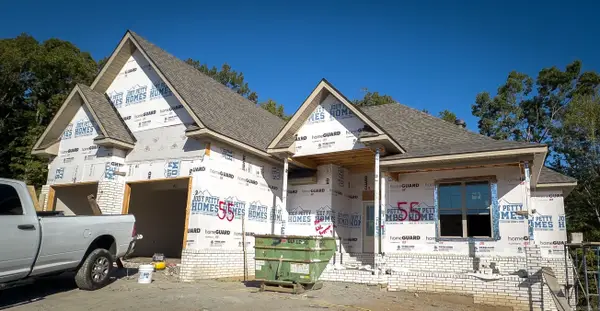 $403,850Active3 beds 2 baths2,183 sq. ft.
Address Withheld By Seller, Alexander, AR 72002
MLS# 26040627Listed by: ANCHOR & OAK REALTY GROUP - New
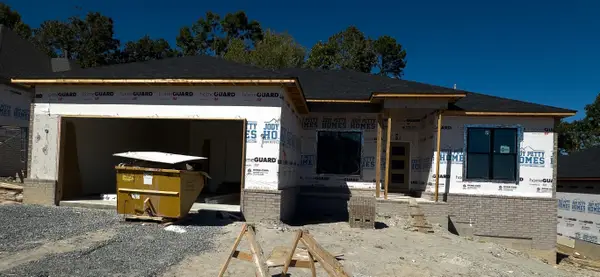 $395,900Active4 beds 3 baths2,140 sq. ft.
Address Withheld By Seller, Alexander, AR 72002
MLS# 26040590Listed by: ANCHOR & OAK REALTY GROUP - New
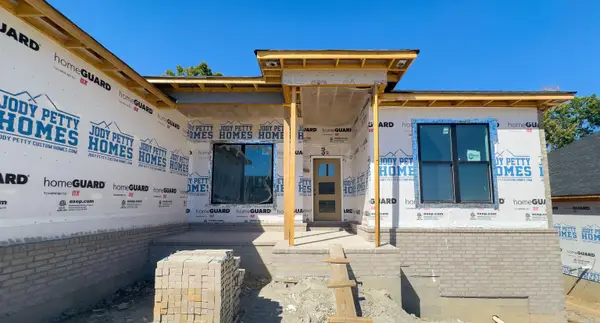 $446,220Active4 beds 3 baths2,412 sq. ft.
Address Withheld By Seller, Alexander, AR 72002
MLS# 26040595Listed by: ANCHOR & OAK REALTY GROUP - New
 $299,000Active3 beds 3 baths2,327 sq. ft.
509 SW Third Street, Bryant, AR 72022
MLS# 26040542Listed by: REAL BROKER


Protect your home and budget from life's surprises with an Assurant Home Warranty, backed by a partner that supports you through every step of homeownership. Explore Plans.
©2026 Century 21 Real Estate LLC. All rights reserved. CENTURY 21®, the CENTURY 21 Logo and C21® are service marks owned by Century 21 Real Estate LLC. Century 21 Real Estate LLC fully supports the principles of the Fair Housing Act and the Equal Opportunity Act. Each office is independently owned and operated. Listing information is deemed reliable but not guaranteed accurate.