3212 S Cresent Drive, Bryant, AR 72022
Local realty services provided by:CENTURY 21 H.S.V. Realty
3212 S Cresent Drive,Bryant, AR 72022
$349,000
- 5 Beds
- 3 Baths
- 2,840 sq. ft.
- Single family
- Active
Listed by: carol moore
Office: deaton group realty
MLS#:26041179
Source:AR_CARMLS
Price summary
- Price:$349,000
- Price per sq. ft.:$122.89
About this home
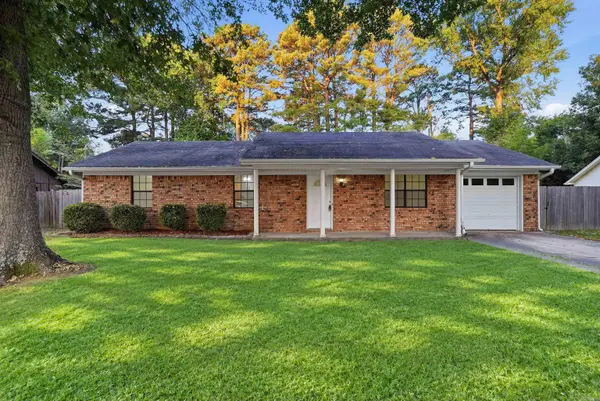
Welcome to 3212 S. Cresent Drive in Bryant! This wonderfully spacious one-owner home is perfectly situated on a corner lot on a cul-de-sac street and backs up to a lush greenspace for lots of privacy! This beauty has 5 bedrooms (!), a formal dining room, a 3 car garage, and a generous backyard with a separate storage shed. Located upstairs are 4 of the large bedrooms, each with its own walk-in closet, and a separate alcove perfect for a sitting area or office space. The downstairs primary bedroom has a luxurious bathroom with a garden tub and separate shower, along with a beautifully roomy closet! The kitchen boasts granite countertops, stainless steel appliances, a breakfast bar and lots of cabinet space. Come see this wonderful gem today!!
Contact an agent
Home facts
- Year built:2009
- Subdivision & Development:MEADOWLAKE
- Listing ID #:26041179
- Added:1 day(s) ago
- Updated:October 11, 2026 at 05:02 AM
Rooms and interior
- Bedrooms:5
- Total bathrooms:3
- Full bathrooms:2
- Half bathrooms:1
- Flooring:Carpet, Concrete
- Dining Description:Breakfast Bar, Separate Dining Room
- Kitchen Description:Built-In Stove, Dishwasher, Disposal, Gas Range, Microwave, Refrigerator-Stays
- Bedroom Description:Primary Bedroom/Main Level
- Living area:2,840 sq. ft.
Structure and exterior
- Roof:Architectural Shingle
- Year built:2009
- Building area:2,840 sq. ft.
- Lot area:0.22 Acres
- Lot Features:Corner Lot, In Subdivision, Level
- Architectural Style:Traditional
- Construction Materials:Brick
- Exterior Features:Guttering, Patio
- Foundation Description:Slab
- Levels:2 Stories
Utilities
- Water:Water Heater-Gas, Water-Public
- Sewer:Sewer-Public
Finances and disclosures
- Price:$349,000
- Price per sq. ft.:$122.89
- Tax amount:$2,696
Features and amenities
- Appliances:Built-In Stove, Dishwasher, Disposal, Gas Range, Microwave
- Laundry features:Dryer Connection-Electric, Dryer Connection-Gas, Laundry Room, Washer Connection
- Amenities:Walk-In Closet(s), Walk-in Shower
Parking
- Parking description:Garage, Three Car
New listings near 3212 S Cresent Drive
- New
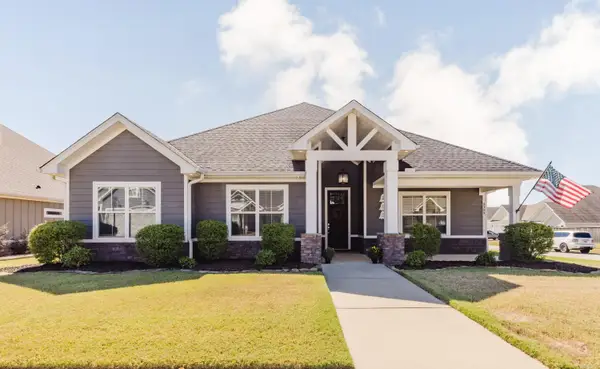
 $339,900Active4 beds 2 baths1,939 sq. ft.
4309 Sloan Drive, Alexander, AR 72022
MLS# 26040976Listed by: CENTURY 21 PARKER & SCROGGINS REALTY - BRYANT - New
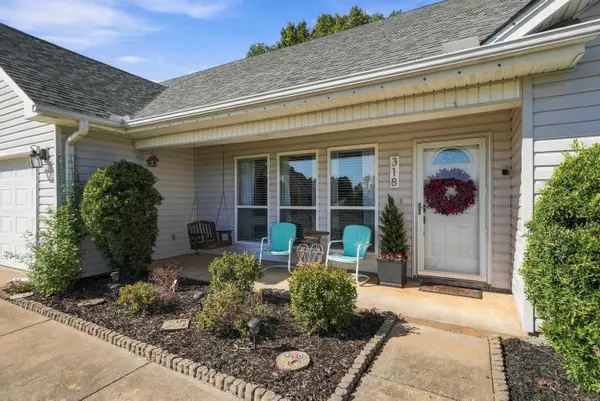 $245,000Active3 beds 2 baths1,450 sq. ft.
318 Sherry Ann Court, Alexander, AR 72002
MLS# 26040789Listed by: CBRPM GROUP - New
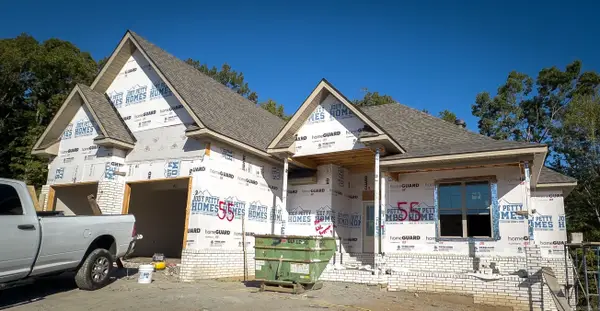 $403,850Active3 beds 2 baths2,183 sq. ft.
Address Withheld By Seller, Alexander, AR 72002
MLS# 26040627Listed by: ANCHOR & OAK REALTY GROUP - New
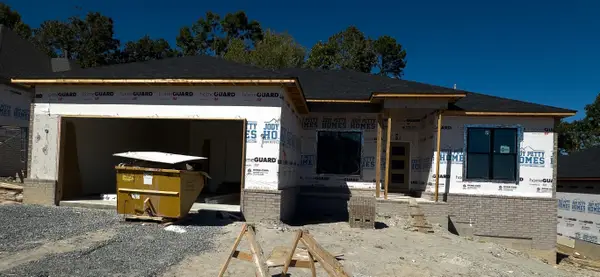 $395,900Active4 beds 3 baths2,140 sq. ft.
Address Withheld By Seller, Alexander, AR 72002
MLS# 26040590Listed by: ANCHOR & OAK REALTY GROUP - New
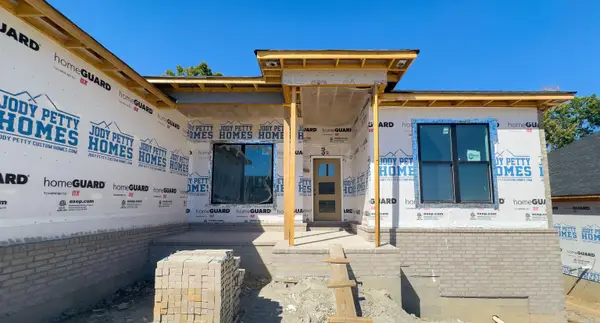 $446,220Active4 beds 3 baths2,412 sq. ft.
Address Withheld By Seller, Alexander, AR 72002
MLS# 26040595Listed by: ANCHOR & OAK REALTY GROUP - New
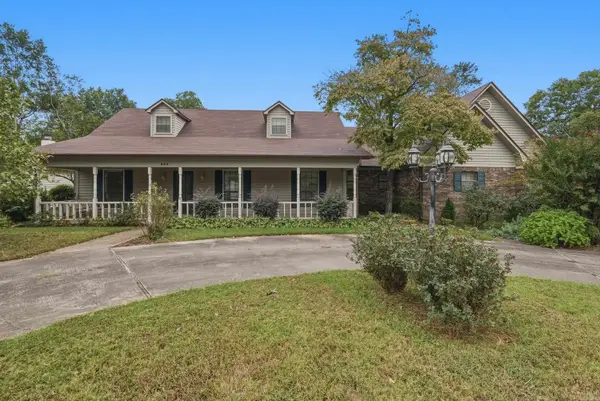 $299,000Active3 beds 3 baths2,327 sq. ft.
509 SW Third Street, Bryant, AR 72022
MLS# 26040542Listed by: REAL BROKER - New
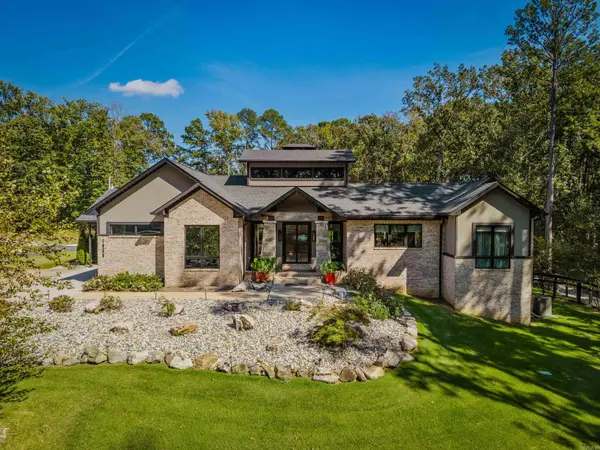 $1,100,000Active3 beds 2 baths3,022 sq. ft.
1036 Mills Park Road, Bryant, AR 72022
MLS# 26040409Listed by: REALTY ONE GROUP - PINNACLE - New
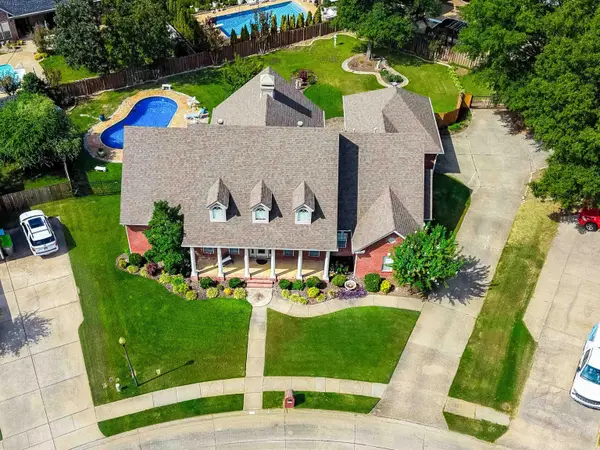 $449,000Active3 beds 3 baths2,843 sq. ft.
602 Colonial, Bryant, AR 72022
MLS# 26040262Listed by: ANCHOR & OAK REALTY GROUP - New
 $185,000Active3 beds 2 baths1,300 sq. ft.
2301 Carywood Dr, Bryant, AR 72022
MLS# 26039935Listed by: CBRPM GROUP


Protect your home and budget from life's surprises with an Assurant Home Warranty, backed by a partner that supports you through every step of homeownership. Explore Plans.
©2026 Century 21 Real Estate LLC. All rights reserved. CENTURY 21®, the CENTURY 21 Logo and C21® are service marks owned by Century 21 Real Estate LLC. Century 21 Real Estate LLC fully supports the principles of the Fair Housing Act and the Equal Opportunity Act. Each office is independently owned and operated. Listing information is deemed reliable but not guaranteed accurate.