509 SW Third Street, Bryant, AR 72022
Local realty services provided by:CENTURY 21 Perry Real Estate
509 SW Third Street,Bryant, AR 72022
$299,000
- 3 Beds
- 3 Baths
- 2,327 sq. ft.
- Single family
- Active
Listed by: leah campbell
Office: real broker
MLS#:26040542
Source:AR_CARMLS
Price summary
- Price:$299,000
- Price per sq. ft.:$128.49
About this home
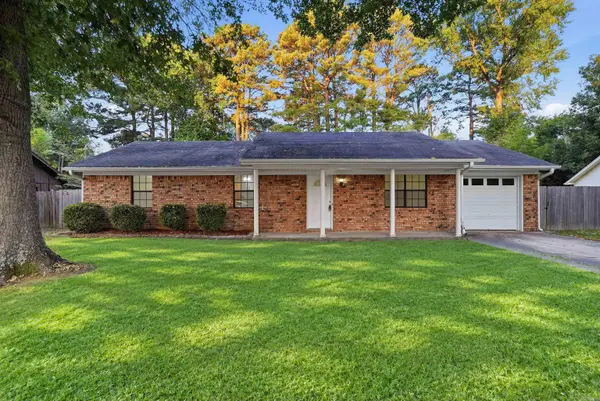
One-owner home...pride of ownership shows! Situated on a level double lot with lovely mature landscaping, this 3-bedroom, 3-bathroom home offers charm, space, and flexible living options. Hardwood flooring, antique mantel over fireplace, vaulted ceiling & built-in lighted bookcases create a warm, inviting interior. The primary suite features a huge walk-in closet, while the sunroom provides a welcoming spot to relax. Another fantastic feature of this home is the designated office! The kitchen was remodeled just a few years ago and boasts granite countertops, beautiful backsplash, updated appliances! But the real star of the kitchen is the custom built-in storage & moveable island! A thoughtful addition offers space for multigenerational living, and an upstairs apartment—currently not in use—provides potential for additional living space. Outside, you’ll find a 2-car garage, shop, and large covered RV parking area, with plenty of room for vehicles, hobbies, and storage. A circle drive adds convenience to the corner-lot setting, and the roof is approximately 3 years old. This lovingly maintained property combines timeless character with practical features! SEE AGENT REMARKS!!!...
Contact an agent
Home facts
- Year built:1989
- Subdivision & Development:Morden
- Listing ID #:26040542
- Added:4 day(s) ago
- Updated:October 11, 2026 at 03:13 PM
Rooms and interior
- Bedrooms:3
- Total bathrooms:3
- Full bathrooms:3
- Flooring:Carpet, Tile, Wood
- Dining Description:Breakfast Bar, Eat-In Kitchen
- Kitchen Description:Dishwasher, Disposal, Electric Range, Free-Standing Stove, Pantry, Surface Range
- Bedroom Description:3 Bedrooms Same Level, Primary Bedroom Apart, Primary Bedroom/Main Level
- Living area:2,327 sq. ft.
Structure and exterior
- Roof:3 Tab Shingles, Composition
- Year built:1989
- Building area:2,327 sq. ft.
- Lot area:0.39 Acres
- Lot Features:Level
- Architectural Style:Ranch
- Construction Materials:Brick, Metal/Vinyl Siding
- Foundation Description:Slab
- Levels:1 Story
Utilities
- Water:Water-Public
- Sewer:Sewer-Public
Finances and disclosures
- Price:$299,000
- Price per sq. ft.:$128.49
- Tax amount:$1,044
Features and amenities
- Appliances:Dishwasher, Disposal, Electric Range, Free-Standing Stove, Surface Range
- Laundry features:Laundry Room
Parking
- Parking description:Garage, Two Car
New listings near 509 SW Third Street
- New
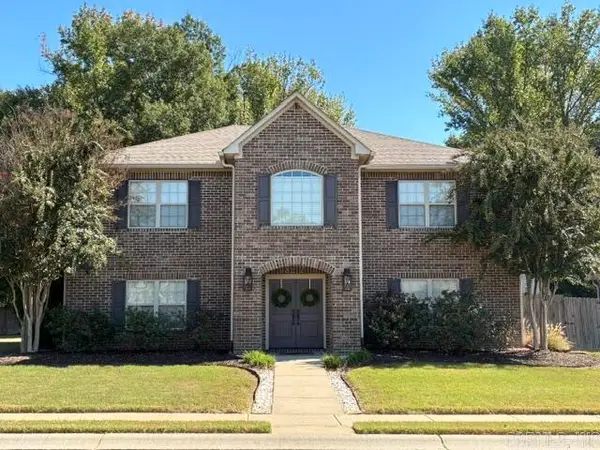 $349,000Active5 beds 3 baths2,840 sq. ft.
3212 S Cresent Drive, Bryant, AR 72022
MLS# 26041179Listed by: DEATON GROUP REALTY - New
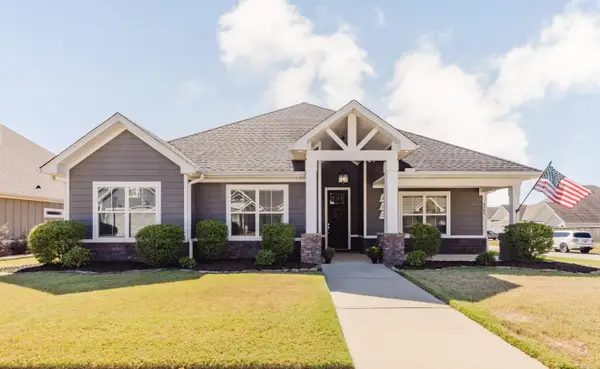
 $339,900Active4 beds 2 baths1,939 sq. ft.
4309 Sloan Drive, Alexander, AR 72022
MLS# 26040976Listed by: CENTURY 21 PARKER & SCROGGINS REALTY - BRYANT - New
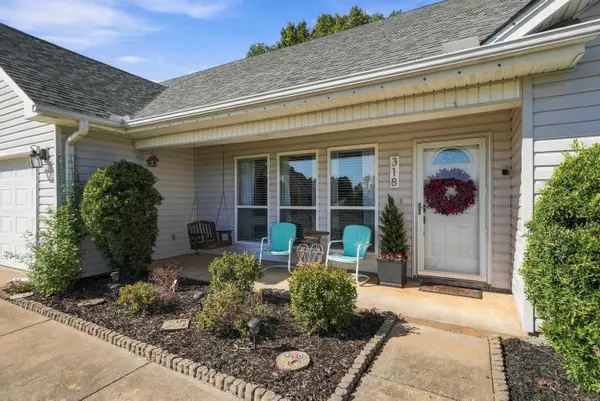 $245,000Active3 beds 2 baths1,450 sq. ft.
318 Sherry Ann Court, Alexander, AR 72002
MLS# 26040789Listed by: CBRPM GROUP - New
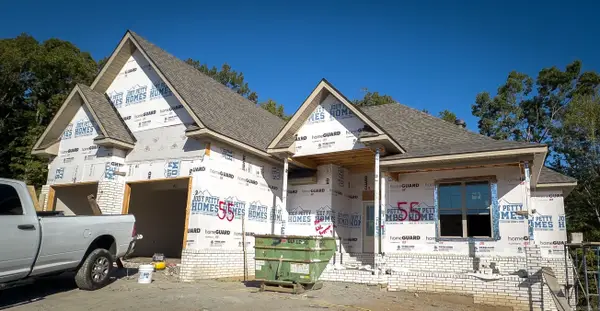 $403,850Active3 beds 2 baths2,183 sq. ft.
Address Withheld By Seller, Alexander, AR 72002
MLS# 26040627Listed by: ANCHOR & OAK REALTY GROUP - New
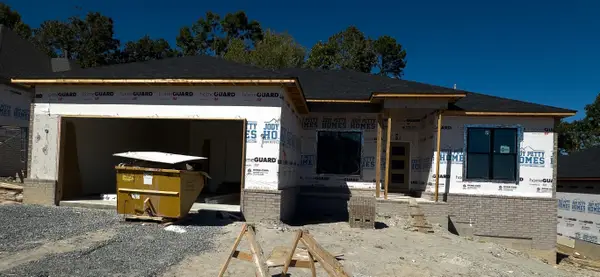 $395,900Active4 beds 3 baths2,140 sq. ft.
Address Withheld By Seller, Alexander, AR 72002
MLS# 26040590Listed by: ANCHOR & OAK REALTY GROUP - New
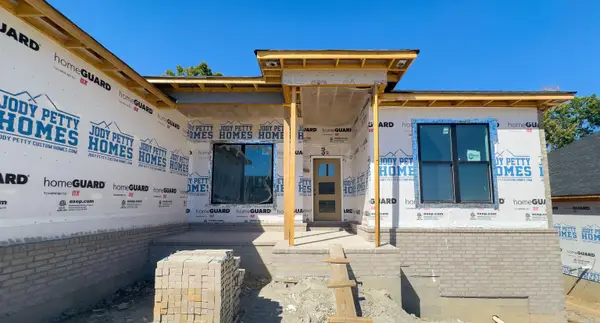 $446,220Active4 beds 3 baths2,412 sq. ft.
Address Withheld By Seller, Alexander, AR 72002
MLS# 26040595Listed by: ANCHOR & OAK REALTY GROUP - New
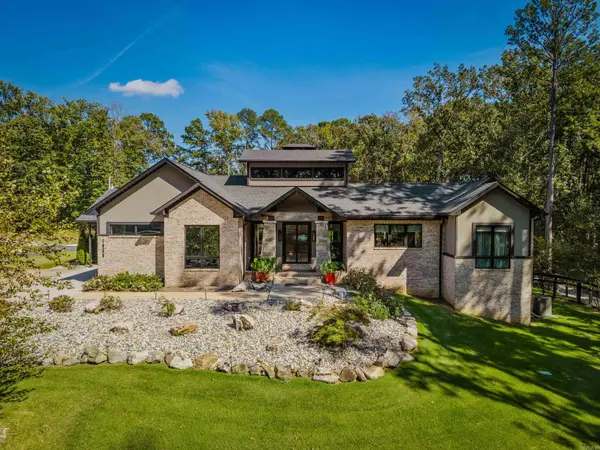 $1,100,000Active3 beds 2 baths3,022 sq. ft.
1036 Mills Park Road, Bryant, AR 72022
MLS# 26040409Listed by: REALTY ONE GROUP - PINNACLE - New
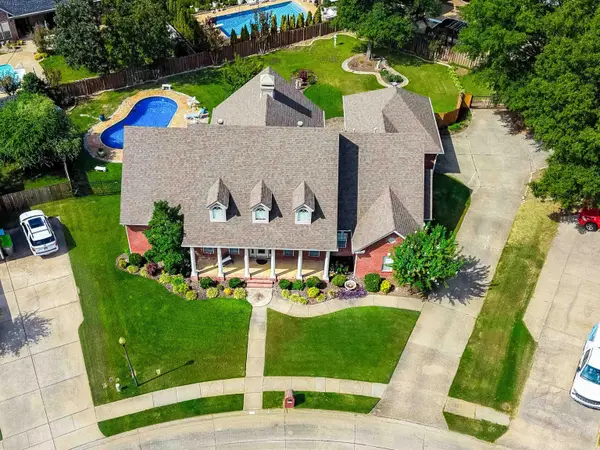 $449,000Active3 beds 3 baths2,843 sq. ft.
602 Colonial, Bryant, AR 72022
MLS# 26040262Listed by: ANCHOR & OAK REALTY GROUP - New
 $185,000Active3 beds 2 baths1,300 sq. ft.
2301 Carywood Dr, Bryant, AR 72022
MLS# 26039935Listed by: CBRPM GROUP


Protect your home and budget from life's surprises with an Assurant Home Warranty, backed by a partner that supports you through every step of homeownership. Explore Plans.
©2026 Century 21 Real Estate LLC. All rights reserved. CENTURY 21®, the CENTURY 21 Logo and C21® are service marks owned by Century 21 Real Estate LLC. Century 21 Real Estate LLC fully supports the principles of the Fair Housing Act and the Equal Opportunity Act. Each office is independently owned and operated. Listing information is deemed reliable but not guaranteed accurate.