
1105 White Sage Drive, Bryant, AR 72022
Local realty services provided by:CENTURY 21 Combs & Associates Real Estate
1105 White Sage Drive,Bryant, AR 72022
$380,000
- 3 Beds
- 2 Baths
- - sq. ft.
- Single family
- Sold
Listed by:
 Kristen McCrary(501) 416 - 9262CENTURY 21 Parker & Scroggins Realty
Office: century 21 parker & scroggins realty - bryant
MLS#:26026320
Source:AR_CARMLS
Sorry, we are unable to map this address
Price summary
- Price:$380,000
- Monthly HOA dues:$20.83
About this home
Welcome home to this beautiful Craftsman-style home in the desirable Sage Creek Subdivision, located within the Bryant School District! This 3-bedroom, 2-bath home offers a spacious, open layout that's perfect for both everyday living and entertaining. The oversized living room is anchored by a stunning gas log fireplace with a beautiful hearth, creating a warm and inviting gathering space. The open-concept kitchen features a breakfast bar, eat-in dining area, and flows seamlessly into the living room. A generously sized pantry and utility room provides plenty of extra storage to help keep everything organized. Outside, you'll appreciate the many recent improvements, including a new automated security gate, new landscaping, and updated drainage. Situated directly across from Mills Park, you'll enjoy easy access to walking trails, pickleball courts, playgrounds, and outdoor recreation. Conveniently located near Bryant schools, shopping, and dining, this home combines comfort, convenience, and an unbeatable location....
Contact an agent
Home facts
- Year built:2017
- Subdivision & Development:SAGE CREEK
- Listing ID #:26026320
- Added:53 day(s) ago
- Updated:August 23, 2026 at 12:14 AM
Rooms and interior
- Bedrooms:3
- Total bathrooms:2
- Full bathrooms:2
- Flooring:Carpet, Tile, Wood
- Dining Description:Breakfast Bar, Eat-In Kitchen
- Kitchen Description:Dishwasher, Disposal, Free-Standing Stove, Gas Range, Pantry
- Bedroom Description:3 Bedrooms Same Level
Heating and cooling
- Cooling:Central Cool-Electric
- Heating:Central Heat-Gas
Structure and exterior
- Roof:Architectural Shingle
- Year built:2017
- Lot Features:In Subdivision, Level
- Architectural Style:Craftsman
- Construction Materials:Metal/Vinyl Siding
- Exterior Features:Guttering
- Foundation Description:Slab
- Levels:1 Story
Utilities
- Water:Water-Public
- Sewer:Sewer-Public
Finances and disclosures
- Price:$380,000
- Tax amount:$2,493
Features and amenities
- Appliances:Dishwasher, Disposal, Free-Standing Stove, Gas Range
- Laundry features:Laundry Room
Parking
- Parking description:Garage, Side Entry, Two Car
New listings near 1105 White Sage Drive
- New
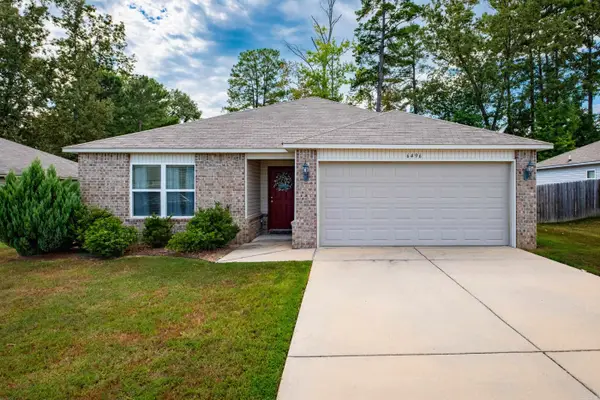 $228,500Active3 beds 2 baths1,422 sq. ft.
6496 Amalie Drive, Alexander, AR 72002
MLS# 26034365Listed by: ACCESS REALTY, INC. - Open Sun, 2 to 4pmNew
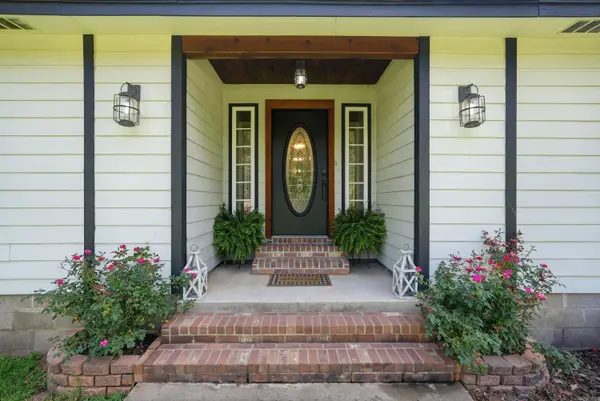 $295,000Active4 beds 3 baths2,307 sq. ft.
117 W Lea Circle, Bryant, AR 72022
MLS# 26034321Listed by: LPT REALTY - New
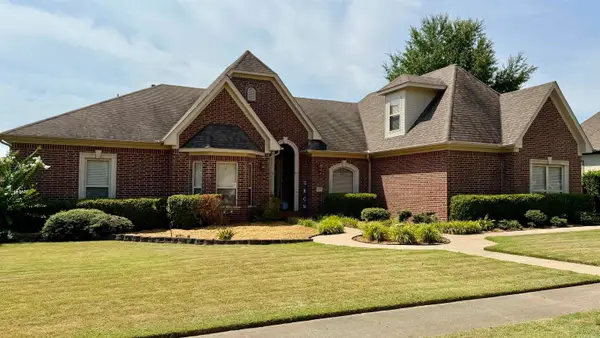 $599,000Active5 beds 4 baths3,424 sq. ft.
3622 Independence Drive, Bryant, AR 72022
MLS# 26034272Listed by: OLD SOUTH REALTY - New
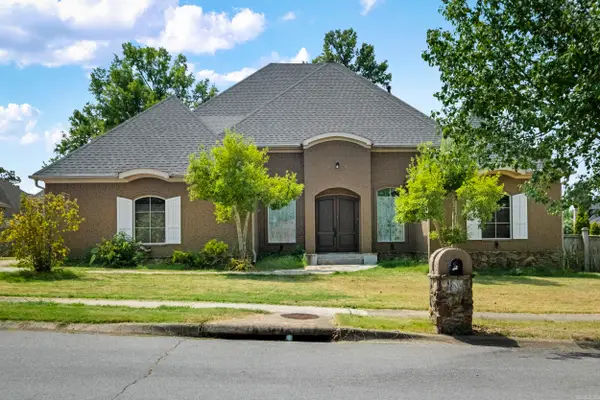 $659,000Active4 beds 5 baths4,079 sq. ft.
603 Sedgefield Drive, Bryant, AR 72022
MLS# 26034215Listed by: BIG LITTLE BROKERAGE - New
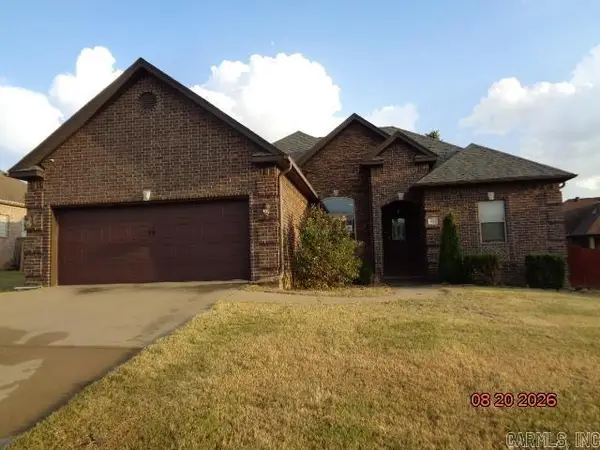 $309,000Active3 beds 2 baths1,839 sq. ft.
6132 Remington Drive, Bryant, AR 72022
MLS# 26034218Listed by: RE/MAX AFFILIATES REALTY - Open Sun, 2 to 4pmNew
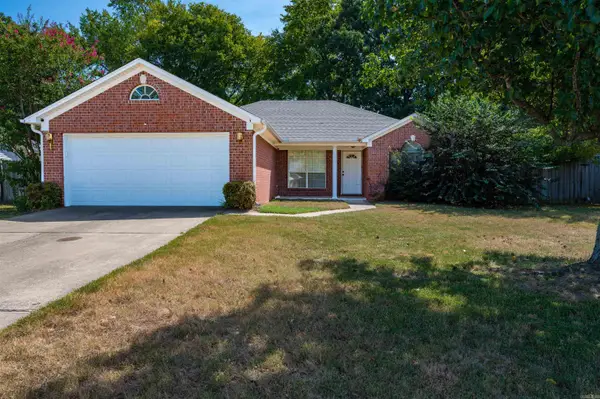 $215,000Active3 beds 2 baths1,384 sq. ft.
1019 Allyson Avenue, Bryant, AR 72022
MLS# 26034139Listed by: CRYE-LEIKE REALTORS NLR BRANCH - New
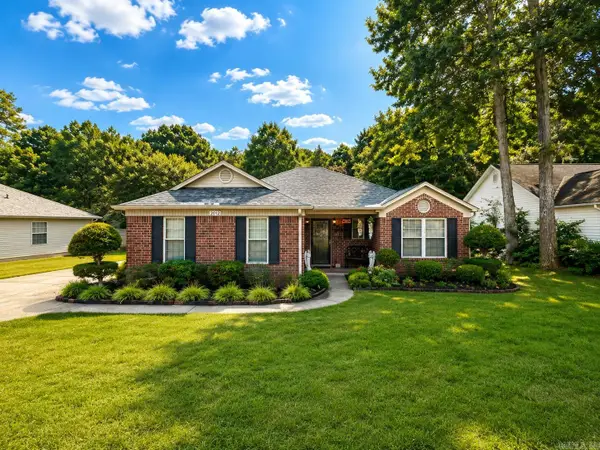 $289,000Active3 beds 2 baths1,611 sq. ft.
2012 Cherry Creek Circle, Bryant, AR 72022
MLS# 26034093Listed by: BAILEY & COMPANY REAL ESTATE - New
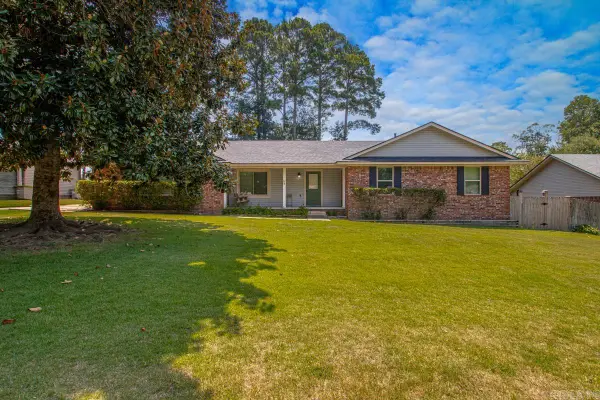 $298,000Active3 beds 2 baths1,676 sq. ft.
15 Park Drive, Bryant, AR 72022
MLS# 26033965Listed by: EXP REALTY - New
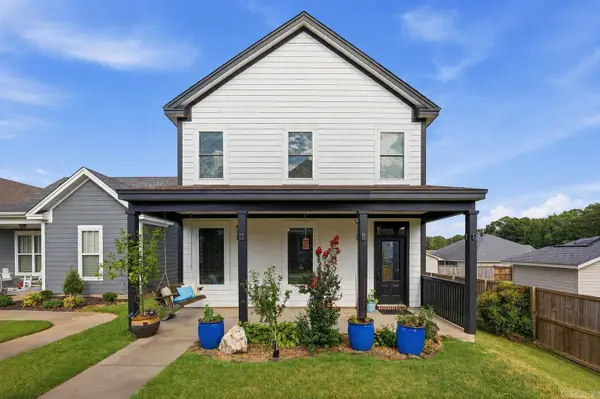 $278,000Active3 beds 3 baths1,776 sq. ft.
8 Regents Park, Bryant, AR 72022
MLS# 26033951Listed by: REALTY ONE GROUP - PINNACLE - New
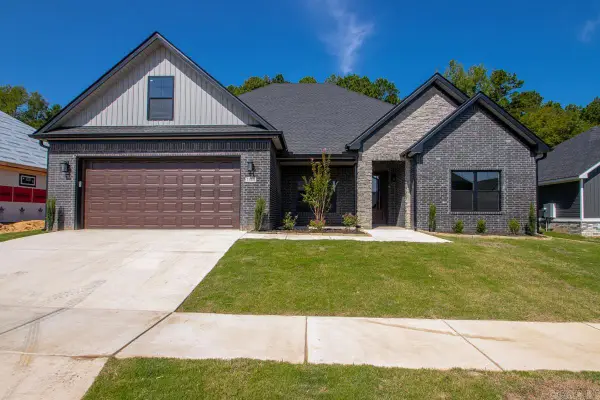 $534,900Active4 beds 3 baths2,802 sq. ft.
7065 Cold Creek Drive, Alexander, AR 72002
MLS# 26033757Listed by: TRUMAN BALL REAL ESTATE


Protect your home and budget from life's surprises with an Assurant Home Warranty, backed by a partner that supports you through every step of homeownership. Explore Plans.
©2026 Century 21 Real Estate LLC. All rights reserved. CENTURY 21®, the CENTURY 21 Logo and C21® are service marks owned by Century 21 Real Estate LLC. Century 21 Real Estate LLC fully supports the principles of the Fair Housing Act and the Equal Opportunity Act. Each office is independently owned and operated. Listing information is deemed reliable but not guaranteed accurate.