603 Sedgefield Drive, Bryant, AR 72022
Local realty services provided by:CENTURY 21 United
603 Sedgefield Drive,Bryant, AR 72022
$654,000
- 4 Beds
- 5 Baths
- 4,079 sq. ft.
- Single family
- Active
Listed by: jonathan sketas
Office: big little brokerage
MLS#:26034215
Source:AR_CARMLS
Price summary
- Price:$654,000
- Price per sq. ft.:$160.33
About this home
Welcome to this stunning 5-bedroom, 4.5-bath home offering exceptional space, thoughtful design, and ample storage throughout. A 2-car garage plus an additional 1-car garage provides plenty of room for vehicles, hobbies, and storage. The oversized main-level primary suite features a luxurious soaking tub, walk-in shower, and massive walk-in closet. A second bedroom and full bath is also located downstairs for added convenience. At the heart of the home is a beautifully appointed kitchen with an eat-in dining area, opening to a cozy den with fireplace, while a separate formal dining room is perfect for entertaining. A brand-new exterior walkway leads to grand double doors, welcoming you into a spacious living room complete with another fireplace. Upstairs, enjoy a lofted area with wet bar, three additional bedrooms, 2.5 bathrooms and a private media/movie room. Step outside to your own backyard oasis featuring a screened-in porch, pool with a new liner, and covered outdoor kitchen—perfect for relaxing or entertaining. Peace of mind comes with a new roof, 80-gallon water heater, and newer interior paint throughout. This exceptional home truly has it all!...
Contact an agent
Home facts
- Year built:2009
- Subdivision & Development:WESTPOINTE
- Listing ID #:26034215
- Added:48 day(s) ago
- Updated:October 09, 2026 at 03:07 PM
Rooms and interior
- Bedrooms:4
- Total bathrooms:5
- Full bathrooms:4
- Half bathrooms:1
- Flooring:Natural Stone Tile, Tile
- Dining Description:Eat-In Kitchen, Kitchen/Dining Combo, Living/Dining Combo
- Kitchen Description:Built-In Stove, Dishwasher, Gas Range, Ice Maker Connection, Microwave, Pantry
- Bedroom Description:2 Bedrooms Same Level, 3 Bedrooms Same Level, Guest Bedroom Apart, Guest Bedroom on Main Level, Primary Bedroom Apart, Primary Bedroom/Main Level
- Living area:4,079 sq. ft.
Structure and exterior
- Roof:Composition
- Year built:2009
- Building area:4,079 sq. ft.
- Lot area:0.33 Acres
- Lot Features:Extra Landscaping, In Subdivision, Level
- Architectural Style:Traditional
- Construction Materials:Brick, Stone
- Exterior Features:Guttering, Patio, Screened Porch
- Foundation Description:Slab
- Levels:2 Stories
Utilities
- Water:Water Heater-Gas, Water-Public
- Sewer:Sewer-Public
Finances and disclosures
- Price:$654,000
- Price per sq. ft.:$160.33
- Tax amount:$3,907
Features and amenities
- Appliances:Built-In Stove, Dishwasher, Gas Range, Ice Maker Connection, Microwave
- Laundry features:Dryer Connection-Electric, Laundry Room, Washer Connection
- Amenities:Balcony/Loft, Built-Ins, Sheet Rock, Sheet Rock Ceiling, Smoke Detector(s), Walk-In Closet(s), Walk-in Shower, Window Treatments
- Pool features:Inground Pool
Parking
- Parking description:Auto Door Opener, Garage, One Car, Side Entry, Three Car, Two Car
New listings near 603 Sedgefield Drive
- New
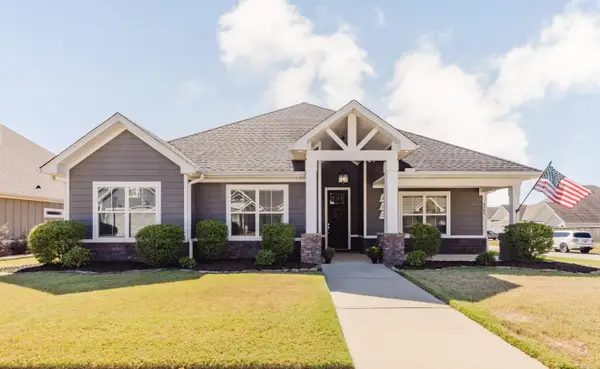
 $339,900Active4 beds 2 baths1,939 sq. ft.
4309 Sloan Drive, Alexander, AR 72022
MLS# 26040976Listed by: CENTURY 21 PARKER & SCROGGINS REALTY - BRYANT - New
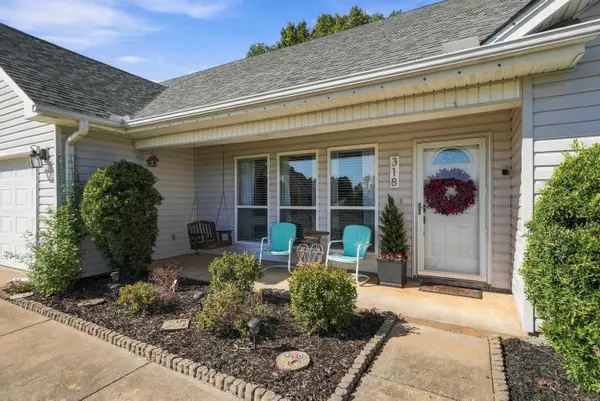 $245,000Active3 beds 2 baths1,450 sq. ft.
318 Sherry Ann Court, Alexander, AR 72002
MLS# 26040789Listed by: CBRPM GROUP - New
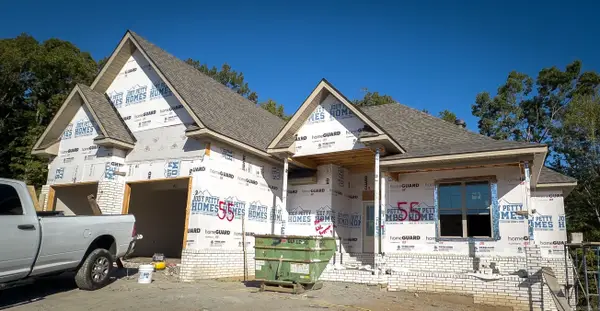 $403,850Active3 beds 2 baths2,183 sq. ft.
Address Withheld By Seller, Alexander, AR 72002
MLS# 26040627Listed by: ANCHOR & OAK REALTY GROUP - New
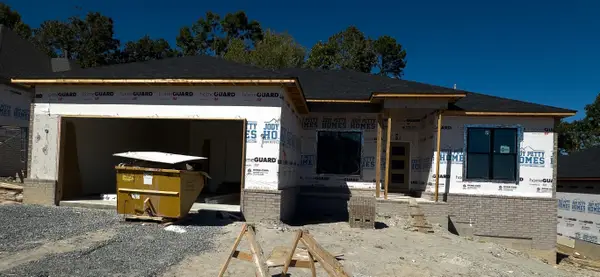 $395,900Active4 beds 3 baths2,140 sq. ft.
Address Withheld By Seller, Alexander, AR 72002
MLS# 26040590Listed by: ANCHOR & OAK REALTY GROUP - New
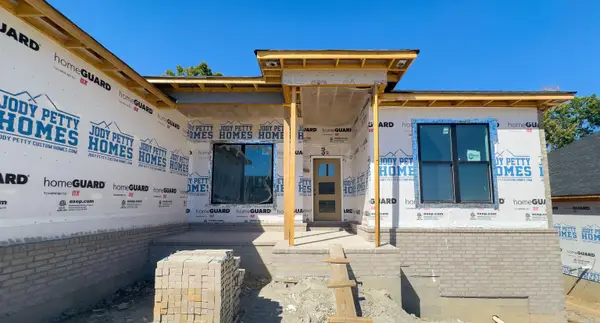 $446,220Active4 beds 3 baths2,412 sq. ft.
Address Withheld By Seller, Alexander, AR 72002
MLS# 26040595Listed by: ANCHOR & OAK REALTY GROUP - New
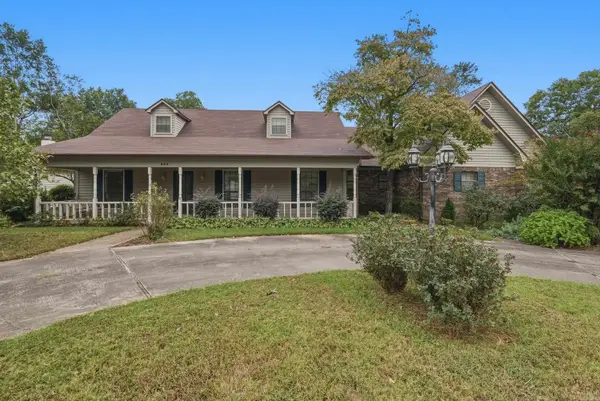 $299,000Active3 beds 3 baths2,327 sq. ft.
509 SW Third Street, Bryant, AR 72022
MLS# 26040542Listed by: REAL BROKER - New
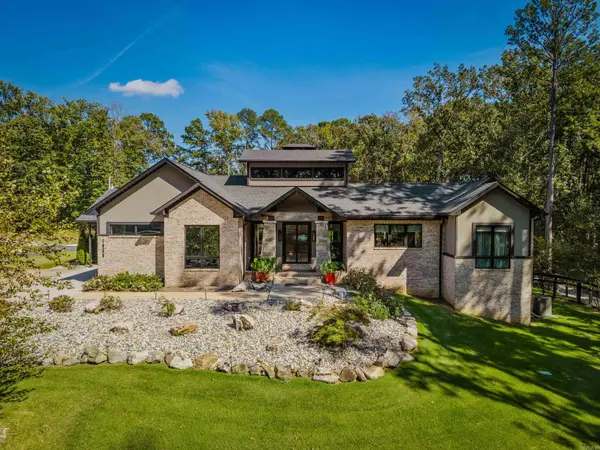 $1,100,000Active3 beds 2 baths3,022 sq. ft.
1036 Mills Park Road, Bryant, AR 72022
MLS# 26040409Listed by: REALTY ONE GROUP - PINNACLE - New
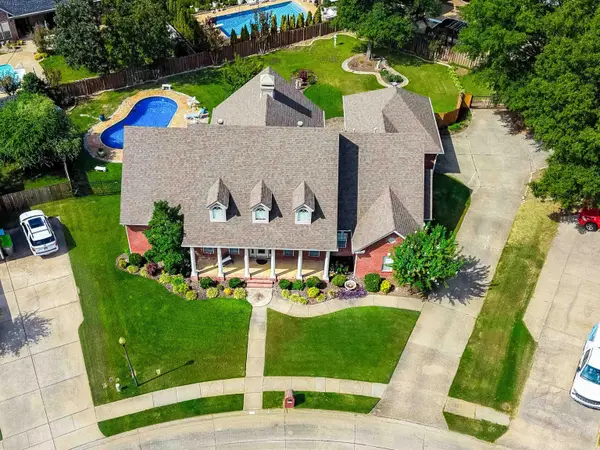 $449,000Active3 beds 3 baths2,843 sq. ft.
602 Colonial, Bryant, AR 72022
MLS# 26040262Listed by: ANCHOR & OAK REALTY GROUP - New
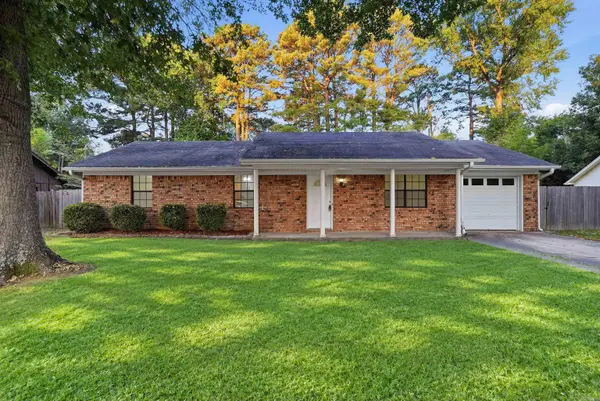 $185,000Active3 beds 2 baths1,300 sq. ft.
2301 Carywood Dr, Bryant, AR 72022
MLS# 26039935Listed by: CBRPM GROUP - New
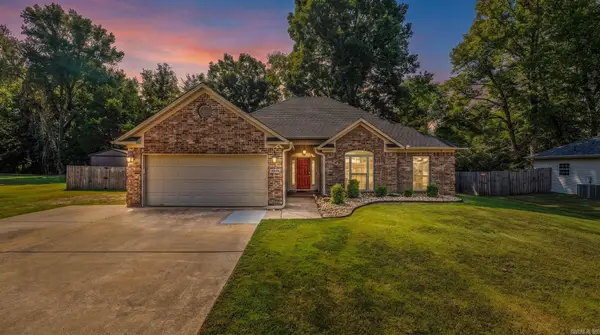 $317,900Active4 beds 3 baths2,144 sq. ft.
2609 Shadowcreek Drive, Bryant, AR 72022
MLS# 26039893Listed by: LPT REALTY NLR


Protect your home and budget from life's surprises with an Assurant Home Warranty, backed by a partner that supports you through every step of homeownership. Explore Plans.
©2026 Century 21 Real Estate LLC. All rights reserved. CENTURY 21®, the CENTURY 21 Logo and C21® are service marks owned by Century 21 Real Estate LLC. Century 21 Real Estate LLC fully supports the principles of the Fair Housing Act and the Equal Opportunity Act. Each office is independently owned and operated. Listing information is deemed reliable but not guaranteed accurate.