
3218 Ward Drive, Bryant, AR 72019
Local realty services provided by:CENTURY 21 H.S.V. Realty
3218 Ward Drive,Bryant, AR 72019
$189,000
- 2 Beds
- 2 Baths
- 1,432 sq. ft.
- Single family
- Active
Listed by: frankie rivers
Office: anchor & oak realty group
MLS#:26042020
Source:AR_CARMLS
Price summary
- Price:$189,000
- Price per sq. ft.:$131.98
About this home
Beautifully Renovated Home on Nearly an Acre with RV Hookups! Welcome to 3218 Ward Drive in Bryant! Tucked away at the end of the road, this beautifully renovated 2-bedroom, 2-bath home offers the perfect combination of privacy, comfort, and convenience. Situated on two lots totaling nearly an acre, this property provides plenty of room to spread out, entertain, garden, or simply enjoy the peaceful surroundings. Inside, you'll appreciate the recent renovations, including beautifully updated bathrooms, new windows and doors, and a new roof installed in 2025. Thoughtful updates throughout create a fresh, welcoming atmosphere that's ready for its next owners. One of the property's standout features is the dedicated RV hookup area, complete with water, septic, and electrical connections—ideal for RV owners or visiting guests. With its spacious grounds, private end-of-road setting, and extensive improvements, this charming property is a rare find in Bryant. Move-in ready with room to breathe—come see all that 3218 Ward Drive has to offer!...
Contact an agent
Home facts
- Year built:1976
- Subdivision & Development:CASA DE CAMPO
- Listing ID #:26042020
- Added:6 day(s) ago
- Updated:October 23, 2026 at 10:53 AM
Rooms and interior
- Bedrooms:2
- Total bathrooms:2
- Full bathrooms:2
- Flooring:Laminate, Tile
- Dining Description:Kitchen/Dining Combo
- Kitchen Description:Dishwasher, Electric Range, Free-Standing Stove, Refrigerator-Stays
- Bedroom Description:2 Bedrooms Same Level
- Living area:1,432 sq. ft.
Structure and exterior
- Roof:3 Tab Shingles
- Year built:1976
- Building area:1,432 sq. ft.
- Lot area:0.75 Acres
- Lot Features:Level
- Architectural Style:Traditional
- Construction Materials:Brick
- Foundation Description:Crawl Space
- Levels:1 Story
Utilities
- Water:Water-Public
- Sewer:Septic
Finances and disclosures
- Price:$189,000
- Price per sq. ft.:$131.98
- Tax amount:$1,211
Features and amenities
- Appliances:Dishwasher, Electric Range, Free-Standing Stove
- Laundry features:Laundry Room
Parking
- Parking description:Garage, Two Car
New listings near 3218 Ward Drive
- New
 $79,000Active0.62 Acres
4926 N Shobe Road, Alexander, AR 72002
MLS# 26042504Listed by: VYLLA HOME - New
 $278,000Active3 beds 3 baths1,776 sq. ft.
8 Regents Park, Bryant, AR 72022
MLS# 26042324Listed by: REALTY ONE GROUP - PINNACLE - New
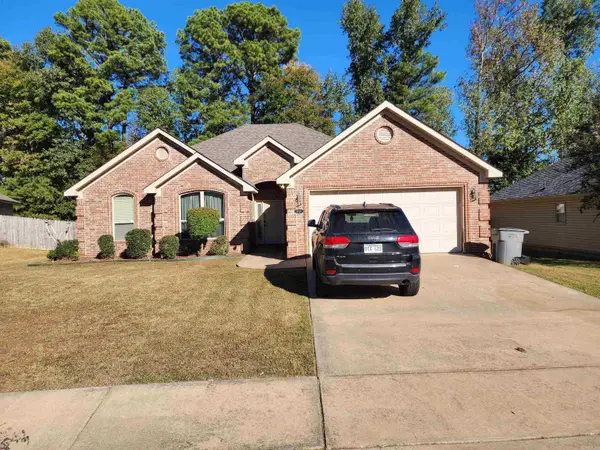 $260,000Active3 beds 2 baths1,597 sq. ft.
5209 Natalie Dr, Bryant, AR 72022
MLS# 26042289Listed by: INNOVATIVE REALTY - New
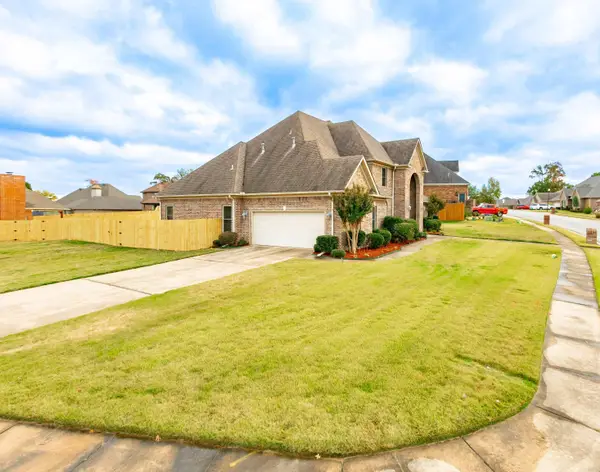 $534,500Active4 beds 4 baths4,088 sq. ft.
Address Withheld By Seller, Bryant, AR 72022
MLS# 26042150Listed by: FAITH REALTY & ASSOCIATES - New
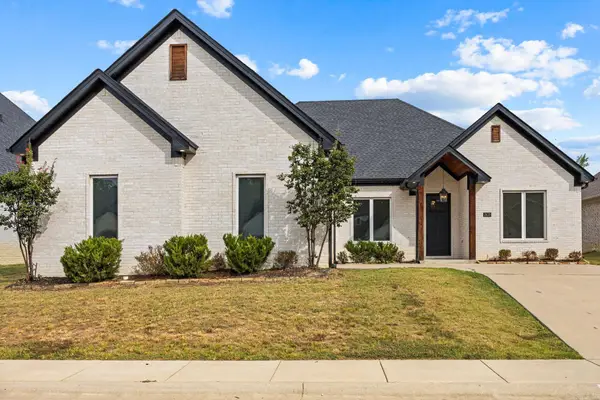 $415,000Active4 beds 2 baths2,228 sq. ft.
2420 Hurricane Gardens Drive, Bryant, AR 72022
MLS# 26041916Listed by: HALSEY REAL ESTATE - BENTON - New
 $255,000Active3 beds 2 baths1,440 sq. ft.
2605 W Robinhood Dr, Bryant, AR 72019
MLS# 26041713Listed by: MCGRAW REALTORS - BENTON - New
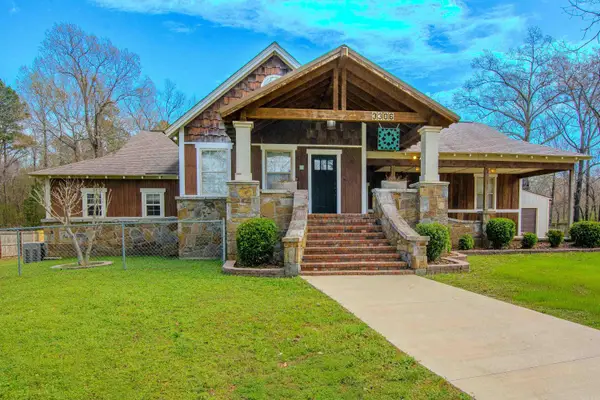 $600,000Active3 beds 3 baths2,738 sq. ft.
3306 S Shobe Road, Bryant, AR 72022
MLS# 26041445Listed by: CBRPM BRYANT - New
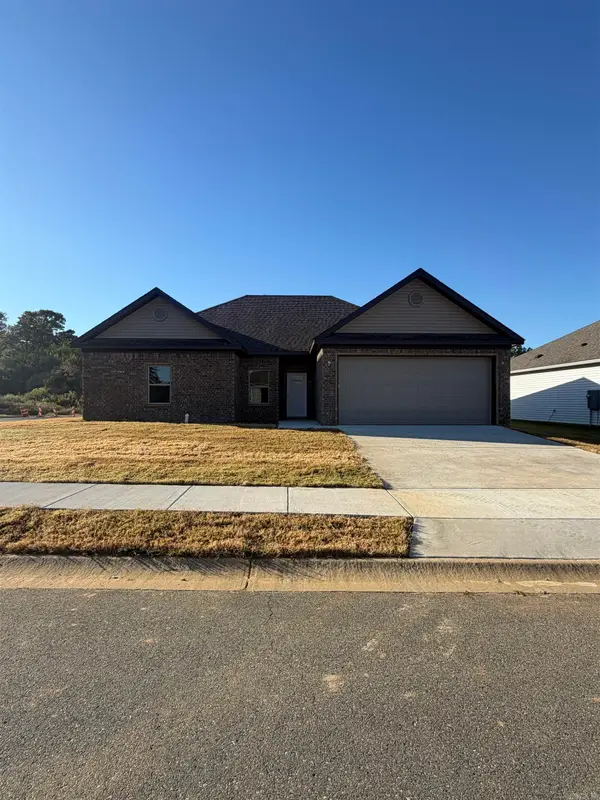 $287,500Active3 beds 2 baths1,700 sq. ft.
6566 Amalie Drive, Alexander, AR 72002
MLS# 26041399Listed by: BAXLEY-PENFIELD-MOUDY REALTORS - New
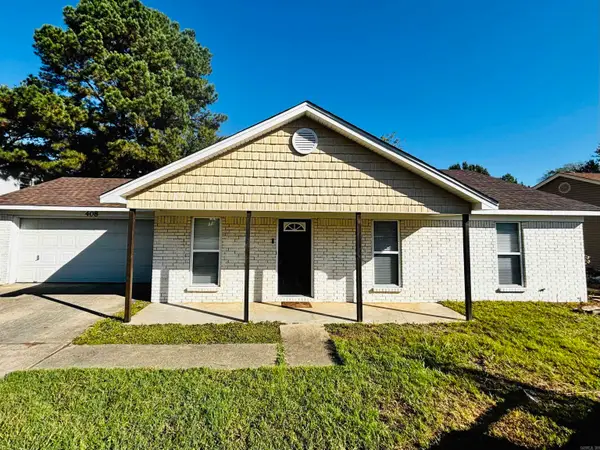 $190,000Active3 beds 2 baths1,102 sq. ft.
408 Bryant Meadows Drive, Bryant, AR 72022
MLS# 26041296Listed by: FIRST NATIONAL REALTY


Protect your home and budget from life's surprises with an Assurant Home Warranty, backed by a partner that supports you through every step of homeownership. Explore Plans.
©2026 Century 21 Real Estate LLC. All rights reserved. CENTURY 21®, the CENTURY 21 Logo and C21® are service marks owned by Century 21 Real Estate LLC. Century 21 Real Estate LLC fully supports the principles of the Fair Housing Act and the Equal Opportunity Act. Each office is independently owned and operated. Listing information is deemed reliable but not guaranteed accurate.