
5209 Natalie Dr, Bryant, AR 72022
Local realty services provided by:CENTURY 21 PORTFOLIO
5209 Natalie Dr,Bryant, AR 72022
$260,000
- 3 Beds
- 2 Baths
- 1,597 sq. ft.
- Single family
- Active
Listed by: sheila parnell
Office: innovative realty
MLS#:26042289
Source:AR_CARMLS
Price summary
- Price:$260,000
- Price per sq. ft.:$162.81
About this home
Beautiful, charming home located in the desirable neighborhood of East Ridge Subdivision off of Highway 5. This neighborhood is close to everything including restaurants, shopping, schools, interstate, and more. This lovely brick 3 bdrs, 2 baths one level home is nestled on a quiet street. The inviting entry opens to a spacious great room with a fireplace, wall of windows, and open flow to the kitchen and dining area. Kitchen features stainless steel appliances and a breakfast bar, which is perfect for entertaining. Let's not overlook the split-bedroom plan which includes a huge private primary master suite with plenty of room for a sitting area, double vanities, jetted tub, separate shower, and two walk-in closets. Enjoy the covered patio and fenced backyard which is plenty of room for the kiddos and pets to roam and play. The backyard is also great for family gatherings. Call for your personal tour today. Interior pictures coming soon. Agents see remarks.
Contact an agent
Home facts
- Year built:2009
- Subdivision & Development:East Ridge Phase 1
- Listing ID #:26042289
- Added:3 day(s) ago
- Updated:October 24, 2026 at 02:52 AM
Rooms and interior
- Bedrooms:3
- Total bathrooms:2
- Full bathrooms:2
- Flooring:Luxury Vinyl, Tile, Wood
- Dining Description:Breakfast Bar, Eat-In Kitchen, Kitchen/Dining Combo
- Kitchen Description:Built-In Stove, Dishwasher, Disposal, Ice Maker Connection, Microwave, Surface Range
- Bedroom Description:3 Bedrooms Same Level, Primary Bedroom Apart
- Living area:1,597 sq. ft.
Structure and exterior
- Roof:Architectural Shingle
- Year built:2009
- Building area:1,597 sq. ft.
- Lot area:0.21 Acres
- Lot Features:Extra Landscaping, In Subdivision, Level
- Architectural Style:Traditional
- Construction Materials:Brick, Metal/Vinyl Siding
- Exterior Features:Guttering, Patio
- Foundation Description:Slab
- Levels:1 Story
Schools
- High school:Bryant
- Elementary school:Collegeville
Utilities
- Water:Water Heater-Electric, Water-Public
- Sewer:Sewer-Public
Finances and disclosures
- Price:$260,000
- Price per sq. ft.:$162.81
- Tax amount:$1,937 (2025)
Features and amenities
- Appliances:Built-In Stove, Dishwasher, Disposal, Ice Maker Connection, Microwave, Surface Range
- Laundry features:Dryer Connection-Electric, Laundry Room, Washer Connection
- Amenities:Floored Attic, Security System, Smoke Detector(s), Walk-In Closet(s), Walk-in Shower, Window Treatments
Parking
- Parking description:Garage, Two Car
New listings near 5209 Natalie Dr
- New
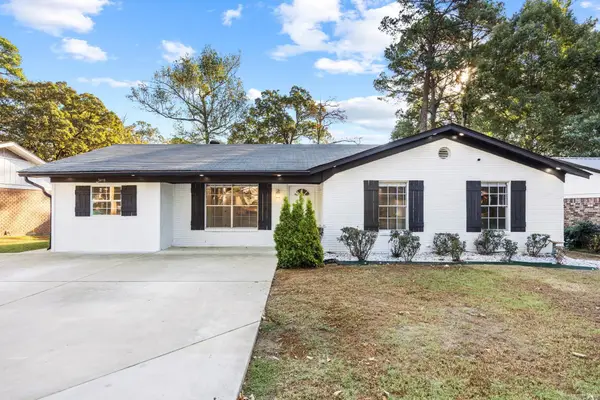 $220,000Active4 beds 2 baths1,836 sq. ft.
3418 Price Avenue, Bryant, AR 72022
MLS# 26042893Listed by: RE/MAX PROPERTIES - Open Sun, 2 to 4pmNew
 $235,000Active3 beds 2 baths1,505 sq. ft.
319 Sherry Ann Court, Alexander, AR 72002
MLS# 26042810Listed by: CBRPM GROUP - New
 $315,000Active4 beds 2 baths2,040 sq. ft.
39 Arcadia Circle, Bryant, AR 72022
MLS# 26042815Listed by: HALSEY REAL ESTATE - BENTON - New
 $79,000Active0.62 Acres
4926 N Shobe Road, Alexander, AR 72002
MLS# 26042504Listed by: VYLLA HOME - New
 $278,000Active3 beds 3 baths1,776 sq. ft.
8 Regents Park, Bryant, AR 72022
MLS# 26042324Listed by: REALTY ONE GROUP - PINNACLE - New
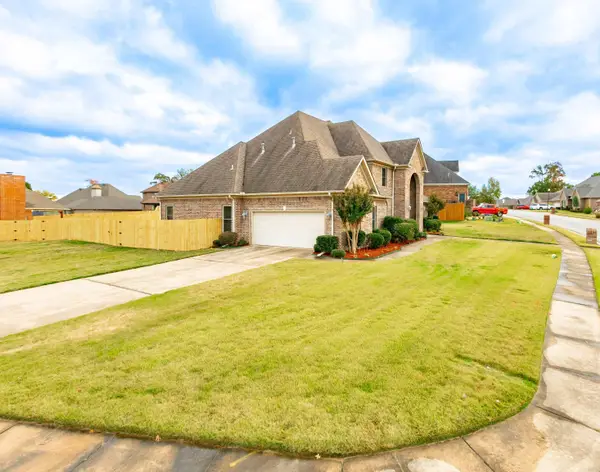 $534,500Active4 beds 4 baths4,088 sq. ft.
Address Withheld By Seller, Bryant, AR 72022
MLS# 26042150Listed by: FAITH REALTY & ASSOCIATES - New
 $189,000Active2 beds 2 baths1,432 sq. ft.
3218 Ward Drive, Bryant, AR 72019
MLS# 26042020Listed by: ANCHOR & OAK REALTY GROUP - New
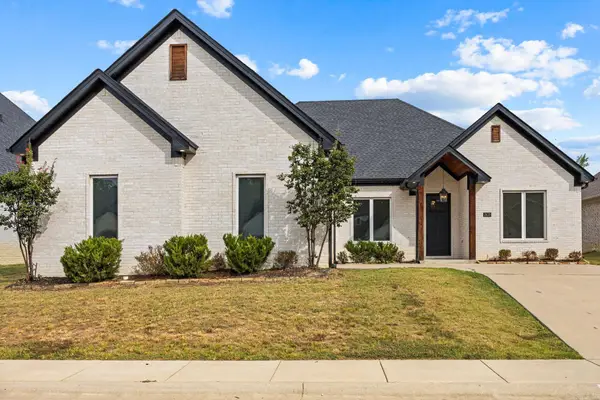 $415,000Active4 beds 2 baths2,228 sq. ft.
2420 Hurricane Gardens Drive, Bryant, AR 72022
MLS# 26041916Listed by: HALSEY REAL ESTATE - BENTON - New
 $255,000Active3 beds 2 baths1,440 sq. ft.
2605 W Robinhood Dr, Bryant, AR 72019
MLS# 26041713Listed by: MCGRAW REALTORS - BENTON


Protect your home and budget from life's surprises with an Assurant Home Warranty, backed by a partner that supports you through every step of homeownership. Explore Plans.
©2026 Century 21 Real Estate LLC. All rights reserved. CENTURY 21®, the CENTURY 21 Logo and C21® are service marks owned by Century 21 Real Estate LLC. Century 21 Real Estate LLC fully supports the principles of the Fair Housing Act and the Equal Opportunity Act. Each office is independently owned and operated. Listing information is deemed reliable but not guaranteed accurate.