
8 Regents Park, Bryant, AR 72022
Local realty services provided by:CENTURY 21 PORTFOLIO
8 Regents Park,Bryant, AR 72022
$278,000
- 3 Beds
- 3 Baths
- 1,776 sq. ft.
- Single family
- Active
Listed by: stacy baker
Office: realty one group - pinnacle
MLS#:26042324
Source:AR_CARMLS
Price summary
- Price:$278,000
- Price per sq. ft.:$156.53
- Monthly HOA dues:$67
About this home
Located in Midtown Bryant. This very well maintained home is tucked away at the end of a quiet courtyard. Features include: 3 bedrooms | 2.5 baths -Open-concept living, dining & kitchen -Granite countertops + island with bar seating -Oversized gas range -LVP flooring throughout main level -Primary bedroom with en suite -Paint & Window upgrades in 2024 -Rear-entry 2-car garage + generous driveway parking -Low-maintenance yard -Front porch with inviting porch swing -Community pool within walking distance Conveniently located just off Hwy 5, in the heart of Bryant with shopping, dining and everyday conveniences just minutes away.
Contact an agent
Home facts
- Year built:2010
- Subdivision & Development:MIDTOWN BRYANT
- Listing ID #:26042324
- Added:1 day(s) ago
- Updated:October 21, 2026 at 03:40 PM
Rooms and interior
- Bedrooms:3
- Total bathrooms:3
- Full bathrooms:2
- Half bathrooms:1
- Flooring:Carpet, Luxury Vinyl, Tile
- Dining Description:Breakfast Bar, Kitchen/Dining Combo
- Kitchen Description:Dishwasher, Disposal, Gas Range, Pantry
- Bedroom Description:3 Bedrooms Same Level, All Bedrooms Up
- Living area:1,776 sq. ft.
Structure and exterior
- Roof:Architectural Shingle
- Year built:2010
- Building area:1,776 sq. ft.
- Lot area:0.1 Acres
- Lot Features:Level
- Architectural Style:Craftsman
- Foundation Description:Slab
- Levels:2 Stories
Schools
- High school:Bryant
- Middle school:Bryant
- Elementary school:Collegeville
Utilities
- Water:Water-Public
- Sewer:Sewer-Public
Finances and disclosures
- Price:$278,000
- Price per sq. ft.:$156.53
- Tax amount:$1,853 (2025)
Features and amenities
- Appliances:Dishwasher, Disposal, Gas Range
- Laundry features:Laundry Room
- Amenities:Sheet Rock
- Pool features:Swimming Pool(s)
Parking
- Parking description:Auto Door Opener, Garage, Rear Entry, Two Car
New listings near 8 Regents Park
- New
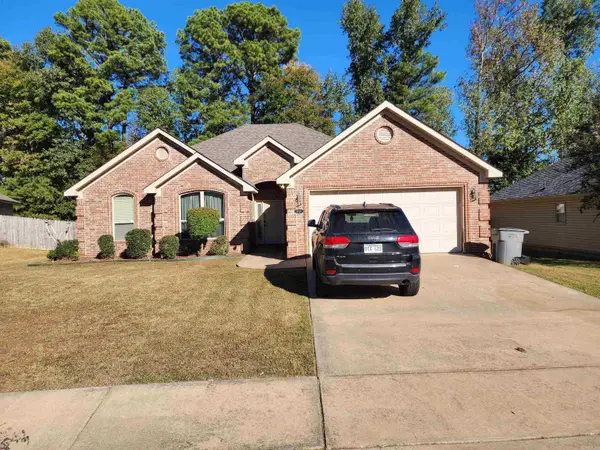 $260,000Active3 beds 2 baths1,597 sq. ft.
5209 Natalie Dr, Bryant, AR 72022
MLS# 26042289Listed by: INNOVATIVE REALTY - New
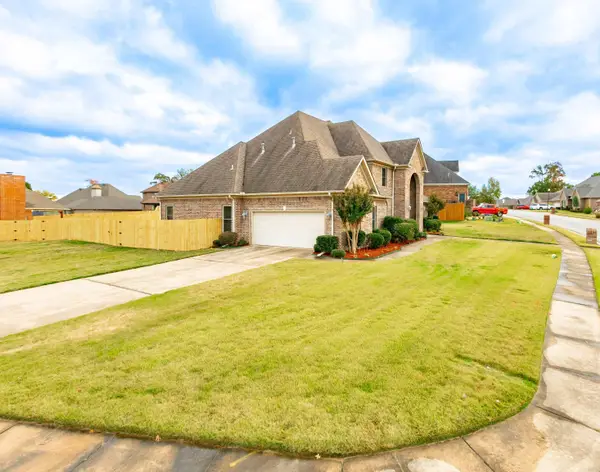 $534,500Active4 beds 4 baths4,088 sq. ft.
Address Withheld By Seller, Bryant, AR 72022
MLS# 26042150Listed by: FAITH REALTY & ASSOCIATES - New
 $189,000Active2 beds 2 baths1,432 sq. ft.
3218 Ward Drive, Bryant, AR 72019
MLS# 26042020Listed by: ANCHOR & OAK REALTY GROUP - New
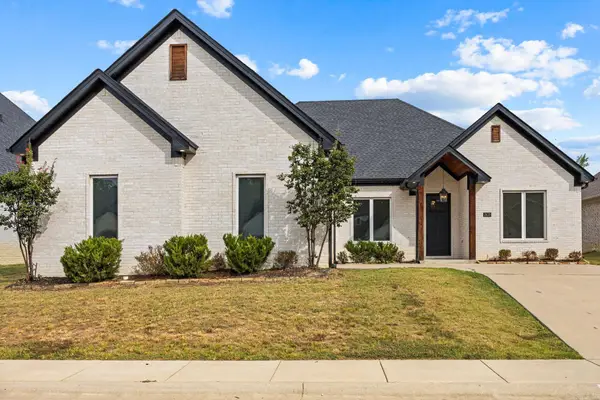 $415,000Active4 beds 2 baths2,228 sq. ft.
2420 Hurricane Gardens Drive, Bryant, AR 72022
MLS# 26041916Listed by: HALSEY REAL ESTATE - BENTON - New
 $255,000Active3 beds 2 baths1,440 sq. ft.
2605 W Robinhood Dr, Bryant, AR 72019
MLS# 26041713Listed by: MCGRAW REALTORS - BENTON - New
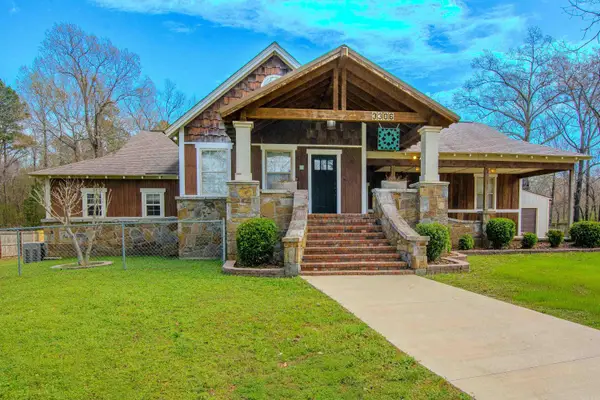 $600,000Active3 beds 3 baths2,738 sq. ft.
3306 S Shobe Road, Bryant, AR 72022
MLS# 26041445Listed by: CBRPM BRYANT - New
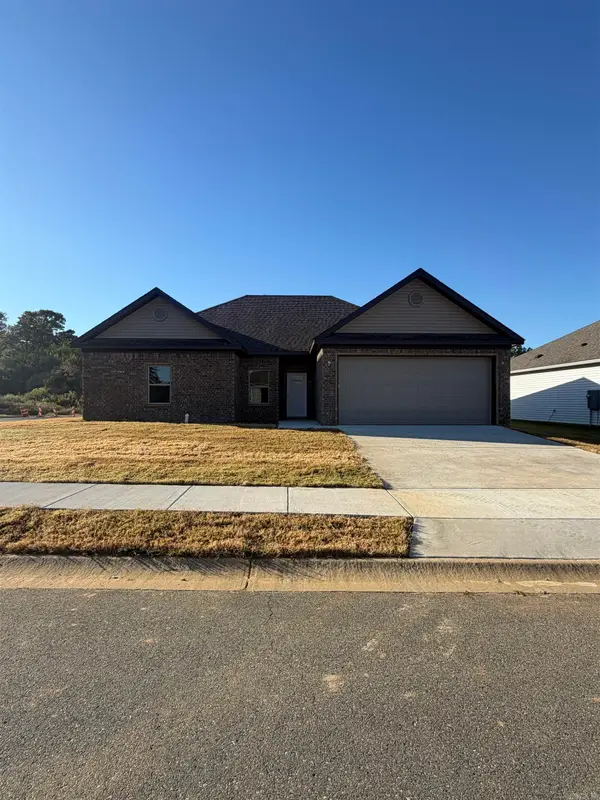 $287,500Active3 beds 2 baths1,700 sq. ft.
6566 Amalie Drive, Alexander, AR 72002
MLS# 26041399Listed by: BAXLEY-PENFIELD-MOUDY REALTORS - New
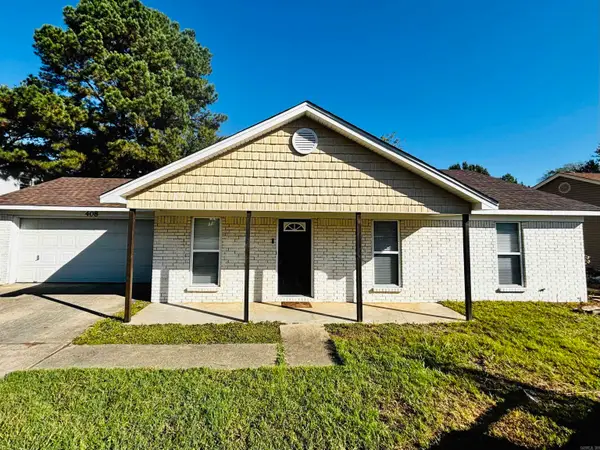 $190,000Active3 beds 2 baths1,102 sq. ft.
408 Bryant Meadows Drive, Bryant, AR 72022
MLS# 26041296Listed by: FIRST NATIONAL REALTY - New
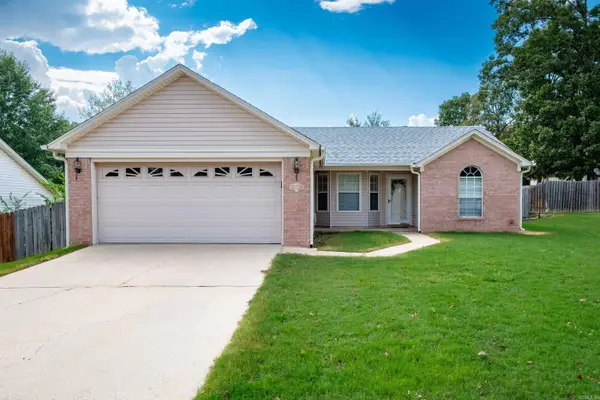 $218,000Active3 beds 2 baths1,462 sq. ft.
3415 Congressional Cove, Bryant, AR 72022
MLS# 26041240Listed by: CHARLOTTE JOHN COMPANY (LITTLE ROCK)


Protect your home and budget from life's surprises with an Assurant Home Warranty, backed by a partner that supports you through every step of homeownership. Explore Plans.
©2026 Century 21 Real Estate LLC. All rights reserved. CENTURY 21®, the CENTURY 21 Logo and C21® are service marks owned by Century 21 Real Estate LLC. Century 21 Real Estate LLC fully supports the principles of the Fair Housing Act and the Equal Opportunity Act. Each office is independently owned and operated. Listing information is deemed reliable but not guaranteed accurate.